Welcome to this one-of-a-kind Craftsman-style home built by renowned Lazzaretto Construction. This exceptional home offers a rare opportunity to own a residence that perfectly blends timeless architecture, exquisite craftsmanship, and thoughtful modern amenities. Situated just blocks from Libertyville's historic downtown and within walking distance of top-rated schools, this exceptional home boasts a coveted location with strong community connections and peaceful, tree-lined surroundings. Every inch of this home reflects the unparalleled mindfulness for which Lazzaretto is known. When you arrive, watch for the theme of "thirds" woven throughout, from the triple-grouped balusters on the front porch and staircases, the custom interior window muntins, the inset windows in the oversized custom front door, the stained glass in the transoms on the first floor, and the banding on the Craftsman Newel posts. Even the solid wood interior doors and glass-inset office and sunroom doors carry this thoughtful design motif. Inside, you will find soaring 9-foot ceilings on the main level, where rich hardwood floors, tall custom trim, and stunning millwork are showcased at every turn. Dramatic coffered ceilings in the dining room and den add character and sophistication. At the heart of the home, the chef's kitchen is both beautiful and functional, featuring hand-selected granite countertops, custom cabinetry, stainless steel appliances, and a generous island perfect for gathering. The adjacent family room, filled with natural light and custom built-ins, invites easy relaxation and connection. Upstairs, the luxurious primary suite includes a spa-inspired shower and a spacious walk-in closet. Three additional bedrooms provide comfortable accommodation, with one featuring an ensuite bath and walk-in closet and two sharing a thoughtfully designed Jack-and-Jill bathroom. The finished basement is an entertainer's paradise, featuring a spacious recreation area perfect for movie nights or game days, a fifth bedroom, a full bathroom, and an exercise nook. The timeless design coexists with many modern conveniences, including extensive CAT5 wiring and network cabinet, installed EV charger, oversized heated garage on a programmable thermostat, in-wall wiring for wall-mounted televisions, and more. Outdoor living is equally impressive with a double-deep front porch and a spacious back patio overlooking the private yard - ideal for both quiet relaxation and entertaining guests.
Closed
$1,350,000
622 McKinley Ave, Libertyville, IL 60048
5beds
3,312sqft
Single Family Residence
Built in 2012
8,276 Square Feet Lot
$1,437,300 Zestimate®
$408/sqft
$7,733 Estimated rent
Home value
$1,437,300
$1.29M - $1.60M
$7,733/mo
Zestimate® history
Owner options
List your home for rent
$7,733/mo
Rent Zestimate®
Find your next renter with Zillow Rental Manager. Plus, with online applications, you can quickly screen prospective tenants – for free.
$7,733/mo
Rent Zestimate®
Refinance and save
$8,632/mo
Est. payment
Refinancing to a lower rate could help reduce your monthly payments and save thousands over the life of the loan.
$8,632/mo
Est. payment
Explore your selling options
Work with a Zillow partner agent
Leverage their expertise and Zillow's premium Showcase listings to get your home seen by more buyers.
Get startedList with your own agent
Get your home in front of millions of buyers by listing it on Zillow.
Learn how to do itSell it yourself
Take full control of how buyers see your home on Zillow by listing For Sale by Owner (FSBO).
List your homeWhat's special
Finished basementFifth bedroomRich hardwood floorsCustom interior window muntinsGenerous islandLuxurious primary suiteAdjacent family room
Zillow last checked:
Listing updated:
Listed by:
Kenneth Sorensen 847-366-6753,
Berkshire Hathaway HomeServices Chicago
Bought with:
Patrick Alvarez
Jameson Sotheby's International Realty
Source: MRED as distributed by MLS GRID,MLS#: 12318986
Facts & features
Interior
Bedrooms & bathrooms
- Bedrooms: 5
- Bathrooms: 5
- Full bathrooms: 4
- 1/2 bathrooms: 1
Rooms
- Room types: Den, Mud Room, Sun Room, Recreation Room, Bedroom 5, Exercise Room, Sitting Room
Primary bedroom
- Features: Flooring (Hardwood), Window Treatments (Blinds), Bathroom (Full)
- Level: Second
- Area: 238 Square Feet
- Dimensions: 17X14
Bedroom 2
- Features: Flooring (Hardwood), Window Treatments (Blinds)
- Level: Second
- Area: 170 Square Feet
- Dimensions: 17X10
Bedroom 3
- Features: Flooring (Hardwood), Window Treatments (Blinds)
- Level: Second
- Area: 169 Square Feet
- Dimensions: 13X13
Bedroom 4
- Features: Flooring (Hardwood), Window Treatments (Blinds)
- Level: Second
- Area: 120 Square Feet
- Dimensions: 12X10
Bedroom 5
- Features: Flooring (Carpet), Window Treatments (Blinds)
- Level: Basement
- Area: 169 Square Feet
- Dimensions: 13X13
Den
- Features: Flooring (Hardwood)
- Level: Main
- Area: 120 Square Feet
- Dimensions: 12X10
Dining room
- Features: Flooring (Hardwood), Window Treatments (Blinds)
- Level: Main
- Area: 224 Square Feet
- Dimensions: 16X14
Exercise room
- Features: Window Treatments (Blinds)
- Level: Basement
- Area: 80 Square Feet
- Dimensions: 10X8
Family room
- Features: Flooring (Hardwood), Window Treatments (Blinds)
- Level: Main
- Area: 320 Square Feet
- Dimensions: 20X16
Kitchen
- Features: Kitchen (Eating Area-Breakfast Bar, Island, Custom Cabinetry, Granite Counters), Flooring (Hardwood)
- Level: Main
- Area: 240 Square Feet
- Dimensions: 16X15
Mud room
- Features: Flooring (Hardwood), Window Treatments (Blinds)
- Level: Main
- Area: 140 Square Feet
- Dimensions: 14X10
Recreation room
- Features: Flooring (Carpet), Window Treatments (Blinds)
- Level: Basement
- Area: 375 Square Feet
- Dimensions: 25X15
Sitting room
- Features: Flooring (Carpet)
- Level: Basement
- Area: 99 Square Feet
- Dimensions: 11X9
Sun room
- Features: Flooring (Hardwood)
- Level: Main
- Area: 121 Square Feet
- Dimensions: 11X11
Heating
- Natural Gas
Cooling
- Central Air
Appliances
- Included: Range, Microwave, Dishwasher, Refrigerator, Washer, Dryer, Disposal, Stainless Steel Appliance(s), Range Hood
Features
- Built-in Features, Walk-In Closet(s), Open Floorplan, Special Millwork, Separate Dining Room
- Flooring: Hardwood
- Basement: Finished,Partial Exposure,Full
- Attic: Full
Interior area
- Total structure area: 4,772
- Total interior livable area: 3,312 sqft
- Finished area below ground: 1,282
Property
Parking
- Total spaces: 2
- Parking features: Asphalt, Garage Door Opener, On Site, Garage Owned, Attached, Garage
- Attached garage spaces: 2
- Has uncovered spaces: Yes
Accessibility
- Accessibility features: No Disability Access
Features
- Stories: 2
- Patio & porch: Patio
- Fencing: Fenced
Lot
- Size: 8,276 Square Feet
- Dimensions: 54.32X151.09X54.32X151.15
- Features: Wooded, Backs to Trees/Woods
Details
- Parcel number: 11202130080000
- Special conditions: None
Construction
Type & style
- Home type: SingleFamily
- Architectural style: Other
- Property subtype: Single Family Residence
Materials
- Fiber Cement
- Foundation: Concrete Perimeter
- Roof: Asphalt
Condition
- New construction: No
- Year built: 2012
Utilities & green energy
- Electric: 200+ Amp Service
- Sewer: Public Sewer
- Water: Public
Community & HOA
Community
- Features: Curbs, Sidewalks, Street Lights, Street Paved
HOA
- Services included: None
Location
- Region: Libertyville
Financial & listing details
- Price per square foot: $408/sqft
- Tax assessed value: $973,969
- Annual tax amount: $23,468
- Date on market: 4/1/2025
- Listing terms: VA
- Ownership: Fee Simple
Price history
| Date | Event | Price |
|---|---|---|
| 6/27/2025 | Sold | $1,350,000-3.2%$408/sqft |
Source:  MRED as distributed by MLS GRID #12318986 Report a problem MRED as distributed by MLS GRID #12318986 Report a problem | ||
| 4/7/2025 | Contingent | $1,395,000$421/sqft |
Source: MRED as distributed by MLS GRID #12318986 Report a problem | ||
| 4/1/2025 | Listed for sale | $1,395,000+203.3%$421/sqft |
Source: MRED as distributed by MLS GRID #12318986 Report a problem | ||
| 1/7/2013 | Listing removed | $459,900$139/sqft |
Source: 4 Sale Realty, Inc. #08161436 Report a problem | ||
| 12/5/2012 | Pending sale | $459,900+130%$139/sqft |
Source: 4 Sale Realty, Inc. #08161436 Report a problem | ||
| 11/5/2012 | Sold | $200,000-56.5%$60/sqft |
Source: Public Record Report a problem | ||
| 6/28/2012 | Price change | $459,900+15.3%$139/sqft |
Source: 4 Sale Realty, Inc. #08076586 Report a problem | ||
| 6/1/2012 | Price change | $399,000+17.7%$120/sqft |
Source: 4 Sale Realty, Inc. #08076586 Report a problem | ||
| 5/26/2012 | Price change | $339,000-15%$102/sqft |
Source: 4 Sale Realty, Inc. #08076586 Report a problem | ||
| 1/10/2012 | Listed for sale | $399,000$120/sqft |
Source: CENTURY 21 Kreuser & Seiler, Ltd. #07971266 Report a problem | ||
Public tax history
| Year | Property taxes | Tax assessment |
|---|---|---|
| 2024 | $24,431 +4.1% | $336,116 +3.5% |
| 2023 | $23,469 +7.3% | $324,624 +8.4% |
| 2022 | $21,865 +3.8% | $299,413 +7.2% |
| 2021 | $21,058 +3.9% | $279,396 +3.9% |
| 2020 | $20,272 +2.5% | $268,786 +1% |
| 2019 | $19,772 +2.9% | $266,231 -1.8% |
| 2018 | $19,216 | $271,157 +3.3% |
| 2017 | $19,216 +4.2% | $262,596 +5.5% |
| 2016 | $18,448 +8.3% | $248,977 +7% |
| 2015 | $17,029 +51.8% | $232,710 +8.5% |
| 2014 | $11,220 +198.4% | $214,567 +57.4% |
| 2012 | $3,760 -53.3% | $136,283 +9.4% |
| 2011 | $8,053 -2.6% | $124,561 -7% |
| 2010 | $8,272 +3.4% | $133,990 -4.6% |
| 2009 | $8,001 +3.6% | $140,502 +3% |
| 2008 | $7,724 +27.4% | $136,356 +3.5% |
| 2006 | $6,063 -3% | $131,694 |
| 2005 | $6,253 +10% | -- |
| 2004 | $5,687 -3.6% | -- |
| 2003 | $5,899 +9.2% | -- |
| 2002 | $5,402 +3.2% | -- |
| 2001 | $5,237 +11.7% | $75,549 +11.1% |
| 2000 | $4,688 | $67,979 |
Find assessor info on the county website
Neighborhood: 60048
Nearby homes
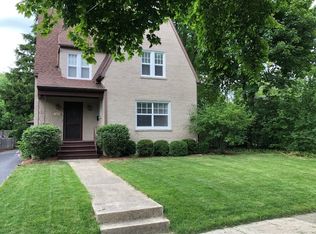
- $690,6003 bd3 ba1.6k sqft620 McKinley Ave, Libertyville, IL 60048Off Market
- $489,2003 bd2 ba1.8k sqft626 McKinley Ave, Libertyville, IL 60048Off Market
- $386,100-- bd1 ba2.1k sqft616 McKinley Ave, Libertyville, IL 60048Off Market
- $619,2003 bd2 ba1.8k sqft630 McKinley Ave, Libertyville, IL 60048Off Market
- $3,087-- bd-- ba-- sqftW Park Ave, Libertyville, IL 60048Off Market
- $1,209,7005 bd5 ba3.1k sqft612 McKinley Ave, Libertyville, IL 60048Off Market
- $378,800-- bd1 ba1.6k sqft634 McKinley Ave, Libertyville, IL 60048Off Market
- $474,800-- bd1 ba1.1k sqft617 McKinley Ave, Libertyville, IL 60048Off Market
Nearby schools
GreatSchools rating
- 7/10Rockland Elementary SchoolGrades: K-5Distance: 0.6 mi
- 7/10Highland Middle SchoolGrades: 6-8Distance: 0.4 mi
- 9/10Libertyville High SchoolGrades: 9-12Distance: 0.2 mi
Schools provided by the listing agent
- Elementary: Rockland Elementary School
- Middle: Highland Middle School
- High: Libertyville High School
- District: 70
Source: MRED as distributed by MLS GRID. This data may not be complete. We recommend contacting the local school district to confirm school assignments for this home.
Get a cash offer in 3 minutes
Find out how much your home could sell for in as little as 3 minutes with a no-obligation cash offer.
Estimated market value
$1,437,300
Get a cash offer in 3 minutes
Find out how much your home could sell for in as little as 3 minutes with a no-obligation cash offer.
Estimated market value
$1,437,300
- Illinois
- Lake County
- Libertyville
- 60048
- 622 McKinley Ave
Nearby cities
Nearby neighborhoods
Nearby zip codes
Other Libertyville Topics
