FRESH OUT OF A HOME MAGAZINE! REMODELED CUSTOM DESIGNED BEAUTY has exquisite style and pure luxury in a stable sought after neighborhood. This custom designed home that has been completely renovated just for you! Your new home features 3 BedRooms/2 Full Baths/3 Car Garage with finished basement and fireplace! Custom wood wall in great room. Nice size lot! Large fenced in backyard. Home features contemporary durable LVP hardwood flooring, new appliances, beautiful fireplace in basement, custom light fixtures chosen just for this beauty, quartz countertops. NEW PAINT on exterior and interior all throughout home. Custom wall art! NEW ROOF! The master suite is large in size and features a one of a kind custom master bath room that is a grand oasis with lovely tiled shower and custom blacked out tile throughout. Your new home is completely updated with all the bells and whistles. This one is ready for immediate possession; hurry and schedule your private showing today! A HOMEOWNERS DREAM!!!
Sold for $275,900
$275,900
622 Melinda Ln, Birmingham, AL 35214
3beds
1,550sqft
Single Family Residence
Built in 1972
-- sqft lot
$273,000 Zestimate®
$178/sqft
$1,406 Estimated rent
Home value
$273,000
$259,000 - $287,000
$1,406/mo
Zestimate® history
Owner options
List your home for rent
$1,406/mo
Rent Zestimate®
Find your next renter with Zillow Rental Manager. Plus, with online applications, you can quickly screen prospective tenants – for free.
$1,406/mo
Rent Zestimate®
Refinance and save
$1,307/mo
Est. payment
Refinancing to a lower rate could help reduce your monthly payments and save thousands over the life of the loan.
$1,307/mo
Est. payment
Explore your selling options
Work with a Zillow partner agent
Leverage their expertise and Zillow's premium Showcase listings to get your home seen by more buyers.
Get startedList with your own agent
Get your home in front of millions of buyers by listing it on Zillow.
Learn how to do itSell it yourself
Take full control of how buyers see your home on Zillow by listing For Sale by Owner (FSBO).
List your homeWhat's special
Beautiful fireplaceQuartz countertopsNew roofCustom wood wallExquisite styleCustom wall artCustom light fixtures
Zillow last checked:
Listing updated:
Listed by:
Gabriel Henderson Beville CELL:(205)422-5999,
eXp Realty, LLC Central
Bought with:
Patrick Warren
ARC Realty - Trussville II
Source: GALMLS,MLS#: 1362608
Facts & features
Interior
Bedrooms & bathrooms
- Bedrooms: 3
- Bathrooms: 2
- Full bathrooms: 2
Rooms
- Room types: Bedroom, Den/Family (ROOM), Bathroom, Kitchen, Master Bathroom, Master Bedroom
Primary bedroom
- Level: First
Bedroom 1
- Level: First
Bedroom 2
- Level: First
Primary bathroom
- Level: First
Bathroom 1
- Level: First
Family room
- Level: First
Kitchen
- Features: Stone Counters
- Level: First
Living room
- Level: First
Basement
- Area: 300
Heating
- Central
Cooling
- Central Air
Appliances
- Included: Electric Cooktop, Dishwasher, Microwave, Refrigerator, Stainless Steel Appliance(s), Electric Water Heater
- Laundry: Electric Dryer Hookup, Washer Hookup, Main Level, Laundry Room, Yes
Features
- None, Smooth Ceilings, Separate Shower, Tub/Shower Combo
- Flooring: Carpet, Laminate, Tile
- Basement: Partial,Finished,Daylight
- Attic: Pull Down Stairs,Yes
- Number of fireplaces: 1
- Fireplace features: Brick (FIREPL), Den, Gas
Interior area
- Total interior livable area: 1,550 sqft
- Finished area above ground: 1,550
- Finished area below ground: 0
Property
Parking
- Total spaces: 3
- Parking features: Attached, Detached, Garage Faces Side
- Attached garage spaces: 3
Features
- Levels: One
- Stories: 1
- Exterior features: None
- Pool features: None
- Has view: Yes
- View description: None
- Waterfront features: No
Details
- Parcel number: 2200063005032.000
- Special conditions: N/A
Construction
Type & style
- Home type: SingleFamily
- Property subtype: Single Family Residence
Materials
- Brick, Wood Siding
- Foundation: Basement
Condition
- Year built: 1972
Utilities & green energy
- Water: Public
- Utilities for property: Sewer Connected
Community & HOA
Community
- Subdivision: Forest View
Location
- Region: Birmingham
Financial & listing details
- Price per square foot: $178/sqft
- Tax assessed value: $219,900
- Annual tax amount: $1,049
- Price range: $275.9K - $275.9K
- Date on market: 8/12/2023
- Road surface type: Paved
Price history
| Date | Event | Price |
|---|---|---|
| 9/15/2023 | Sold | $275,900+0.4%$178/sqft |
Source:  GALMLS #1362608 Report a problem GALMLS #1362608 Report a problem | ||
| 8/16/2023 | Contingent | $274,900$177/sqft |
Source: GALMLS #1362608 Report a problem | ||
| 8/12/2023 | Listed for sale | $274,900+4.4%$177/sqft |
Source: GALMLS #1362608 Report a problem | ||
| 9/8/2022 | Sold | $263,300+1.3%$170/sqft |
Source: GALMLS #1329567 Report a problem | ||
| 8/8/2022 | Contingent | $259,800$168/sqft |
Source: GALMLS #1329567 Report a problem | ||
| 8/2/2022 | Price change | $259,800-5.5%$168/sqft |
Source: GALMLS #1329567 Report a problem | ||
| 7/31/2022 | Listed for sale | $274,800+143.2%$177/sqft |
Source: GALMLS #1329567 Report a problem | ||
| 4/29/2022 | Sold | $113,000+73.8%$73/sqft |
Source: GALMLS #1305947 Report a problem | ||
| 4/29/2022 | Pending sale | $65,000$42/sqft |
Source: GALMLS #1305947 Report a problem | ||
| 12/21/2021 | Contingent | $65,000$42/sqft |
Source: GALMLS #1305947 Report a problem | ||
| 12/15/2021 | Listed for sale | $65,000$42/sqft |
Source: GALMLS #1305947 Report a problem | ||
Public tax history
| Year | Property taxes | Tax assessment |
|---|---|---|
| 2025 | $1,049 -0.9% | $22,000 -0.8% |
| 2024 | $1,058 +8.5% | $22,180 +8.1% |
| 2023 | $975 +50.6% | $20,520 +58.8% |
| 2022 | $647 | $12,920 -0.3% |
| 2021 | -- | $12,960 |
| 2020 | -- | $12,960 |
| 2019 | -- | $12,960 +5.5% |
| 2018 | -- | $12,280 +2.5% |
| 2017 | -- | $11,980 |
| 2016 | -- | $11,980 |
| 2015 | -- | $11,980 +1.5% |
| 2014 | $591 | $11,800 |
| 2013 | $591 | $11,800 0% |
| 2012 | $591 -1.5% | $11,804 -1.5% |
| 2011 | $600 | $11,980 |
| 2010 | $600 | $11,980 |
| 2009 | $600 -2.2% | $11,980 -2.2% |
| 2008 | $614 +1.2% | $12,250 +1.2% |
| 2007 | $607 +3.1% | $12,110 +3.1% |
| 2006 | $589 +4.4% | $11,750 +4.4% |
| 2005 | $564 +2.6% | $11,250 -45% |
| 2004 | $549 +4.2% | $20,440 +4.1% |
| 2003 | $527 +24.4% | $19,640 +132.2% |
| 2002 | $424 0% | $8,460 |
| 2001 | $424 | $8,460 |
| 2000 | $424 | $8,460 |
Find assessor info on the county website
Neighborhood: 35214
Nearby homes
- $197,4003 bd2 ba1.8k sqft626 Melinda Ln, Birmingham, AL 35214Off Market
- $303,6003 bd3 ba2.1k sqft618 Melinda Ln, Birmingham, AL 35214Off Market
- $236,1003 bd2 ba1.3k sqft2049 Trailridge Sq, Birmingham, AL 35214Off Market
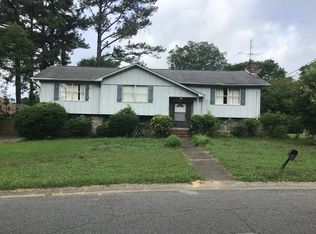
- $170,0003 bd1 ba1.2k sqft625 Melinda Ln, Birmingham, AL 35214Sold
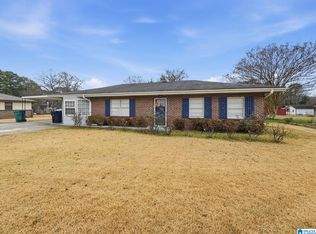
- $280,1003 bd2 ba1.8k sqft614 Melinda Ln, Birmingham, AL 35214Off Market
- $164,7003 bd1 ba1.9k sqft621 Melinda Ln, Birmingham, AL 35214Off Market
- $142,5003 bd1 ba1.3k sqft629 Melinda Ln, Birmingham, AL 35214Off Market
- $132,3003 bd2 ba1.6k sqft2068 Melinda Dr, Birmingham, AL 35214Off Market
Nearby schools
GreatSchools rating
- 5/10Crumly Chapel Elementary SchoolGrades: PK-5Distance: 2.2 mi
- 3/10Minor Middle SchoolGrades: 6-8Distance: 2.4 mi
- 1/10Minor High SchoolGrades: 9-12Distance: 1.9 mi
Schools provided by the listing agent
- Elementary: Crumly Chapel
- Middle: Bottenfield
- High: Minor
Source: GALMLS. This data may not be complete. We recommend contacting the local school district to confirm school assignments for this home.
Get a cash offer in 3 minutes
Find out how much your home could sell for in as little as 3 minutes with a no-obligation cash offer.
Estimated market value
$273,000
Get a cash offer in 3 minutes
Find out how much your home could sell for in as little as 3 minutes with a no-obligation cash offer.
Estimated market value
$273,000
- Alabama
- Jefferson County
- Forestdale
- 35214
- 622 Melinda Ln
Nearby cities
Nearby zip codes
Other Forestdale Topics
