Skip main navigation
Closed
  • $1,585,000

    622 Melrose Ave, Kenilworth, IL 60043

    4beds
    2,640sqft
    Single Family Residence
    Built in 1923
    6,000 Square Feet Lot
    $1,651,500 Zestimate®
    $600/sqft
    $4,485 Estimated rent

    Home value

    $1,651,500

    $1.49M - $1.83M

    $4,485/mo

    Zestimate® history
    Loading
    Loading...

    Owner options

    List your home for rent

    $4,485/mo

    Rent Zestimate®

    Find your next renter with Zillow Rental Manager. Plus, with online applications, you can quickly screen prospective tenants – for free.

    Learn more

    $4,485/mo

    Rent Zestimate®

    Refinance and save

    $9,329/mo

    Est. payment

    Refinancing to a lower rate could help reduce your monthly payments and save thousands over the life of the loan.

    See today's rates

    $9,329/mo

    Est. payment

    Explore your selling options

    Work with a Zillow partner agent

    Leverage their expertise and Zillow's premium Showcase listings to get your home seen by more buyers.

    Get started

    List with your own agent

    Get your home in front of millions of buyers by listing it on Zillow.

    Learn how to do it

    Sell it yourself

    Take full control of how buyers see your home on Zillow by listing For Sale by Owner (FSBO).

    List your home

    What's special

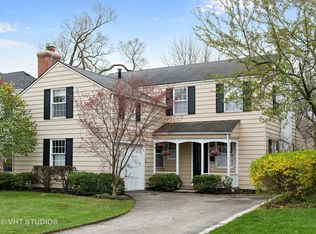
    Picture Perfect All-American Beauty in desirable Kenilworth! Storybook charm, this timeless, fully renovated Colonial, combines classic curb appeal with sophisticated modern updates! Every detail has been thoughtfully designed and impeccably executed. At the heart of the home lies a stunning, custom white kitchen that will delight any Chef: quartzite countertops, top-of-the-line SubZero and Wolf appliances, a large island with seating, and elegant custom cabinetry, the kitchen seamlessly opens into a spacious family room...ideal for everyday living and entertaining. From here, step right out to the newer Trex deck, perfect for alfresco dining or simply relaxing while overlooking the beautifully landscaped and fenced in backyard. Entertain guests in the gracious formal dining room or unwind by the fire in the inviting living room filled with natural light. Need a dedicated work-from-home space? A private sunroom/office on the main level is perfect for it. You will love escaping to the luxurious primary suite, high ceilings, a spa-like en-suite bath with a custom double vanity, walk-in shower and storage. Three additional bedrooms on this floor, including a tandem sunroom ideal as a playroom, study area, or an expansive walk-in closet. A beautifully renovated hall bath serves these bedrooms. Mudroom with cubbies is located conveniently off the rear staircase. The finished lower level has a rec room and ample storage options, while the unfinished third floor offers additional storage or potential expansion. Meticulously maintained, 2-car garage wired for an EV charger. Walk to Award-Winning Sears School (JK-8) and New Trier High School, minutes from the train, beach and the newly renovated Plaza Del shopping! JUST MOVE RIGHT IN!

    Zillow last checked:

    Listing updated:

    Listed by:

    Megan Mawicke Bradley 847-881-0200,

    @properties Christie's International Real Estate

    Bought with:

    Katie Cassman

    Compass

    Source: MRED as distributed by MLS GRID,MLS#: 12461300MLS Logo

    Facts & features

    Interior

    Bedrooms & bathrooms
    • Bedrooms: 4
    • Bathrooms: 3
    • Full bathrooms: 2
    • 1/2 bathrooms: 1
    Rooms
    • Room types: Office, Play Room, Recreation Room, Storage, Utility Room-Lower Level, Mud Room
    Primary bedroom
    • Features: Flooring (Hardwood), Bathroom (Full)
    • Level: Second
    • Area: 384 Square Feet
    • Dimensions: 16X24
    Bedroom 2
    • Features: Flooring (Hardwood)
    • Level: Second
    • Area: 208 Square Feet
    • Dimensions: 16X13
    Bedroom 3
    • Features: Flooring (Hardwood)
    • Level: Second
    • Area: 160 Square Feet
    • Dimensions: 16X10
    Bedroom 4
    • Features: Flooring (Hardwood)
    • Level: Second
    • Area: 143 Square Feet
    • Dimensions: 13X11
    Dining room
    • Features: Flooring (Hardwood)
    • Level: Main
    • Area: 196 Square Feet
    • Dimensions: 14X14
    Family room
    • Features: Flooring (Hardwood)
    • Level: Main
    • Area: 192 Square Feet
    • Dimensions: 16X12
    Kitchen
    • Features: Kitchen (Island, Custom Cabinetry, Updated Kitchen), Flooring (Hardwood)
    • Level: Main
    • Area: 280 Square Feet
    • Dimensions: 20X14
    Laundry
    • Level: Basement
    • Area: 108 Square Feet
    • Dimensions: 12X9
    Living room
    • Features: Flooring (Hardwood)
    • Level: Main
    • Area: 351 Square Feet
    • Dimensions: 27X13
    Mud room
    • Level: Basement
    • Area: 204 Square Feet
    • Dimensions: 12X17
    Office
    • Features: Flooring (Hardwood)
    • Level: Main
    • Area: 104 Square Feet
    • Dimensions: 13X8
    Play room
    • Features: Flooring (Hardwood)
    • Level: Second
    • Area: 104 Square Feet
    • Dimensions: 13X8
    Recreation room
    • Level: Basement
    • Area: 182 Square Feet
    • Dimensions: 14X13
    Storage
    • Level: Basement
    • Area: 108 Square Feet
    • Dimensions: 9X12
    Other
    • Level: Basement
    • Area: 169 Square Feet
    • Dimensions: 13X13
    Heating
    • Natural Gas, Forced Air, Steam, Radiator(s)
    Cooling
    • Central Air
    Appliances
    • Included: Range, Microwave, Dishwasher, High End Refrigerator, Freezer, Washer, Dryer, Disposal
    Features
    • Built-in Features, Bookcases
    • Flooring: Hardwood
    • Basement: Partially Finished,Partial
    • Attic: Interior Stair,Unfinished
    • Number of fireplaces: 1
    • Fireplace features: Gas Log, Gas Starter, Living Room
    Interior area
    • Total structure area: 0
    • Total interior livable area: 2,640 sqft

    Property

    Parking
    • Total spaces: 2
    • Parking features: Garage Door Opener, On Site, Garage Owned, Attached, Garage
    • Attached garage spaces: 2
    • Has uncovered spaces: Yes
    Accessibility
    • Accessibility features: No Disability Access
    Features
    • Stories: 2
    • Patio & porch: Deck
    • Fencing: Fenced
    Lot
    • Size: 6,000 Square Feet
    • Dimensions: 50X120
    • Features: Landscaped
    Details
    • Parcel number: 05282160080000
    • Special conditions: None
    • Other equipment: Sump Pump

    Construction

    Type & style
    • Home type: SingleFamily
    • Property subtype: Single Family Residence
    Materials
    • Frame
    • Foundation: Concrete Perimeter
    • Roof: Asphalt
    Condition
    • New construction: No
    • Year built: 1923

    Utilities & green energy

    • Electric: Circuit Breakers, 200+ Amp Service
    • Sewer: Public Sewer
    • Water: Public

    Community & HOA

    HOA
    • Services included: None
    Location
    • Region: Kenilworth

    Financial & listing details

    • Price per square foot: $600/sqft
    • Tax assessed value: $1,020,000
    • Annual tax amount: $24,819
    • Date on market: 9/2/2025
    • Listing terms: Cash
    • Ownership: Fee Simple

    Price history

    DateEventPrice
    10/20/2025Sold$1,585,000-0.6%$600/sqft
    Source: MRED as distributed by MLS GRID #12461300 Report a problem
    10/8/2025Pending sale$1,595,000$604/sqft
    Source: MRED as distributed by MLS GRID #12461300 Report a problem
    9/15/2025Contingent$1,595,000$604/sqft
    Source: MRED as distributed by MLS GRID #12461300 Report a problem
    9/2/2025Price change$1,595,000-2.7%$604/sqft
    Source: MRED as distributed by MLS GRID #12461300 Report a problem
    8/9/2025Listed for sale$1,640,000-2.1%$621/sqft
    Source: MRED as distributed by MLS GRID #12442082 Report a problem
    8/5/2025Contingent$1,675,000$634/sqft
    Source: MRED as distributed by MLS GRID #12419783 Report a problem
    7/20/2025Listed for sale$1,675,000+89.3%$634/sqft
    Source: MRED as distributed by MLS GRID #12419783 Report a problem
    1/3/2014Sold$885,000$335/sqft
    Source: Public Record Report a problem
    8/2/2013Sold$885,000-3.7%$335/sqft
    Source: MRED as distributed by MLS GRID #08282662 Report a problem
    6/7/2013Pending sale$919,000$348/sqft
    Source: Coldwell Banker Residential Brokerage - Evanston-Central #08282662 Report a problem
    2/23/2013Listed for sale$919,000-5.2%$348/sqft
    Source: Coldwell Banker Residential Brokerage - Evanston-Central #08282662 Report a problem
    12/4/2011Listing removed$969,000$367/sqft
    Source: Coldwell Banker Residential Brokerage - Evanston-Central #07870321 Report a problem
    8/3/2011Listed for sale$969,000$367/sqft
    Source: Coldwell Banker Residential Brokerage - Evanston-Central #07870321 Report a problem

    Public tax history

    YearProperty taxesTax assessment
    2024-- $102,000
    2023$24,819 +6.5%$102,000
    2022$23,294 +34.5%$102,000 +64.6%
    2021$17,316 +2.7%$61,977
    2020$16,862 +3.2%$61,977 -9%
    2019$16,337 -21.6%$68,107 -19.2%
    2018$20,835 +3%$84,293
    2017$20,234 +5%$84,293
    2016$19,276 -3.8%$84,293 +8.7%
    2015$20,040 +2.6%$77,527
    2014$19,530 +6.2%$77,527
    2013$18,395 +10%$77,527 +2%
    2012$16,719 +3.9%$76,037
    2011$16,084 +2.7%$76,037
    2010$15,659 +4.3%$76,037 -15.7%
    2009$15,016 +6.2%$90,193 -5%
    2008$14,134 +6.2%$94,940
    2007$13,315 +8.8%$94,940 +19.9%
    2006$12,237 +1.7%$79,161
    2005$12,035 +3.3%$79,161
    2004$11,646 +0.2%$79,161 +24.3%
    2003$11,620 +0.7%$63,668
    2002$11,536 +25.1%$63,668
    2001$9,222 +5.6%$63,668 +24.3%
    2000$8,732 +0.8%$51,227
    1999$8,663 $51,227
    Find assessor info on the county website

    Neighborhood: Brier Street

    Nearby schools

    GreatSchools rating
    Schools provided by the listing agent
    • Elementary: The Joseph Sears School
    • Middle: The Joseph Sears School
    • High: New Trier Twp H.S. Northfield/Wi
    • District: 38

    Source: MRED as distributed by MLS GRID. This data may not be complete. We recommend contacting the local school district to confirm school assignments for this home.

    Get a cash offer in 3 minutes
    Find out how much your home could sell for in as little as 3 minutes with a no-obligation cash offer.
    Estimated market value
    $1,651,500
    Get a cash offer in 3 minutes
    Find out how much your home could sell for in as little as 3 minutes with a no-obligation cash offer.
    Estimated market value
    $1,651,500