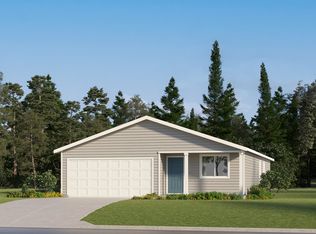
This new one-story home is host to an inviting open-concept layout consisting of the kitchen, dining area and Great Room, with a bedroom located off the entry. Two additional bedrooms are tucked to the side of the home for optimal privacy, including the lavish owner’s suite, offering residents access to a spa-inspired bathroom and walk-in closet.
Active
$439,900
622 Minnesota St, Lebanon, OR 97355
4beds
1,527sqft
Residential, Single Family Residence
Built in 2026
4,400 Square Feet Lot
$-- Zestimate®
$288/sqft
$25/mo HOA
What's special
Dining areaSpa-inspired bathroomWalk-in closetGreat roomInviting open-concept layout
- 26 days |
- 97 |
- 6 |
Zillow last checked:
Listing updated:
Listed by:
Nicole Arnold 503-476-3846,
Lennar Sales Corp
Source: RMLS (OR),MLS#: 189622920
Facts & features
Interior
Bedrooms & bathrooms
- Bedrooms: 4
- Bathrooms: 2
- Full bathrooms: 2
- Main level bathrooms: 2
Rooms
- Room types: Bedroom 2, Bedroom 3, Dining Room, Family Room, Kitchen, Living Room, Primary Bedroom
Primary bedroom
- Features: Ensuite, Walkin Closet, Wallto Wall Carpet
- Level: Main
Bedroom 2
- Features: Closet, Wallto Wall Carpet
- Level: Main
Bedroom 3
- Features: Closet, Wallto Wall Carpet
- Level: Main
Dining room
- Features: Wallto Wall Carpet
- Level: Main
Kitchen
- Features: Dishwasher, Microwave, Pantry, Free Standing Range, Free Standing Refrigerator
- Level: Main
Living room
- Features: Sliding Doors, Wallto Wall Carpet
- Level: Main
Heating
- Heat Pump, Forced Air 95 Plus
Cooling
- Heat Pump
Appliances
- Included: Dishwasher, Disposal, Free-Standing Range, Free-Standing Refrigerator, Microwave, Stainless Steel Appliance(s), Washer/Dryer, Electric Water Heater, Tankless Water Heater
Features
- Quartz, Closet, Pantry, Walk-In Closet(s)
- Flooring: Luxury Vinyl Plank, Wall to Wall Carpet
- Doors: Sliding Doors
- Windows: Double Pane Windows, Vinyl Frames
- Basement: Crawl Space
Interior area
- Total structure area: 1,527
- Total interior livable area: 1,527 sqft
Property
Parking
- Total spaces: 2
- Parking features: Driveway, Attached
- Attached garage spaces: 2
- Has uncovered spaces: Yes
Accessibility
- Accessibility features: Garage On Main, Kitchen Cabinets, One Level, Utility Room On Main, Accessibility
Features
- Levels: One
- Stories: 1
- Exterior features: Yard
- Fencing: Fenced
- Has view: Yes
- View description: Territorial
Lot
- Size: 4,400 Square Feet
- Dimensions: 4400
- Features: Level, Sprinkler, SqFt 3000 to 4999
Details
- Parcel number: New Construction
Construction
Type & style
- Home type: SingleFamily
- Property subtype: Residential, Single Family Residence
Materials
- Cement Siding
- Foundation: Concrete Perimeter, Pillar/Post/Pier
- Roof: Composition
Condition
- Under Construction
- New construction: Yes
- Year built: 2026
Details
- Warranty included: Yes
Utilities & green energy
- Sewer: Public Sewer
- Water: Public
Green energy
- Energy generation: Solar Ready
Community & HOA
Community
- Subdivision: Hermans Farm
HOA
- Has HOA: Yes
- Amenities included: Commons, Management
- HOA fee: $25 monthly
Location
- Region: Lebanon
Financial & listing details
- Price per square foot: $288/sqft
- Annual tax amount: $4,838
- Date on market: 7/22/2026
- Listing terms: Cash,Conventional,FHA,VA Loan
- Road surface type: Concrete
Estimated market value
Not available
Estimated sales range
Not available
Not available
Price history
| Date | Event | Price |
|---|---|---|
| 7/23/2026 | Listed for sale | $439,900$288/sqft |
Source:  RMLS (OR) #189622920 Report a problem RMLS (OR) #189622920 Report a problem | ||
Public tax history
Tax history is unavailable.
Monthly payment
Est. payment
Payment breakdown
Explore the cost of this home by adjusting the details. Changes won't be saved.Climate risks
Neighborhood: South Lebanon
Nearby schools
GreatSchools rating
- 7/10Riverview SchoolGrades: K-5Distance: 1.4 mi
- 6/10Seven Oak Middle SchoolGrades: 6-8Distance: 0.4 mi
- 5/10Lebanon High SchoolGrades: 9-12Distance: 1.8 mi
Schools provided by the listing agent
- Elementary: Pioneer
- Middle: Seven Oak
- High: Lebanon
Source: RMLS (OR). This data may not be complete. We recommend contacting the local school district to confirm school assignments for this home.
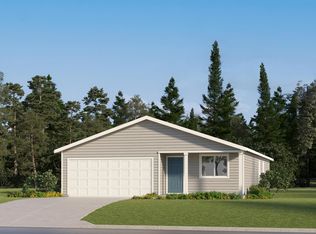
- $439,9004 bd2 ba1.5k sqft662 Minnesota St, Lebanon, OR 97355New Construction
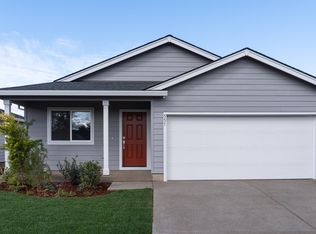
- $398,9003 bd2 ba1.2k sqft658 Minnesota St, Lebanon, OR 97355New Construction
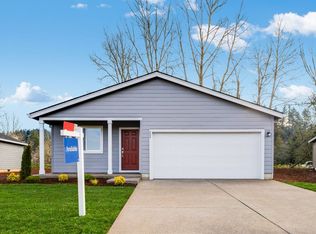
- $382,9003 bd2 ba1k sqft651 Minnesota St, Lebanon, OR 97355New Construction
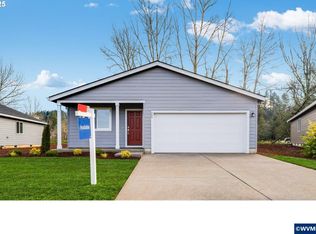
- $375,9003 bd2 ba1k sqft646 Minnesota St, Lebanon, OR 97355Pending
- $446,9004 bd2 ba1.5k sqft649 Minnesota St, Lebanon, OR 97355New Construction
- $405,9003 bd2 ba1.2k sqft663 Minnesota St, Lebanon, OR 97355New Construction
- $515,9003 bd1 ba1.4k sqft575 Crowfoot Rd, Lebanon, OR 97355Off Market
- $540,400-- bd1 ba1.3k sqft790 Holly Ln, Lebanon, OR 97355Off Market
A local agent can set up tours, give advice and negotiate with sellers.
A local lender can help you make sure your offer is ready when you are.
Similar homes
- $446,9004 bd2 ba1.5k sqft649 Minnesota St, Lebanon, OR 97355Active
 RMLS (OR)
 - $439,9903 bd2 ba1.4k sqft3163 S 13th St, Lebanon, OR 97355New Construction

 WVMLS
WVMLS - $405,9003 bd2 ba1.2k sqft663 Minnesota St, Lebanon, OR 97355ActiveRMLS (OR)
- $398,9003 bd2 ba1.2k sqft658 Minnesota St, Lebanon, OR 97355ActiveRMLS (OR)
- $440,0003 bd2 ba1.6k sqft805 W Sherman St, Lebanon, OR 97355For SaleMLS ID #842283, DYLAN SIEBERS, Redfin. WVMLS
- from $469,9903 bd3 ba2.2k sqftThe Talent Plan, Cedar Springs, Lebanon, OR 97355New ConstructionHayden Homes
- $420,0003 bd1 ba1.6k sqft490 W A St, Lebanon, OR 97355For SaleMLS ID #843977, LAURA GILLOTT, Keller Williams Realty Mid-Willamette - Gillott Team. WVMLS
- $382,9003 bd2 ba1k sqft651 Minnesota St, Lebanon, OR 97355ActiveRMLS (OR)
- from $474,9903 bd2 ba2.2k sqftThe Orchard Encore Plan, Cedar Springs, Lebanon, OR 97355New ConstructionHayden Homes
- $379,9993 bd2 ba1.2k sqft2700 S 10th St, Lebanon, OR 97355For SaleMLS ID #844296, AMBER NORDYKE, Coldwell Banker Valley Brokers. WVMLS
- $479,9903 bd2 ba1.8k sqft3151 S 13th St, Lebanon, OR 97355New ConstructionWVMLS
- $399,9004 bd2 ba1.5k sqft537 Russell Dr, Lebanon, OR 97355For SaleMLS ID #842721, KARLA HOGAN, Homesmart Realty Group - Sweet Home. WVMLS
- from $439,9903 bd2 ba1.8k sqftThe Orchard Plan, Cedar Springs, Lebanon, OR 97355New ConstructionHayden Homes
- from $474,9904 bd2 ba2k sqftThe Snowbrush Plan, Cedar Springs, Lebanon, OR 97355New ConstructionHayden Homes
- from $399,9903 bd2 ba1.4k sqftThe Edgewood Plan, Cedar Springs, Lebanon, OR 97355New ConstructionHayden Homes
- from $389,9903 bd2 ba1.2k sqftThe Clearwater Plan, Cedar Springs, Lebanon, OR 97355New ConstructionHayden Homes
- $499,9904 bd2 ba2k sqft3108 S 13th St, Lebanon, OR 97355New ConstructionWVMLS
- $375,0004 bd3 ba1.7k sqft1671 Cooper St, Lebanon, OR 97355For SaleMLS ID #840514, JILL SCHUSTER, Triple Oaks Realty-Corvallis Branch. WVMLS
- from $459,9904 bd3 ba2.2k sqftThe Timberline Plan, Cedar Springs, Lebanon, OR 97355New ConstructionHayden Homes
- $422,9903 bd2 ba1.2k sqft3182 S 13th St, Lebanon, OR 97355New ConstructionWVMLS
