Skip main navigation
For sale
  • $249,900

    622 N 8th Ave E, Duluth, MN 55805

    3beds
    1,344sqft
    : 
    Loading
    Get pre-qualified
    Single Family Residence
    Built in 1910
    3,484 Square Feet Lot
    $-- Zestimate®
    $186/sqft
    $-- HOA

    What's special

    Gorgeous hardwood floorsBreakfast barShed for extra storageFront porch to enjoyThree bedroomsNatural woodworkTwo off-street parking spots
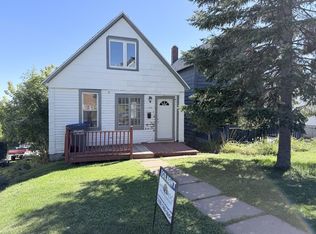
    Looking for a home in the Hillside with a sweet view at a great price? Here it is! You will love being close to trails, creeks, parks, and walking distance of shopping, dining, and schools. The balcony off the back of the house has amazing views of Lake Superior! Sunrises & sunsets will provide endless beauty year-round. The main floor offers an updated kitchen with stainless steel appliances, butcher block countertops, a breakfast bar, access to the deck, and opens to the dining room, and a large living room plus a front hall for shoes. There’s pgorgeous hardwood floors and natural woodwork. Upstairs are three bedrooms and a full bathroom with a tiled floor. Outside there is a front porch to enjoy, a backyard that is fully fenced, a shed for extra storage, and two off-street parking spots. Come check it out!
    6 days
    |
    686
    |
    52
    |

    Likely to sell faster than

    Zillow last checked:

    Listing updated:

    Listed by:

    Brok Hansmeyer 218-390-1132,

    RE/MAX Results

    Source: Lake Superior Area Realtors as distributed by MLS GRID,MLS#: 6126678MLS Logo

    Loading...

      Facts & features

      Interior

      Bedrooms & bathrooms
      • Bedrooms: 3
      • Bathrooms: 1
      • Full bathrooms: 1
      Bedroom
      • Area: 156 Square Feet
      • Dimensions: 13 x 12
      Bedroom
      • Area: 100 Square Feet
      • Dimensions: 10 x 10
      Bedroom
      • Area: 110 Square Feet
      • Dimensions: 10 x 11
      Bathroom
      • Level: Upper
      • Area: 55 Square Feet
      • Dimensions: 5 x 11
      Dining room
      • Level: Main
      • Area: 144 Square Feet
      • Dimensions: 12 x 12
      Entry hall
      • Level: Main
      • Area: 24 Square Feet
      • Dimensions: 8 x 3
      Kitchen
      • Level: Main
      • Area: 110 Square Feet
      • Dimensions: 11 x 10
      Living room
      • Level: Main
      • Area: 169 Square Feet
      • Dimensions: 13 x 13
      Heating
      • Boiler, Natural Gas
      Cooling
      • None
      Appliances
      • Included: Dishwasher, Dryer, Microwave, Range, Washer
      • Laundry: Dryer Hook-Ups, Washer Hookup
      Features
      • Ceiling Fan(s), Eat In Kitchen, Natural Woodwork
      • Flooring: Hardwood Floors, Tiled Floors
      • Doors: Patio Door
      • Windows: Vinyl Windows
      • Basement: Full,Unfinished,Washer Hook-Ups,Dryer Hook-Ups
      • Has fireplace: No
      Interior area
      • Total interior livable area: 1,344 sqft
      • Finished area above ground: 1,344
      • Finished area below ground: 0

      Property

      Parking
      • Parking features: Off Street, Gravel, None
      • Has uncovered spaces: Yes
      Features
      • Patio & porch: Deck, Porch
      • Exterior features: Balcony, Rain Gutters
      • Has view: Yes
      • View description: Lake Superior
      • Has water view: Yes
      • Water view: Lake Superior
      Lot
      • Size: 3,484 Square Feet
      • Dimensions: 45 x 75
      Details
      • Additional structures: Storage Shed
      • Foundation area: 672
      • Parcel number: 010385003650

      Construction

      Type & style
      • Home type: SingleFamily
      • Architectural style: Traditional
      • Property subtype: Single Family Residence
      Materials
      • Vinyl, Frame/Wood
      • Foundation: Concrete Perimeter
      • Roof: Asphalt Shingle
      Condition
      • Year built: 1910

      Utilities & green energy

      • Electric: Minnesota Power
      • Sewer: Public Sewer
      • Water: Public

      Community & HOA

      HOA
      • Has HOA: No
      Location
      • Region: Duluth

      Financial & listing details

      • Price per square foot: $186/sqft
      • Tax assessed value: $210,400
      • Annual tax amount: $2,512
      • Date on market: 7/10/2026
      • Cumulative days on market: 7 days
      • Listing terms: Cash,Conventional,FHA,VA Loan
      • Road surface type: Paved

        Estimated market value

        Not available

        Estimated sales range

        Not available

        Not available

        Price history

        DateEventPrice
        7/10/2026Listed for sale$249,900+66.6%$186/sqft
        Source: Lake Superior Area Realtors as distributed by MLS GRID #6126678 Report a problem
        9/6/2019Sold$150,000$112/sqft
        Source: Lake Superior Area Realtors as distributed by MLS GRID #6084871 Report a problem
        7/24/2019Pending sale$150,000$112/sqft
        Source: Edina Realty, Inc., a Berkshire Hathaway affiliate #6084871 Report a problem
        7/18/2019Listed for sale$150,000+86.3%$112/sqft
        Source: Edina Realty Inc - Duluth #6084871 Report a problem
        6/14/2012Sold$80,500-4.7%$60/sqft
        Source: Lake Superior Area Realtors as distributed by MLS GRID #161635 Report a problem
        2/1/2012Price change$84,500-5.6%$63/sqft
        Source: RE/MAX 1 #161635 Report a problem
        9/2/2011Price change$89,500-5.7%$67/sqft
        Source: RE/MAX 1 #159409 Report a problem
        7/9/2011Listed for sale$94,900$71/sqft
        Source: RE/MAX 1- Duluth #159409 Report a problem

        Public tax history

        YearProperty taxesTax assessment
        2024$2,342 +0.8%$210,400 +14.9%
        2023$2,324 +32%$183,100 +5.7%
        2022$1,760 +2.4%$173,300 +34.8%
        2021$1,718 $128,600 +2.6%
        2020$1,718 $125,400
        2019$1,718 +50.2%$125,400 +27.1%
        2018$1,144 -26.8%$98,700
        2017$1,562 +36.5%$98,700 +8125%
        2016$1,144 -19.7%$1,200 -98.6%
        2015$1,424 +2.2%$88,500
        2014$1,394 +0.9%$88,500
        2013$1,381 +0.3%$88,500 -5.7%
        2012$1,376 +12%$93,800 -22%
        2011$1,229 -1.6%$120,200 -5%
        2010$1,249 $126,500
        2009$1,249 +33.6%$126,500 +25.9%
        2008$935 +12.6%$100,500 +3%
        2007$830 +15.5%$97,600 +9.8%
        2006$718 +15.7%$88,900 +32.3%
        2004$621 +9.6%$67,200 +12%
        2003$566 +22.5%$60,000 +32.5%
        2002$462 -10.4%$45,300 +6.1%
        2001$516 -33.5%$42,700 +8.4%
        2000$775 $39,400
        Find assessor info on the county website

        Monthly payment

        Est. payment

        Payment breakdown

        Explore the cost of this home by adjusting the details. Changes won't be saved.
        All calculations are estimates and provided by Zillow, Inc. for informational purposes only. Actual amounts may vary.
        HOA fees may include property taxes on listings classified as Co-Ops. Contact the listing agent and/or owner for fee details.
        Mortgage interest rates are dependent on a number of factors, including credit score, down payment, and repayment length. Interest rate data provided by Zillow Group Marketplace, Inc. as of 1/1/1970 from various mortgage lenders with which we have lead or other similar arrangements; the Estimated Payment is an average of those rates.
        See how much you could borrow to make a competitive offer.

        Climate risks

        Neighborhood: East Hillside

        Getting around

        76 / 100
        Very Walkable
        47 / 100
        Some Transit
        56 / 100
        Bikeable

        Nearby schools

        GreatSchools rating

        A local agent can set up tours, give advice and negotiate with sellers.

        A local lender can help you make sure your offer is ready when you are.

        Browse local experts

        Similar homes