An urban oasis in the most Premium neighborhood of Arlington Heights. True, Easy Walk to town and train! This Gorgeous home has been thoughtfully designed to provide the perfect blend of casual elegance. Welcoming covered front porch draws you in. Inviting living room highlights the rich hardwood floors throughout main floor. Dining room is all trimmed out with plantation shutters to host festive dinner parties and celebrations! The Chef's Kitchen features a bright layout with timeless wood cabinetry, granite countertops, double ovens, gas cooktop, center island and sunny eating area. Moving easily into the Family room you will love the vaulted, beamed ceiling detail, cozy fireplace and massive windows allowing bright natural light! Glass Doors finished with more plantation shutters opens to the brick paver patio and backyard. Main floor laundry/mud room off garage is complete with custom built ins to keep you organized. Your stunning Primary Suite opens to reveal more vaulted/beamed ceilings, huge dressing area with 2 double closets & built in organizers flowing into your private spa bathroom perfectly done with dual sink vanity, glass enclosed shower and separate soaking tub for ultimate relaxation! Additional 2nd, 3rd & 4th bedrooms are all oversized offering great closet space. Shared full hall bathroom and nice linen closet to keep you organized. FULL FINISHED deep-pour Basement includes the 5th Bedroom with Egress Window, a FULL Bathroom, 2nd family room AND gaming area lined with closets for all the toys! Bonus Bar/Kitchenette with bar seating, cabinetry, sink & refrigerator for family fun! Large utility room for amazing storage, sump pump with battery back up too! Home is Served by Olive Elementary, Thomas Middle and John Hersey High School! UPDATES: 2 NEW Furnaces in 2022, 1 AC Unit NEW in 2020 & 2nd AC Unit NEW in 2022, Washer & Dryer NEW in 2019, Dishwasher NEW in 2020.
Closed
$930,000
622 N Belmont Ave, Arlington Heights, IL 60004
5beds
3,209sqft
Single Family Residence
Built in 2000
6,600 Square Feet Lot
$1,146,500 Zestimate®
$290/sqft
$5,054 Estimated rent
Home value
$1,146,500
$1.09M - $1.23M
$5,054/mo
Zestimate® history
Owner options
List your home for rent
$5,054/mo
Rent Zestimate®
Find your next renter with Zillow Rental Manager. Plus, with online applications, you can quickly screen prospective tenants – for free.
$5,054/mo
Rent Zestimate®
Refinance and save
$6,578/mo
Est. payment
Refinancing to a lower rate could help reduce your monthly payments and save thousands over the life of the loan.
$6,578/mo
Est. payment
Explore your selling options
Work with a Zillow partner agent
Leverage their expertise and Zillow's premium Showcase listings to get your home seen by more buyers.
Get startedList with your own agent
Get your home in front of millions of buyers by listing it on Zillow.
Learn how to do itSell it yourself
Take full control of how buyers see your home on Zillow by listing For Sale by Owner (FSBO).
List your homeWhat's special
Cozy fireplaceMassive windowsSump pumpRich hardwood floors throughoutPlantation shuttersGranite countertopsFull finished deep-pour basement
Zillow last checked:
Listing updated:
Listed by:
Caroline Starr 847-890-8892,
@properties Christie's International Real Estate
Bought with:
Mike Greco
Baird & Warner
Source: MRED as distributed by MLS GRID,MLS#: 11818032
Facts & features
Interior
Bedrooms & bathrooms
- Bedrooms: 5
- Bathrooms: 4
- Full bathrooms: 3
- 1/2 bathrooms: 1
Rooms
- Room types: Bedroom 5, Breakfast Room, Recreation Room, Foyer, Utility Room-Lower Level, Game Room, Storage
Primary bedroom
- Features: Flooring (Carpet), Window Treatments (All), Bathroom (Full, Double Sink, Lever/Easy to use faucets, Tub & Separate Shwr)
- Level: Second
- Area: 224 Square Feet
- Dimensions: 16X14
Bedroom 2
- Features: Flooring (Carpet), Window Treatments (All)
- Level: Second
- Area: 288 Square Feet
- Dimensions: 18X16
Bedroom 3
- Features: Flooring (Carpet), Window Treatments (All)
- Level: Second
- Area: 272 Square Feet
- Dimensions: 17X16
Bedroom 4
- Features: Flooring (Carpet), Window Treatments (All)
- Level: Second
- Area: 110 Square Feet
- Dimensions: 11X10
Bedroom 5
- Features: Flooring (Vinyl), Window Treatments (All)
- Level: Basement
- Area: 140 Square Feet
- Dimensions: 14X10
Bar entertainment
- Features: Flooring (Ceramic Tile)
- Level: Basement
- Area: 72 Square Feet
- Dimensions: 9X8
Breakfast room
- Features: Flooring (Hardwood), Window Treatments (All)
- Level: Main
- Area: 196 Square Feet
- Dimensions: 14X14
Dining room
- Features: Flooring (Hardwood), Window Treatments (All, Plantation Shutters)
- Level: Main
- Area: 154 Square Feet
- Dimensions: 11X14
Family room
- Features: Flooring (Hardwood), Window Treatments (All)
- Level: Main
- Area: 360 Square Feet
- Dimensions: 20X18
Foyer
- Features: Flooring (Hardwood)
- Level: Main
- Area: 30 Square Feet
- Dimensions: 6X5
Game room
- Features: Flooring (Other)
- Level: Basement
- Area: 220 Square Feet
- Dimensions: 11X20
Kitchen
- Features: Kitchen (Eating Area-Table Space, Island, Pantry-Closet, Custom Cabinetry), Flooring (Hardwood), Window Treatments (All)
- Level: Main
- Area: 154 Square Feet
- Dimensions: 11X14
Laundry
- Features: Flooring (Ceramic Tile)
- Level: Main
- Area: 78 Square Feet
- Dimensions: 13X6
Living room
- Features: Flooring (Hardwood), Window Treatments (All)
- Level: Main
- Area: 195 Square Feet
- Dimensions: 15X13
Recreation room
- Features: Flooring (Vinyl), Window Treatments (All)
- Level: Basement
- Area: 234 Square Feet
- Dimensions: 18X13
Storage
- Features: Flooring (Other)
- Level: Basement
- Area: 30 Square Feet
- Dimensions: 5X6
Other
- Features: Flooring (Other)
- Level: Basement
- Area: 374 Square Feet
- Dimensions: 11X34
Heating
- Natural Gas, Forced Air, Sep Heating Systems - 2+
Cooling
- Central Air
Appliances
- Included: Double Oven, Microwave, Dishwasher, Refrigerator, Washer, Dryer, Gas Cooktop, Gas Water Heater
- Laundry: Main Level, Gas Dryer Hookup, In Unit, Sink
Features
- Cathedral Ceiling(s), Wet Bar, Walk-In Closet(s), Beamed Ceilings, Open Floorplan, Granite Counters
- Flooring: Hardwood, Carpet
- Basement: Finished,8 ft + pour,Concrete,Rec/Family Area,Sleeping Area,Storage Space,Full
- Number of fireplaces: 1
- Fireplace features: Gas Starter, Family Room
Interior area
- Total structure area: 0
- Total interior livable area: 3,209 sqft
Property
Parking
- Total spaces: 2
- Parking features: Asphalt, Garage Door Opener, On Site, Garage Owned, Attached, Garage
- Attached garage spaces: 2
- Has uncovered spaces: Yes
Accessibility
- Accessibility features: No Disability Access
Features
- Stories: 2
- Patio & porch: Patio
Lot
- Size: 6,600 Square Feet
- Dimensions: 50 X 132
- Features: Landscaped
Details
- Parcel number: 03291220200000
- Special conditions: None
- Other equipment: TV-Cable, Ceiling Fan(s), Sump Pump
Construction
Type & style
- Home type: SingleFamily
- Property subtype: Single Family Residence
Materials
- Fiber Cement
- Foundation: Concrete Perimeter
Condition
- New construction: No
- Year built: 2000
Details
- Builder model: CUSTOM 5 BEDROOM
Utilities & green energy
- Sewer: Public Sewer
- Water: Lake Michigan, Public
Community & HOA
Community
- Features: Park, Pool, Tennis Court(s), Curbs, Sidewalks, Street Lights
- Security: Carbon Monoxide Detector(s)
HOA
- Services included: None
Location
- Region: Arlington Heights
Financial & listing details
- Price per square foot: $290/sqft
- Tax assessed value: $666,450
- Annual tax amount: $15,607
- Date on market: 7/11/2023
- Listing terms: Conventional
- Ownership: Fee Simple
Price history
| Date | Event | Price |
|---|---|---|
| 8/15/2023 | Sold | $930,000+6.3%$290/sqft |
Source:  MRED as distributed by MLS GRID #11818032 Report a problem MRED as distributed by MLS GRID #11818032 Report a problem | ||
| 7/25/2023 | Pending sale | $874,900$273/sqft |
Source: MRED as distributed by MLS GRID #11818032 Report a problem | ||
| 7/14/2023 | Contingent | $874,900$273/sqft |
Source: MRED as distributed by MLS GRID #11818032 Report a problem | ||
| 7/11/2023 | Listed for sale | $874,900+25%$273/sqft |
Source: MRED as distributed by MLS GRID #11818032 Report a problem | ||
| 9/30/2015 | Sold | $700,000+54%$218/sqft |
Source: Public Record Report a problem | ||
| 5/12/1999 | Sold | $454,500+193.2%$142/sqft |
Source: Public Record Report a problem | ||
| 5/13/1998 | Sold | $155,000-37.4%$48/sqft |
Source: Public Record Report a problem | ||
| 7/25/1994 | Sold | $247,500$77/sqft |
Source: Public Record Report a problem | ||
Public tax history
| Year | Property taxes | Tax assessment |
|---|---|---|
| 2024 | $19,185 -4% | $66,645 -8.7% |
| 2023 | $19,984 +3.8% | $73,000 |
| 2022 | $19,247 +23.3% | $73,000 +40.8% |
| 2021 | $15,607 +2.7% | $51,847 |
| 2020 | $15,203 +0.7% | $51,847 -9.8% |
| 2019 | $15,092 -26.2% | $57,481 -18% |
| 2018 | $20,452 +1.2% | $70,083 |
| 2017 | $20,211 +7.2% | $70,083 |
| 2016 | $18,850 +8.9% | $70,083 +19.5% |
| 2015 | $17,312 +3% | $58,632 |
| 2014 | $16,807 +2.6% | $58,632 |
| 2013 | $16,384 +0.7% | $58,632 -6.6% |
| 2012 | $16,273 +4.8% | $62,758 |
| 2011 | $15,530 +0.4% | $62,758 |
| 2010 | $15,470 +5.6% | $62,758 -3.3% |
| 2009 | $14,647 +2.3% | $64,899 -7% |
| 2008 | $14,313 +0.9% | $69,784 |
| 2007 | $14,190 +17.3% | $69,784 +25.9% |
| 2006 | $12,099 +1.1% | $55,408 |
| 2005 | $11,963 +5.8% | $55,408 |
| 2004 | $11,307 +9.7% | $55,408 +16.3% |
| 2003 | $10,311 +3.2% | $47,636 |
| 2002 | $9,990 +18.4% | $47,636 |
| 2001 | $8,434 +694.7% | $47,636 +28.4% |
| 2000 | $1,061 | $37,087 |
Find assessor info on the county website
Neighborhood: 60004
Nearby homes
- $914,1004 bd3 ba2.6k sqft618 N Belmont Ave, Arlington Heights, IL 60004Off Market
- $720,0003 bd2 ba2.4k sqft626 N Belmont Ave, Arlington Heights, IL 60004Off Market
- $1,036,2005 bd3 ba1.9k sqft304 E Euclid Ave, Arlington Heights, IL 60004Off Market
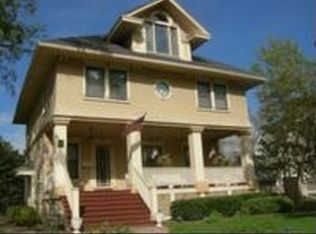
- $918,6004 bd3 ba2.6k sqft316 E Euclid Ave, Arlington Heights, IL 60004Off Market

- $838,3005 bd3 ba2.6k sqft306 E Euclid Ave, Prospect Heights, IL 60004Off Market
- $1,421,0005 bd4 ba4k sqft630 N Belmont Ave, Arlington Heights, IL 60004Off Market
- $13,920-- bd-- ba-- sqft630 N Belmont Ave, Arlington Heights, IL 60004Off Market
- $78,070-- bd-- ba-- sqft630 N Belmont Ave, Arlington Heights, IL 60004Off Market
Nearby schools
GreatSchools rating
- 8/10Olive-Mary Stitt SchoolGrades: K-5Distance: 0.7 mi
- 8/10Thomas Middle SchoolGrades: 6-8Distance: 0.9 mi
- 10/10John Hersey High SchoolGrades: 9-12Distance: 1.4 mi
Schools provided by the listing agent
- Elementary: Olive-Mary Stitt School
- Middle: Thomas Middle School
- High: John Hersey High School
- District: 25
Source: MRED as distributed by MLS GRID. This data may not be complete. We recommend contacting the local school district to confirm school assignments for this home.
Get a cash offer in 3 minutes
Find out how much your home could sell for in as little as 3 minutes with a no-obligation cash offer.
Estimated market value
$1,146,500
Get a cash offer in 3 minutes
Find out how much your home could sell for in as little as 3 minutes with a no-obligation cash offer.
Estimated market value
$1,146,500
- Illinois
- Cook County
- Arlington Heights
- 60004
- 622 N Belmont Ave
Nearby cities
Nearby neighborhoods
Nearby zip codes
Other Arlington Heights Topics
- Apartments for Rent in 60004
- Houses for Sale in 60004
- Houses for Rent in 60004
- 60004 Real Estate
- Arlington Heights Condos
- Houses for Sale in Arlington Heights
- Newest Listings in Arlington Heights
- Arlington Heights Home Values
- Arlington Heights Real Estate Agents
- Arlington Heights Refinance
- Arlington Heights Mortgage Rates
