Welcome to 622 N. Broadview, a timeless two-story home full of character in Wichita’s desirable Overbrook Addition. Blending historic charm with thoughtful updates over the years while preserving its historic appeal, this inviting home offers beautiful original details alongside modern conveniences in a location that’s hard to beat. Step inside to a spacious living room featuring gleaming hardwood floors, original baseboards, crown molding, a decorative fireplace, built-in display shelving, and an abundance of natural light pouring through oversized windows. Just beyond, the bright and airy dining room is surrounded by stunning windows, creating the perfect space for everyday meals or entertaining guests. The kitchen maintains its classic charm with original cabinetry while offering practical features including tile flooring, a pantry, ample workspace, and a convenient pass-through to the dining area. The main floor includes two generously sized bedrooms with hardwood floors, ceiling fans, and built-in closet storage, along with a beautifully remodeled full bathroom. Upstairs, the expansive primary suite offers privacy with its own attached bathroom. Two additional A-frame bonus rooms provide incredible flexibility and can be used as bedrooms, closets, home offices, hobby rooms, or additional storage space. The unfinished basement offers abundant storage and room for future possibilities. Outside, privacy-fenced backyard complete with a deck and patio—ideal for morning coffee, evening relaxation, or entertaining family and friends. Conveniently located near McDonald Golf Course, Wesley Medical Center, shopping, dining, parks, and everyday amenities, this charming home offers the perfect combination of character, comfort, and location. Don’t miss your opportunity to own a piece of Wichita history with space, charm, and endless possibilities. All information is deemed reliable but not guaranteed. Please verify schools.
Closed
Price Unknown
622 N Broadview Ave, Wichita, KS 67208
4beds
1,648sqft
Single Family Onsite Built
Built in 1925
6,969 Square Feet Lot
$195,100 Zestimate®
$--/sqft
$1,743 Estimated rent
Home value
$195,100
$179,000 - $213,000
$1,743/mo
Zestimate® history
Owner options
List your home for rent
$1,743/mo
Rent Zestimate®
Find your next renter with Zillow Rental Manager. Plus, with online applications, you can quickly screen prospective tenants – for free.
$1,743/mo
Rent Zestimate®
Refinance and save
Refinancing to a lower rate could help reduce your monthly payments and save thousands over the life of the loan.
Explore your selling options
Work with a Zillow partner agent
Leverage their expertise and Zillow's premium Showcase listings to get your home seen by more buyers.
Get startedList with your own agent
Get your home in front of millions of buyers by listing it on Zillow.
Learn how to do itSell it yourself
Take full control of how buyers see your home on Zillow by listing For Sale by Owner (FSBO).
List your homeWhat's special
Zillow last checked:
Listing updated:
Listed by:
Stephanie Anne McCurdy 316-729-8500,
Keller Williams Hometown Partners
Bought with:
Nicole Roberts, 00250709
Source: SCKMLS as distributed by MLS GRID,MLS#: 676772
Facts & features
Interior
Bedrooms & bathrooms
- Bedrooms: 4
- Bathrooms: 2
- Full bathrooms: 2
Primary bedroom
- Description: Carpet
- Level: Upper
- Area: 143
- Dimensions: 11x13
Bedroom
- Description: Wood
- Level: Main
- Area: 120
- Dimensions: 6x20
Bedroom
- Description: Wood
- Level: Main
- Area: 78
- Dimensions: 6x13
Dining room
- Description: Tile
- Level: Main
- Area: 171
- Dimensions: 9x19
Kitchen
- Description: Tile
- Level: Main
- Area: 104
- Dimensions: 8x13
Living room
- Description: Wood
- Level: Main
- Area: 308
- Dimensions: 22x14
Heating
- Forced Air, Natural Gas
Cooling
- Central Air, Wall/Window Unit(s), Electric
Appliances
- Included: Dishwasher, Disposal, Range
- Laundry: In Basement, 220 equipment
Features
- Ceiling Fan(s), Vaulted Ceiling(s)
- Flooring: Hardwood
- Basement: Unfinished
- Number of fireplaces: 1
- Fireplace features: One, Living Room, Insert, Decorative
Interior area
- Total interior livable area: 1,648 sqft
- Finished area above ground: 1,648
- Finished area below ground: 0
Property
Parking
- Total spaces: 1
- Parking features: Detached
- Garage spaces: 1
Features
- Levels: Two
- Stories: 2
- Patio & porch: Deck
- Fencing: Wood
Lot
- Size: 6,969 Square Feet
- Features: Standard
Details
- Parcel number: 1261404302010.00
Construction
Type & style
- Home type: SingleFamily
- Architectural style: Traditional
- Property subtype: Single Family Onsite Built
Materials
- Frame w/Less than 50% Mas
- Foundation: Full, Partial, No Egress Window(s)
- Roof: Composition
Condition
- Year built: 1925
Utilities & green energy
- Gas: Natural Gas Available
- Utilities for property: Sewer Available, Natural Gas Available, Public
Community & HOA
Community
- Subdivision: OVERLOOK
HOA
- Has HOA: No
Location
- Region: Wichita
Financial & listing details
- Tax assessed value: $186,600
- Annual tax amount: $2,252
- Date on market: 7/31/2026
- Cumulative days on market: 13 days
- Ownership: Individual
- Road surface type: Paved
Price history
Price history is unavailable.
Public tax history
| Year | Property taxes | Tax assessment |
|---|---|---|
| 2025 | $2,252 -1.5% | $21,459 |
| 2024 | $2,288 +6.9% | $21,459 +10.9% |
| 2023 | $2,140 +13.2% | $19,343 |
| 2022 | $1,890 +10.3% | -- |
| 2021 | $1,713 +7.8% | -- |
| 2020 | $1,590 +4% | $13,961 +4% |
| 2019 | $1,529 +8.2% | $13,421 +8.3% |
| 2018 | $1,413 +0.9% | $12,398 |
| 2017 | $1,400 +100.3% | -- |
| 2016 | $699 -49.6% | -- |
| 2015 | $1,388 +5.1% | -- |
| 2014 | $1,321 | -- |
| 2013 | -- | -- |
| 2012 | -- | -- |
| 2011 | -- | $11,857 -3.7% |
| 2008 | -- | $12,317 +6% |
| 2007 | -- | $11,616 +3% |
| 2006 | -- | $11,282 +3% |
| 2005 | -- | $10,949 |
| 2004 | -- | $10,949 +6% |
| 2003 | -- | $10,328 +17.5% |
| 2002 | -- | $8,787 +3% |
| 2000 | -- | $8,534 |
Find assessor info on the county website
Neighborhood: Country Overlook
Nearby homes
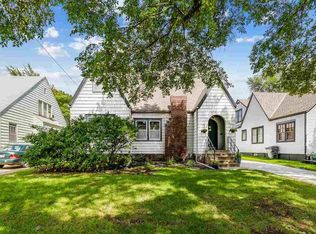
- $195,1004 bd2 ba1.6k sqft622 N Broadview St, Wichita, KS 67208Off Market
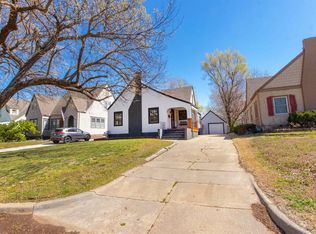
- $--3 bd1 ba1.3k sqft618 N Broadview St, Wichita, KS 67208Sold
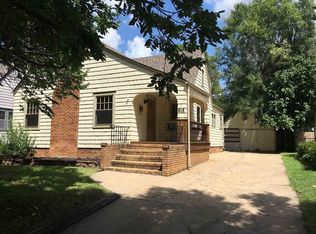
- $204,5003 bd1 ba1.3k sqft618 N Broadview Ave, Wichita, KS 67208Off Market
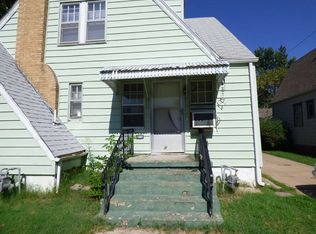
- $113,400-- bd-- ba2.1k sqft626 N Broadview Ave, Wichita, KS 67208Off Market
- $197,6002 bd-- ba2.1k sqft626 N Broadview St, Wichita, KS 67208Off Market
- $106,8001 bd1 ba1k sqft628 N Broadview Ave, Wichita, KS 67208Off Market
- $208,8004 bd2 ba1.7k sqft612 N Broadview Ave, Wichita, KS 67208Off Market
- $194,0004 bd2 ba1.7k sqft612 N Broadview St, Wichita, KS 67208Off Market
Nearby schools
GreatSchools rating
- 5/10College Hill Elementary SchoolGrades: PK-5Distance: 0.7 mi
- 5/10Robinson Middle SchoolGrades: 6-8Distance: 0.6 mi
- 3/10East High SchoolGrades: 9-12Distance: 1.4 mi
Schools provided by the listing agent
- Elementary: College Hill
- Middle: Robinson
- High: East
Source: SCKMLS as distributed by MLS GRID. This data may not be complete. We recommend contacting the local school district to confirm school assignments for this home.
Sell for more on Zillow
Get a Zillow Showcase℠ listing at no additional cost and you could sell for .
$195,100
2% more
+$3,902
With Zillow Showcase(estimated)
$199,002
Sell for more on Zillow
Get a Zillow Showcase℠ listing at no additional cost and you could sell for .
$195,100
2% more
+$3,902
With Zillow Showcase(estimated)
$199,002
- Kansas
- Sedgwick County
- Wichita
- 67208
- Country Overlook
- 622 N Broadview Ave
