Set high above the street on a coveted corner lot across from Lakewood Country Club, this charming Cape Cod-inspired residence feels worlds away while remaining at the heart of Lakewood. Framed by mature trees and lush landscaping, the home enjoys a rare sense of privacy and a gracious presence that only comes with time.
Inside, classic architecture and inviting living spaces create an atmosphere that is both elegant and comfortable. Sunlight filters through the trees, filling the home with warmth and offering picturesque views from nearly every room.
With 2 bedrooms and 2 baths, the home lives beautifully as it is, while the expansive second-floor flex space provides endless possibilities. Whether envisioned as a home office, fitness studio, media room, library, or additional living area, it offers the flexibility today’s lifestyle demands. From there, step outside to a private terrace, the perfect setting for morning coffee among the treetops, evening gatherings under the stars, or a front-row seat to neighborhood Fourth of July fireworks.
Located on one of Lakewood’s most treasured streets moments from White Rock Lake, Lakewood Village, and the neighborhood’s beloved shops and restaurants, this is a home that captures the enduring appeal of Lakewood living—classic, refined, and effortlessly welcoming.
Sold
Price Unknown
622 N Brookside Dr, Dallas, TX 75214
2beds
2,685sqft
Single Family Residence
Built in 1961
0.35 Acres Lot
$898,500 Zestimate®
$--/sqft
$3,754 Estimated rent
Home value
$898,500
$827,000 - $970,000
$3,754/mo
Zestimate® history
Owner options
List your home for rent
$3,754/mo
Rent Zestimate®
Find your next renter with Zillow Rental Manager. Plus, with online applications, you can quickly screen prospective tenants – for free.
$3,754/mo
Rent Zestimate®
Refinance and save
Refinancing to a lower rate could help reduce your monthly payments and save thousands over the life of the loan.
Explore your selling options
Work with a Zillow partner agent
Leverage their expertise and Zillow's premium Showcase listings to get your home seen by more buyers.
Get startedList with your own agent
Get your home in front of millions of buyers by listing it on Zillow.
Learn how to do itSell it yourself
Take full control of how buyers see your home on Zillow by listing For Sale by Owner (FSBO).
List your homeWhat's special
Classic architecturePrivate terraceInviting living spacesCoveted corner lotExpansive second-floor flex spaceRare sense of privacy
Zillow last checked:
Listing updated:
Listed by:
Monica Vallina 0781942 915-525-6450,
Briggs Freeman Sotheby's Int'l 214-350-0400
Bought with:
Rebecca Levy, 0600422
Dave Perry Miller Real Estate
Source: NTREIS,MLS#: 21291835
Facts & features
Interior
Bedrooms & bathrooms
- Bedrooms: 2
- Bathrooms: 2
- Full bathrooms: 2
Primary bedroom
- Features: Dual Sinks, En Suite Bathroom, Walk-In Closet(s)
- Level: First
- Dimensions: 15 x 15
Bedroom
- Features: Ceiling Fan(s)
- Level: First
- Dimensions: 15 x 11
Primary bathroom
- Features: Dual Sinks, En Suite Bathroom, Granite Counters, Stone Counters, Sink
- Level: First
- Dimensions: 10 x 17
Bonus room
- Level: Second
- Dimensions: 22 x 30
Dining room
- Level: First
- Dimensions: 12 x 12
Family room
- Level: First
- Dimensions: 24 x 19
Other
- Features: Garden Tub/Roman Tub, Linen Closet, Stone Counters
- Level: First
- Dimensions: 8 x 6
Kitchen
- Features: Breakfast Bar, Built-in Features, Eat-in Kitchen, Granite Counters, Pantry, Stone Counters
- Level: First
- Dimensions: 12 x 14
Living room
- Level: First
- Dimensions: 15 x 16
Office
- Level: First
- Dimensions: 12 x 6
Heating
- Central, Fireplace(s), Heat Pump
Cooling
- Central Air, Ceiling Fan(s), Electric
Appliances
- Included: Some Gas Appliances, Dryer, Dishwasher, Gas Cooktop, Disposal, Gas Oven, Microwave, Plumbed For Gas, Refrigerator, Tankless Water Heater, Washer
- Laundry: Washer Hookup, Electric Dryer Hookup, Gas Dryer Hookup, In Hall, Stacked
Features
- Built-in Features, Decorative/Designer Lighting Fixtures, Eat-in Kitchen, Granite Counters, High Speed Internet, Pantry, Walk-In Closet(s), Wired for Sound
- Flooring: Combination, Cork, Concrete, Ceramic Tile, Simulated Wood
- Windows: Bay Window(s)
- Has basement: No
- Number of fireplaces: 1
- Fireplace features: Gas Starter, Masonry, Wood Burning
Interior area
- Total interior livable area: 2,685 sqft
Property
Parking
- Total spaces: 2
- Parking features: Concrete, Covered, Driveway, Electric Gate, Garage, Garage Door Opener, Gated, Inside Entrance, Kitchen Level, Private, Garage Faces Rear
- Attached garage spaces: 2
Features
- Levels: Two
- Stories: 2
- Patio & porch: Patio, Rooftop
- Exterior features: Private Yard
- Pool features: None
- Fencing: Back Yard,Electric,Fenced,Gate,Metal,Perimeter,Wrought Iron
Lot
- Size: 0.35 Acres
- Features: Corner Lot, Irregular Lot, Landscaped, Many Trees, Sprinkler System
- Residential vegetation: Partially Wooded
Details
- Additional structures: Shed(s), Workshop
- Parcel number: 00000229882000000
Construction
Type & style
- Home type: SingleFamily
- Architectural style: Traditional,Detached
- Property subtype: Single Family Residence
Materials
- Brick, Frame
- Roof: Composition,Shingle
Condition
- Year built: 1961
Utilities & green energy
- Sewer: Public Sewer
- Water: Public
- Utilities for property: Cable Available, Electricity Available, Electricity Connected, Natural Gas Available, Sewer Available, Separate Meters, Water Available
Community & HOA
Community
- Features: Sidewalks
- Subdivision: Mayme K Cherry
HOA
- Has HOA: No
Location
- Region: Dallas
Financial & listing details
- Tax assessed value: $764,650
- Annual tax amount: $10,399
- Date on market: 6/4/2026
- Cumulative days on market: 14 days
- Listing terms: Cash,Conventional
Price history
| Date | Event | Price |
|---|---|---|
| 7/20/2026 | Sold | -- |
Source: NTREIS #21291835 Report a problem | ||
| 6/29/2026 | Pending sale | $998,000$372/sqft |
Source: NTREIS #21291835 Report a problem | ||
| 6/24/2026 | Contingent | $998,000$372/sqft |
Source: NTREIS #21291835 Report a problem | ||
| 6/12/2026 | Listed for sale | $998,000$372/sqft |
Source: NTREIS #21291835 Report a problem | ||
| 6/7/2026 | Contingent | $998,000$372/sqft |
Source: NTREIS #21291835 Report a problem | ||
| 6/4/2026 | Listed for sale | $998,000+90.1%$372/sqft |
Source: NTREIS #21291835 Report a problem | ||
| 3/30/2015 | Sold | -- |
Source: Agent Provided Report a problem | ||
| 3/5/2015 | Pending sale | $525,000$196/sqft |
Source: RE/MAX DFW Associates I #13066188 Report a problem | ||
| 12/16/2014 | Listed for sale | $525,000$196/sqft |
Source: RE/MAX DFW Associates I #13066188 Report a problem | ||
Public tax history
| Year | Property taxes | Tax assessment |
|---|---|---|
| 2025 | $10,399 +6.5% | $764,650 +14.7% |
| 2024 | $9,761 +8.2% | $666,820 |
| 2023 | $9,023 -5.5% | $666,820 +41.6% |
| 2022 | $9,543 -11.8% | $471,000 -5.4% |
| 2021 | $10,819 -2.2% | $498,000 +0.6% |
| 2020 | $11,063 -4.2% | $495,100 -4.4% |
| 2019 | $11,548 -5.1% | $518,000 |
| 2018 | $12,169 +7.8% | $518,000 |
| 2017 | $11,285 +10.3% | $518,000 +13.1% |
| 2016 | $10,231 +93.9% | $458,020 |
| 2015 | $5,277 | $458,020 +26.5% |
| 2014 | $5,277 | $361,960 |
| 2013 | -- | -- |
| 2012 | -- | -- |
| 2011 | -- | -- |
| 2010 | -- | -- |
| 2009 | -- | -- |
| 2008 | -- | -- |
| 2007 | -- | -- |
| 2005 | -- | -- |
| 2004 | -- | -- |
| 2003 | -- | -- |
| 2002 | -- | -- |
| 2001 | -- | -- |
Find assessor info on the county website
Neighborhood: 75214
Nearby homes
- $2,076,5003 bd2 ba2.9k sqft618 N Brookside Dr, Dallas, TX 75214Off Market
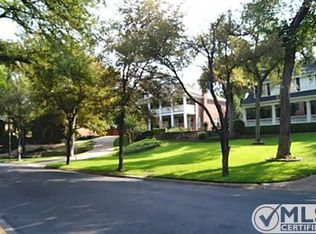
- $1,583,6003 bd2 ba3.1k sqft610 N Brookside Dr, Dallas, TX 75214Off Market
- $1,467,5003 bd2 ba3.4k sqft602 N Brookside Dr, Dallas, TX 75214Off Market
- $--5 bd4 ba3.9k sqft617 N Brookside Dr, Dallas, TX 75214Sold

- $--4 bd4 ba3.6k sqft611 N Brookside Dr, Dallas, TX 75214Sold
- $1,397,5003 bd3 ba3.7k sqft605 N Brookside Dr, Dallas, TX 75214Off Market
- $--3 bd3 ba2.4k sqft600 N Brookside Dr, Dallas, TX 75214Sold
- $1,529,4003 bd2 ba2.8k sqft525 N Brookside Dr, Dallas, TX 75214Off Market
Nearby schools
GreatSchools rating
- 10/10Lakewood Elementary SchoolGrades: K-5Distance: 1 mi
- 6/10J L Long Middle SchoolGrades: 6-8Distance: 0.4 mi
- 5/10Woodrow Wilson High SchoolGrades: 9-12Distance: 0.4 mi
Schools provided by the listing agent
- Elementary: Lakewood
- Middle: Long
- High: Woodrow Wilson
- District: Dallas ISD
Source: NTREIS. This data may not be complete. We recommend contacting the local school district to confirm school assignments for this home.
Get a cash offer in 3 minutes
Find out how much your home could sell for in as little as 3 minutes with a no-obligation cash offer.
Estimated market value
$898,500
Get a cash offer in 3 minutes
Find out how much your home could sell for in as little as 3 minutes with a no-obligation cash offer.
Estimated market value
$898,500
- Texas
- Dallas County
- Dallas
- 75214
- 622 N Brookside Dr
