Skip main navigation
For sale
  • Price cut: $5K (6/25)
    $239,900

    622 N Capitol Avenue, Corydon, IN 47112

    4beds
    2,880sqft
    : 
    Loading
    Get pre-qualified
    Single Family Residence
    Built in 1945
    6,799 Square Feet Lot
    $237,000 Zestimate®
    $83/sqft
    $-- HOA

    What's special

    Two car detached garageExterior completely restoredFamily roomLarge sunny bedroomsAnother dining areaMany perennialsHuge private fenced backyard
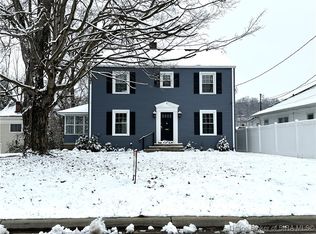
    Look at the possibilities in this HISTORIC, two story, Second Empire Victorian home in Corydon's Historical District. With the exterior completely restored, including all new metal roof & gutters on home, new shingled roof on garage, this 4 large bedroom, 2 full bath home is ready for her new owner to take her to her glorious potential. The 1st floor flows from the massive living/dining room to the family room to another dining area and on into the kitchen. Enjoy the 9-1/2 foot ceilings and large sunny bedrooms with hardwood floors. (Always thought about adding a stairs to the 2nd floor outside doorway for an additional private entrance) There is a FIRST FLOOR MAIN BEDROOM and full bath.. Huge private fenced backyard with many perennials leads to the two car detached garage (see attached survey). There is a cellar basement. IMMEDIATE POSSESSION. 5 MINUTE WALK TO DOWNTOWN SHOPS. This home is being sold AS IS, but Seller has lived in home since January 2022 with its imperfections and loved every minute of it. You have the opportunity put your touch on 622 N. Capitol Ave.....just think of the possibilities....endless.
    128 days
    |
    1,038
    |
    71
    |

    Zillow last checked:

    Listing updated:

    Listed by:

    Tonja Aaron-Wells,

    Keller Williams Louisville

    Source: SIRA,MLS#: 202606345MLS LogoOriginating MLS: Southern Indiana REALTORS Association

    Loading...

      Facts & features

      Interior

      Bedrooms & bathrooms
      • Bedrooms: 4
      • Bathrooms: 2
      • Full bathrooms: 2
      Rooms
      • Room types: Family Room
      Primary bedroom
      • Description: Direct access to full bath,Flooring: Wood
      • Level: First
      • Dimensions: 13 x 15
      Bedroom
      • Description: Large bedroom,Flooring: Wood
      • Level: Second
      • Dimensions: 12 x 19
      Bedroom
      • Description: Large bedroom,Flooring: Wood
      • Level: Second
      • Dimensions: 12 x 19
      Bedroom
      • Description: Large bedroom,Flooring: Wood
      • Level: Second
      • Dimensions: 11 x 19
      Dining room
      • Description: Dining room adjoins family room,Flooring: Wood
      • Level: First
      • Dimensions: 12 x 15
      Family room
      • Description: Double doors to back yard patio,Flooring: Wood
      • Level: First
      • Dimensions: 14 x 15
      Other
      • Description: Guest & main bedroom full bath,Flooring: Tile
      • Level: First
      Other
      • Description: Full 2nd floor bathroom,Flooring: Tile
      • Level: Second
      Kitchen
      • Description: All appliances remain - d/w does not work,Flooring: Wood
      • Level: First
      • Dimensions: 8 x 12
      Living room
      • Description: Could include a formal dining area,Flooring: Wood
      • Level: First
      • Dimensions: 13 x 23
      Heating
      • Forced Air
      Cooling
      • Central Air
      Appliances
      • Included: Dryer, Disposal, Microwave, Oven, Range, Refrigerator, Washer
      • Laundry: Main Level, Other
      Features
      • Bookcases, Ceiling Fan(s), Separate/Formal Dining Room, Entrance Foyer, Eat-in Kitchen, Bath in Primary Bedroom, Main Level Primary, Open Floorplan, Utility Room, Natural Woodwork, Walk-In Closet(s)
      • Basement: Exterior Entry,Unfinished
      • Number of fireplaces: 1
      • Fireplace features: Decorative
      Interior area
      • Total structure area: 2,880
      • Total interior livable area: 2,880 sqft
      • Finished area above ground: 2,880
      • Finished area below ground: 0

      Property

      Parking
      • Total spaces: 2
      • Parking features: Detached, Garage
      • Garage spaces: 2
      • Details: On Street
      Features
      • Levels: Two
      • Stories: 2
      • Patio & porch: Enclosed, Patio, Porch
      • Exterior features: Covered Patio, Fence, Landscaping, Porch, Patio
      • Fencing: Yard Fenced
      Lot
      • Size: 6,799 Square Feet
      • Features: Garden
      Details
      • Additional structures: Garage(s)
      • Parcel number: 0130130800
      • Zoning: Residential,Historic Dist
      • Zoning description: Residential,Historic District

      Construction

      Type & style
      • Home type: SingleFamily
      • Architectural style: Two Story
      • Property subtype: Single Family Residence
      Materials
      • Frame, Wood Siding
      • Foundation: Stone, Cellar
      Condition
      • Resale
      • New construction: No
      • Year built: 1945

      Utilities & green energy

      • Sewer: Public Sewer
      • Water: Connected, Public

      Community & HOA

      Community
      • Features: Sidewalks
      HOA
      • Has HOA: No
      Location
      • Region: Corydon

      Financial & listing details

      • Price per square foot: $83/sqft
      • Tax assessed value: $176,800
      • Annual tax amount: $1,265
      • Date on market: 3/6/2026
      • Cumulative days on market: 129 days
      • Listing terms: Cash,Conventional
      • Road surface type: Paved

        Estimated market value

        $237,000

        $225,000 - $249,000

        $2,389/mo

        Price history

        DateEventPrice
        6/25/2026Price change$239,900-2%$83/sqft
        Source: SIRA #202606345 Report a problem
        6/15/2026Price change$244,900-2%$85/sqft
        Source: SIRA #202606345 Report a problem
        6/5/2026Price change$249,900-3.8%$87/sqft
        Source: SIRA #202606345 Report a problem
        5/18/2026Price change$259,900-1.9%$90/sqft
        Source: SIRA #202606345 Report a problem
        5/8/2026Price change$264,900-1.9%$92/sqft
        Source: SIRA #202606345 Report a problem
        4/22/2026Price change$269,900-1.8%$94/sqft
        Source: SIRA #202606345 Report a problem
        4/8/2026Price change$274,900-1.8%$95/sqft
        Source: SIRA #202606345 Report a problem
        3/22/2026Price change$279,900-1.8%$97/sqft
        Source: SIRA #202606345 Report a problem
        3/6/2026Listed for sale$285,000+85.7%$99/sqft
        Source: SIRA #202606345 Report a problem
        1/20/2022Sold$153,500-3.8%$53/sqft
        Source: SIRA #202109176 Report a problem
        7/22/2021Listing removed--
        Source: SIRA Report a problem
        7/14/2021Listed for sale$159,500$55/sqft
        Source: SIRA #202109176 Report a problem

        Public tax history

        YearProperty taxesTax assessment
        2025$1,265 +17%$176,800 +5.8%
        2024$1,081 -27.9%$167,100 +12.5%
        2023$1,500 +25.8%$148,500 -15.8%
        2022$1,193 +2.8%$176,300 +22.5%
        2021$1,160 -3.8%$143,900 +2.7%
        2020$1,206 +14.5%$140,100 -0.1%
        2019$1,053 +4.8%$140,300 +8.4%
        2018$1,005 +12.3%$129,400 +2.1%
        2017$895 -4.1%$126,800 +1%
        2016$933 -1.6%$125,500 -6.6%
        2014$949 +9.3%$134,400 +5.4%
        2013$868 +6.8%$127,500 -0.8%
        2012$813 -36.1%$128,500 -23.4%
        2011$1,272 +0.1%$167,800
        2010$1,270 +3.5%$167,800
        2009$1,227 $167,800 -9.1%
        2007-- $184,600 -13%
        2006-- $212,300 +168.1%
        2005-- $79,200
        Find assessor info on the county website

        Monthly payment

        Est. payment

        Payment breakdown

        Explore the cost of this home by adjusting the details. Changes won't be saved.
        All calculations are estimates and provided by Zillow, Inc. for informational purposes only. Actual amounts may vary.
        HOA fees may include property taxes on listings classified as Co-Ops. Contact the listing agent and/or owner for fee details.
        Mortgage interest rates are dependent on a number of factors, including credit score, down payment, and repayment length. Interest rate data provided by Zillow Group Marketplace, Inc. as of 1/1/1970 from various mortgage lenders with which we have lead or other similar arrangements; the Estimated Payment is an average of those rates.
        See how much you could borrow to make a competitive offer.

        Climate risks

        Neighborhood: 47112

        Getting around

        57 / 100
        Somewhat Walkable
        39 / 100
        Somewhat Bikeable

        Nearby schools

        GreatSchools rating

        A local agent can set up tours, give advice and negotiate with sellers.

        Browse local experts

        Similar homes