What an incredible opportunity to own your next home just steps from the Historic Granbury Square! This spacious and versatile property offers 2,796 sq ft PLUS a 545 sq ft finished basement—totaling 3,341 sq ft of living space—perfect for both everyday living and entertaining.
Designed with flexibility in mind, the home features two living areas on the main floor, along with a game room and additional flex space upstairs, making it ideal for families, multi-generational living, or hosting guests. Interior highlights include luxury vinyl plank flooring, quartz countertops, marble tile in the primary shower, and custom cabinetry throughout, including a beautifully designed walk-in pantry.
Major updates provide peace of mind, with all appliances replaced in 2024, along with a new water heater and one HVAC system (2024). A brand new roof will be installed before closing. Situated on just over half an acre on a corner lot, the property includes a sprinkler system and a unique covered breezeway connecting the home and garage, offering excellent storage or the perfect covered patio space.
Currently operating as a professionally managed short-term rental, this property presents an exceptional investment opportunity. Buyers have the option to continue operations with existing bookings in place, allowing for immediate income and a seamless transition.
Whether you're looking for a primary residence, second home, or income-producing property, this one checks all the boxes in a prime Granbury location. Home can be sold fully furnished
Sold
Price Unknown
622 N Crockett St, Granbury, TX 76048
3beds
2,727sqft
Single Family Residence
Built in 1979
0.52 Acres Lot
$557,000 Zestimate®
$--/sqft
$3,413 Estimated rent
Home value
$557,000
$529,000 - $585,000
$3,413/mo
Zestimate® history
Owner options
List your home for rent
$3,413/mo
Rent Zestimate®
Find your next renter with Zillow Rental Manager. Plus, with online applications, you can quickly screen prospective tenants – for free.
$3,413/mo
Rent Zestimate®
Refinance and save
Refinancing to a lower rate could help reduce your monthly payments and save thousands over the life of the loan.
Explore your selling options
Work with a Zillow partner agent
Leverage their expertise and Zillow's premium Showcase listings to get your home seen by more buyers.
Get startedList with your own agent
Get your home in front of millions of buyers by listing it on Zillow.
Learn how to do itSell it yourself
Take full control of how buyers see your home on Zillow by listing For Sale by Owner (FSBO).
List your homeWhat's special
Luxury vinyl plank flooringQuartz countertopsCorner lotGame roomAdditional flex space upstairsPerfect covered patio spaceSprinkler system
Zillow last checked:
Listing updated:
Listed by:
Jill Fochesato 0705722 granbury@judgefite.com,
CENTURY 21 Judge Fite 817-573-8801
Bought with:
Lee Overstreet
Winston Properties, LLC
Source: NTREIS,MLS#: 21211646
Facts & features
Interior
Bedrooms & bathrooms
- Bedrooms: 3
- Bathrooms: 3
- Full bathrooms: 2
- 1/2 bathrooms: 1
Primary bedroom
- Features: Walk-In Closet(s)
- Level: First
- Dimensions: 16 x 14
Bedroom
- Features: Ceiling Fan(s), Split Bedrooms
- Level: Second
- Dimensions: 13 x 11
Bedroom
- Features: Ceiling Fan(s), Split Bedrooms
- Level: Second
- Dimensions: 17 x 17
Primary bathroom
- Features: Built-in Features, Dual Sinks, Double Vanity, En Suite Bathroom, Stone Counters, Separate Shower
- Level: First
- Dimensions: 11 x 8
Basement
- Level: Basement
- Dimensions: 25 x 20
Bonus room
- Level: Second
- Dimensions: 12 x 7
Dining room
- Level: First
- Dimensions: 11 x 11
Family room
- Features: Ceiling Fan(s), Fireplace
- Level: Second
- Dimensions: 16 x 13
Other
- Features: Built-in Features, Linen Closet
- Level: Second
- Dimensions: 0 x 0
Game room
- Level: Second
- Dimensions: 14 x 10
Half bath
- Features: Granite Counters
- Level: First
- Dimensions: 5 x 5
Kitchen
- Features: Built-in Features, Pantry, Stone Counters, Walk-In Pantry
- Level: First
- Dimensions: 16 x 12
Laundry
- Features: Built-in Features
- Level: First
- Dimensions: 8 x 7
Living room
- Features: Fireplace
- Level: First
- Dimensions: 18 x 16
Heating
- Central, Electric, Fireplace(s)
Cooling
- Central Air, Ceiling Fan(s), Electric
Appliances
- Included: Dishwasher, Electric Range, Electric Water Heater, Disposal, Microwave, Refrigerator
- Laundry: Laundry in Utility Room
Features
- Built-in Features, Decorative/Designer Lighting Fixtures, Granite Counters, High Speed Internet, Open Floorplan, Pantry, Cable TV, Walk-In Closet(s)
- Flooring: Carpet, Luxury Vinyl Plank
- Windows: Bay Window(s), Window Coverings
- Has basement: Yes
- Number of fireplaces: 1
- Fireplace features: Family Room, Living Room, Masonry, Wood Burning Stove
Interior area
- Total interior livable area: 2,727 sqft
Property
Parking
- Total spaces: 1
- Parking features: Concrete, Door-Single, Driveway, Garage Faces Front, Garage
- Garage spaces: 1
Features
- Levels: Three Or More
- Patio & porch: Rear Porch, Front Porch, Terrace
- Pool features: None
- Fencing: Back Yard,Fenced,Metal
Lot
- Size: 0.52 Acres
- Features: Back Yard, Corner Lot, Lawn, Landscaped, Few Trees
Details
- Parcel number: R000036709
Construction
Type & style
- Home type: SingleFamily
- Architectural style: Traditional,Detached
- Property subtype: Single Family Residence
Materials
- Brick
- Foundation: Pillar/Post/Pier, Slab
- Roof: Composition
Condition
- Year built: 1979
Utilities & green energy
- Sewer: Public Sewer
- Water: Public
- Utilities for property: Sewer Available, Water Available, Cable Available
Community & HOA
Community
- Features: Curbs
- Subdivision: Barton
HOA
- Has HOA: No
Location
- Region: Granbury
Financial & listing details
- Tax assessed value: $559,000
- Annual tax amount: $9,108
- Date on market: 3/21/2026
- Cumulative days on market: 33 days
- Listing terms: Cash,Conventional,1031 Exchange,FHA,VA Loan
- Exclusions: Victrola and the Albany picture above the mantle
Price history
| Date | Event | Price |
|---|---|---|
| 5/26/2026 | Sold | -- |
Source: NTREIS #21211646 Report a problem | ||
| 5/15/2026 | Pending sale | $575,000$211/sqft |
Source: NTREIS #21211646 Report a problem | ||
| 4/22/2026 | Contingent | $575,000$211/sqft |
Source: NTREIS #21211646 Report a problem | ||
| 4/2/2026 | Price change | $575,000-1.7%$211/sqft |
Source: NTREIS #21211646 Report a problem | ||
| 3/21/2026 | Listed for sale | $585,000+17.2%$215/sqft |
Source: NTREIS #21211646 Report a problem | ||
| 12/18/2024 | Sold | -- |
Source: NTREIS #20764902 Report a problem | ||
| 11/22/2024 | Pending sale | $499,000$183/sqft |
Source: NTREIS #20764902 Report a problem | ||
| 11/16/2024 | Contingent | $499,000$183/sqft |
Source: NTREIS #20764902 Report a problem | ||
| 10/28/2024 | Listed for sale | $499,000-3.1%$183/sqft |
Source: NTREIS #20764902 Report a problem | ||
| 10/12/2024 | Listing removed | $515,000$189/sqft |
Source: NTREIS #20603659 Report a problem | ||
| 9/1/2024 | Contingent | $515,000$189/sqft |
Source: NTREIS #20603659 Report a problem | ||
| 8/6/2024 | Price change | $515,000-6.4%$189/sqft |
Source: NTREIS #20603659 Report a problem | ||
| 7/31/2024 | Listed for sale | $550,000$202/sqft |
Source: NTREIS #20603659 Report a problem | ||
Public tax history
| Year | Property taxes | Tax assessment |
|---|---|---|
| 2025 | $4,073 +30.3% | $559,000 +183.2% |
| 2024 | $3,127 -43.2% | $197,380 -42.6% |
| 2023 | $5,507 +10.6% | $343,780 +18.1% |
| 2022 | $4,978 +5.6% | $290,980 +17.1% |
| 2021 | $4,712 -1.6% | $248,530 +0.2% |
| 2020 | $4,791 +16.2% | $248,070 +17.5% |
| 2019 | $4,123 +12.3% | $211,160 +11.1% |
| 2018 | $3,670 | $189,980 +4.8% |
| 2017 | $3,670 +5.9% | $181,200 +8.2% |
| 2016 | $3,466 +161.7% | $167,460 +3% |
| 2015 | $1,325 | $162,640 |
| 2014 | $1,325 | $162,640 +2.2% |
| 2013 | -- | $159,110 -9.5% |
| 2012 | -- | $175,830 -7.7% |
| 2011 | -- | $190,410 -9.9% |
| 2010 | -- | $211,240 -1% |
| 2009 | -- | $213,330 +7.8% |
| 2008 | -- | $197,820 +7.6% |
| 2007 | -- | $183,820 |
| 2006 | -- | $183,820 +14.6% |
| 2005 | -- | $160,400 -0.1% |
| 2004 | -- | $160,590 +47.5% |
| 2003 | -- | $108,870 +10% |
| 2002 | -- | $98,970 +10% |
| 2001 | -- | $89,970 +10% |
| 2000 | -- | $81,790 |
Find assessor info on the county website
Neighborhood: 76048
Nearby homes
- $160,8003 bd1 ba924 sqft621 N Crockett St, Granbury, TX 76048Off Market

- $144,200-- bd-- ba960 sqft713 N Crockett St, Granbury, TX 76048Off Market
- $---- bd-- ba-- sqft619 N Crockett St, Granbury, TX 76048Off Market
- $220,4002 bd1 ba753 sqft304 E Barton St, Granbury, TX 76048Off Market
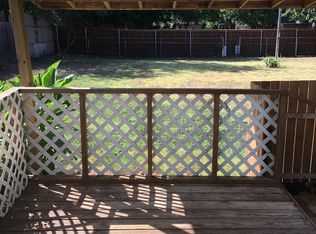
- $213,000-- bd-- ba744 sqft304 E Barton St, Granbury, TX 76048Off Market
- $36,000-- bd-- ba-- sqft703 N Crockett St, Granbury, TX 76048Off Market
- $286,4003 bd2 ba1.6k sqft722 N Crockett St, Granbury, TX 76048Off Market
- $36,000-- bd-- ba1k sqft611 N Crockett St, Granbury, TX 76048Off Market
Nearby schools
GreatSchools rating
- 6/10John And Lynn Brawner Intermediate SchoolGrades: PK-5Distance: 1.8 mi
- 4/10Granbury Middle SchoolGrades: 6-8Distance: 1.6 mi
- 6/10Granbury High SchoolGrades: 9-12Distance: 1.6 mi
Schools provided by the listing agent
- Elementary: Emma Roberson
- Middle: Granbury
- High: Granbury
- District: Granbury ISD
Source: NTREIS. This data may not be complete. We recommend contacting the local school district to confirm school assignments for this home.
Get a cash offer in 3 minutes
Find out how much your home could sell for in as little as 3 minutes with a no-obligation cash offer.
Estimated market value
$557,000
Get a cash offer in 3 minutes
Find out how much your home could sell for in as little as 3 minutes with a no-obligation cash offer.
Estimated market value
$557,000
- Texas
- Hood County
- Granbury
- 76048
- 622 N Crockett St
Nearby cities
Nearby neighborhoods
Nearby zip codes
Other Granbury Topics
