Skip main navigation
Closed
  • $242,000

    622 N Gibson St, Princeton, IN 47670

    3beds
    1,410sqft
    Single Family Residence
    Built in 2024
    10,454.4 Square Feet Lot
    $242,900 Zestimate®
    $--/sqft
    $1,870 Estimated rent

    Home value

    $242,900

    Estimated sales range

    Not available

    $1,870/mo

    Zestimate® history
    Loading
    Loading...

    Owner options

    List your home for rent

    $1,870/mo

    Rent Zestimate®

    Find your next renter with Zillow Rental Manager. Plus, with online applications, you can quickly screen prospective tenants – for free.

    Learn more

    $1,870/mo

    Rent Zestimate®

    Refinance and save

    $1,536/mo

    Est. payment

    Refinancing to a lower rate could help reduce your monthly payments and save thousands over the life of the loan.

    See today's rates

    $1,536/mo

    Est. payment

    Explore your selling options

    Work with a Zillow partner agent

    Leverage their expertise and Zillow's premium Showcase listings to get your home seen by more buyers.

    Get started

    List with your own agent

    Get your home in front of millions of buyers by listing it on Zillow.

    Learn how to do it

    Sell it yourself

    Take full control of how buyers see your home on Zillow by listing For Sale by Owner (FSBO).

    List your home

    What's special

    Clean modern finishesInviting covered front porchConvenient parking gateCovered back patioPrivate en suite bathExtra storage closetUpgraded stainless steel appliances
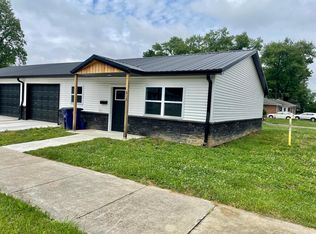
    Beautifully maintained, like-new 3-bedroom, 2-bath home situated on a spacious corner lot in Princeton, offering a perfect blend of comfort, style, and functionality. The inviting covered front porch creates a warm first impression and provides a relaxing spot to enjoy your morning coffee or unwind in the evenings. Inside, you’ll find a bright, open-concept layout filled with natural light that enhances the home’s clean, modern finishes. The kitchen is both stylish and practical, featuring upgraded stainless steel appliances, a large center island with additional seating, ample cabinetry, and generous counter space. It flows seamlessly into the main living area, making it ideal for everyday living as well as entertaining guests. The thoughtfully designed split-bedroom floor plan provides added privacy. The spacious primary suite offers a quiet retreat, complete with an oversized walk-in closet and a private en suite bath. Secondary bedrooms are comfortably sized and positioned on the opposite side of the home, making them perfect for family, guests, or a home office. Additional highlights include a dedicated laundry room with ample storage, along with an extra storage closet to help keep everything organized. Step outside to enjoy the covered back patio overlooking a brand-new, fully fenced backyard. With a convenient parking gate and plenty of space, it’s perfect for outdoor entertaining, pets, or simply relaxing in your own private setting. With beautiful finishes throughout, meticulous upkeep, and a temperature-controlled crawl space for added efficiency and peace of mind, this home is truly move-in ready and ready to be enjoyed.

    Zillow last checked:

    Listing updated:

    Listed by:

    Austin Loveless Office:812-853-3381,

    F.C. TUCKER EMGE

    Bought with:

    Charles Pfohl, RB23002386

    Trueblood Real Estate

    Source: IRMLS,MLS#: 202616384MLS Logo

    Facts & features

    Interior

    Bedrooms & bathrooms
    • Bedrooms: 3
    • Bathrooms: 2
    • Full bathrooms: 2
    • Main level bedrooms: 3
    Bedroom 1
    • Level: Main
    Bedroom 2
    • Level: Main
    Kitchen
    • Level: Main
    • Area: 238
    • Dimensions: 14 x 17
    Living room
    • Level: Main
    • Area: 289
    • Dimensions: 17 x 17
    Heating
    • Forced Air, Heat Pump, High Efficiency Furnace
    Cooling
    • Central Air
    Appliances
    • Included: Disposal, Range/Oven Hook Up Elec, Dishwasher, Microwave, Refrigerator, Electric Range
    • Laundry: Electric Dryer Hookup, Main Level
    Features
    • Ceiling Fan(s), Walk-In Closet(s), Stone Counters, Eat-in Kitchen, Kitchen Island, Open Floorplan, Split Br Floor Plan, Tub/Shower Combination, Main Level Bedroom Suite
    • Flooring: Laminate
    • Basement: Crawl Space
    • Has fireplace: No
    Interior area
    • Total structure area: 1,410
    • Total interior livable area: 1,410 sqft
    • Finished area above ground: 1,410
    • Finished area below ground: 0

    Property

    Features
    • Levels: One
    • Stories: 1
    • Patio & porch: Covered, Porch Covered
    • Fencing: Chain Link
    Lot
    • Size: 10,454 sqft
    • Dimensions: 70x149
    • Features: Corner Lot, Level, Landscaped
    Details
    • Parcel number: 261207201001.241028

    Construction

    Type & style
    • Home type: SingleFamily
    • Property subtype: Single Family Residence
    Materials
    • Stone, Vinyl Siding
    • Roof: Dimensional Shingles
    Condition
    • New construction: No
    • Year built: 2024

    Utilities & green energy

    • Sewer: City
    • Water: City

    Community & neighborhood

    Security
    • Security features: Smoke Detector(s)
    Location
    • Region: Princeton
    • Subdivision: None

    Other

    Other facts
    • Listing terms: Cash,Conventional,FHA,USDA Loan,VA Loan

    Price history

    DateEventPrice
    6/8/2026Sold$242,000+0.9%
    Source: IRMLS #202616384 Report a problem
    5/11/2026Pending sale$239,900
    Source: IRMLS #202616384 Report a problem
    5/4/2026Listed for sale$239,900+9.8%
    Source: IRMLS #202616384 Report a problem
    8/2/2024Sold$218,500+1.6%
    Source: IRMLS #202400853 Report a problem
    6/24/2024Pending sale$215,000
    Source: IRMLS #202400853 Report a problem
    5/22/2024Price change$215,000-4.4%
    Source: IRMLS #202400853 Report a problem
    1/8/2024Listed for sale$225,000
    Source: IRMLS #202400853 Report a problem

    Public tax history

    YearProperty taxesTax assessment
    2025$911 +29%$203,000 +122.8%
    2024$706 -5.9%$91,100 +158.1%
    2023$750 +7.8%$35,300 -5.9%
    2022$696 -3.6%$37,500 +7.8%
    2021$722 $34,800 -3.6%
    2020$722 $36,100
    2019$722 +0.8%$36,100
    2018$716 $36,100 +0.8%
    2017$716 $35,800
    2016$716 +2.6%$35,800 +2.3%
    2014$698 -0.3%$35,000 -0.8%
    2013$700 +2%$35,300 +2.9%
    2012$686 -3.4%$34,300 -3.4%
    2011$710 -0.6%$35,500 -0.6%
    2010$714 $35,700
    2009$714 $35,700

    Find assessor info on the county website

    Neighborhood: 47670

    Nearby schools

    GreatSchools rating
    Schools provided by the listing agent
    • Elementary: Princeton
    • Middle: Princeton
    • High: Princeton
    • District: North Gibson School Corp.

    Source: IRMLS. This data may not be complete. We recommend contacting the local school district to confirm school assignments for this home.

    Get pre-qualified for a loan
    At Zillow Home Loans, we can pre-qualify you in as little as 5 minutes with no impact to your credit score.

    An equal housing lender. NMLS #10287.

    Sell for more on Zillow
    Get a Zillow Showcase℠ listing at no additional cost and you could sell for .
    $242,900
    2% more
    +$4,858
    With Zillow Showcase(estimated)
    $247,758