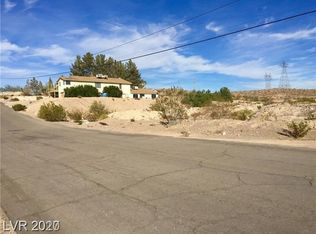
An Extraordinary Opportunity to Create a Landmark Estate
Perched on a premier nearly two-acre homesite with sweeping panoramic views of the Las Vegas Valley and the majestic western mountain range, this custom luxury estate presents a rare opportunity to complete a one-of-a-kind masterpiece tailored to your vision. Already framed and featuring all utilities onsite, the expansive 11,000-square-foot residence offers an exceptional foundation for a truly spectacular custom home.
Designed for grand-scale living and entertaining, the estate includes a separate 1,500-square-foot guest house, providing ideal accommodations for guests, extended family, or private office space. Outdoor amenities are equally impressive, highlighted by a collegiate-size basketball court and ample space to create the ultimate resort-style backyard, complete with a custom pool, spa, and outdoor living areas.
With its commanding setting, unparalleled views, and limitless potential for customization, this estate is poised to become one of the area's most distinguished residences. Bring your vision to life and create a legacy property unlike any other in the valley.
Active
Price cut: $25K (10/5)
$2,475,000
622 N Parawan St, Henderson, NV 89015
13beds
11,225sqft
Single Family Residence
Built in 2002
1.86 Acres Lot
$2,292,400 Zestimate®
$220/sqft
$-- HOA
What's special
Collegiate-size basketball courtCustom poolUnparalleled viewsCommanding settingPremier nearly two-acre homesite
- 91 days
- 432
- 20
Zillow last checked:
Listing updated:
Listed by:
Christopher Ingram S.0196691 702-719-2100,
Century 21 Americana Property
Source: LVR,MLS#: 2799736 Originating MLS: Greater Las Vegas Association of Realtors Inc
Originating MLS: Greater Las Vegas Association of Realtors IncFacts & features
Interior
Bedrooms & bathrooms
- Bedrooms: 13
- Bathrooms: 9
- Full bathrooms: 7
- 1/2 bathrooms: 2
Primary bedroom
- Description: None
- Dimensions: 20x15
Bedroom 2
- Description: Undefined
- Dimensions: 10x20
Bedroom 3
- Description: Undefined
- Dimensions: 10x20
Bedroom 4
- Description: Undefined
- Dimensions: 10x20
Bedroom 5
- Description: Undefined
- Dimensions: 10x20
Bedroom 6
- Description: Undefined
- Dimensions: 10x20
Other
- Description: Undefined
- Dimensions: 10x20
Other
- Description: Undefined
- Dimensions: 10x20
Other
- Description: Undefined
- Dimensions: 10x20
Other
- Description: Undefined
- Dimensions: 10x20
Other
- Description: Undefined
- Dimensions: 10x20
Other
- Description: Undefined
- Dimensions: 10x20
Kitchen
- Description: Concrete Flooring,Other
Heating
- Gas, Multiple Heating Units
Cooling
- Central Air, Electric, 2 Units
Appliances
- Laundry: Electric Dryer Hookup, Gas Dryer Hookup, Laundry Room
Features
- Primary Downstairs, None
- Flooring: Concrete
- Number of fireplaces: 2
- Fireplace features: Bedroom, Family Room, Gas
Interior area
- Total structure area: 11,225
- Total interior livable area: 11,225 sqft
Video & virtual tour
Property
Parking
- Total spaces: 7
- Parking features: Attached Carport, Attached, Garage, Guest, Inside Entrance, Private
- Attached garage spaces: 6
- Carport spaces: 1
- Covered spaces: 7
Features
- Stories: 1
- Patio & porch: Balcony, Deck
- Exterior features: Balcony, Deck
- Fencing: None
- Has view: Yes
- View description: City, Mountain(s), Strip View
Lot
- Size: 1.86 Acres
- Features: 1 to 5 Acres
Details
- Parcel number: 17904606006
- Zoning description: Single Family
- Horse amenities: None
Construction
Type & style
- Home type: SingleFamily
- Architectural style: One Story
- Property subtype: Single Family Residence
Materials
- Roof: Tile
Condition
- Under Construction
- New construction: Yes
- Year built: 2002
Utilities & green energy
- Electric: Photovoltaics None
- Sewer: Septic Tank
- Water: Public
- Utilities for property: Underground Utilities, Septic Available
Community & HOA
Community
- Subdivision: None
HOA
- Has HOA: No
- Amenities included: None
Location
- Region: Henderson
Financial & listing details
- Price per square foot: $220/sqft
- Tax assessed value: $988,831
- Annual tax amount: $3,394
- Date on market: 7/14/2026
- Listing agreement: Exclusive Right To Sell
- Listing terms: Cash,Rehab Financing
- Ownership: Single Family Residential
Estimated market value
$2,292,400
$2.18M - $2.41M
Not available
Price history
| Date | Event | Price |
|---|---|---|
| 10/5/2026 | Price change | $2,475,000-1%$220/sqft |
Source:  LVR #2799736 Report a problem LVR #2799736 Report a problem | ||
| 7/14/2026 | Listed for sale | $2,500,000+2400%$223/sqft |
Source: LVR #2799736 Report a problem | ||
| 4/17/2000 | Sold | $100,000$9/sqft |
Source: Public Record Report a problem | ||
Public tax history
| Year | Property taxes | Tax assessment |
|---|---|---|
| 2026 | $3,397 +3% | $346,091 -0.7% |
| 2025 | $3,298 +3% | $348,472 +5.4% |
| 2024 | $3,202 +3% | $330,727 +8.9% |
| 2023 | $3,109 +3% | $303,582 +15% |
| 2022 | $3,019 +3% | $264,090 +0.7% |
| 2021 | $2,930 +3% | $262,149 +3.9% |
| 2020 | $2,844 +3% | $252,317 +4.7% |
| 2019 | $2,762 +5.7% | $241,054 |
| 2018 | $2,613 | $241,054 -0.7% |
| 2017 | $2,613 | $242,694 -1.5% |
| 2016 | $2,613 +3.1% | $246,384 +12.9% |
| 2015 | $2,534 | $218,255 -0.1% |
| 2014 | $2,534 | $218,507 |
| 2013 | -- | $218,507 -2% |
| 2012 | -- | $223,041 +178.9% |
| 2011 | -- | $79,964 -56.4% |
| 2010 | -- | $183,563 -28.6% |
| 2009 | -- | $256,986 +64.6% |
| 2007 | -- | $156,148 +2.8% |
| 2006 | -- | $151,891 +53.5% |
| 2005 | -- | $98,956 +37.6% |
| 2004 | -- | $71,911 -5.8% |
| 2003 | -- | $76,360 |
Find assessor info on the county website
Monthly payment
Est. payment
Payment breakdown
Explore the cost of this home by adjusting the details. Changes won't be saved.Climate risks
Neighborhood: Foothills
Nearby schools
Schools provided by the listing agent
- Elementary: Sewell, C.T.,Sewell, C.T.
- Middle: Brown B. Mahlon
- High: Basic Academy
Source: LVR. This data may not be complete. We recommend contacting the local school district to confirm school assignments for this home.