Welcome to 622 North Shore Drive in Battle Lake! This beautifully updated 3-bedroom, 2-bath home sits on a spacious 0.37-acre lot just across the street from West Battle Lake, offering convenient access to the water without the waterfront price. Completely updated in 2019, this home features modern finishes and functional living spaces throughout. The main level offers a bright, open-concept layout connecting the living room, dining area, and kitchen. The kitchen includes a large center island along with ample cabinet and countertop space, ideal for both everyday living and entertaining. Also on the main level are two bedrooms, a three-quarter bathroom, a loft area perfect for an office or additional sleeping space, a spacious mudroom entry off the garage, and a dedicated laundry area. The fully finished lower level provides additional living space with an expansive family room featuring a built-in wet bar, a large primary bedroom, an additional three-quarter bathroom, utility room, and a full-size sauna. Additional highlights include two wood-burning fireplaces and a rare two-stall, double-depth garage offering space for up to four vehicles or flexibility for a workshop, storage, hobbies, or home-based business. Located on a paved road with city water and sewer, this property is just a short distance from the West Battle Lake public access and the Glendalough Trail system, which offers miles of paved trails to Glendalough State Park. Conveniently situated near the Battle Lake Airport and just minutes from local restaurants, shops, and year-round recreational opportunities. Don’t miss this opportunity to own an updated home in the heart of lakes country!
Closed
Zestimate®
$366,500
622 N Shore Dr, Battle Lake, MN 56515
3beds
2,894sqft
Single Family
Built in 1975
0.37 Acres Lot
$366,500 Zestimate®
$127/sqft
$2,143 Estimated rent
Home value
$366,500
$345,000 - $388,000
$2,143/mo
Zestimate® history
Owner options
List your home for rent
$2,143/mo
Rent Zestimate®
Find your next renter with Zillow Rental Manager. Plus, with online applications, you can quickly screen prospective tenants – for free.
$2,143/mo
Rent Zestimate®
Refinance and save
$2,244/mo
Est. payment
Refinancing to a lower rate could help reduce your monthly payments and save thousands over the life of the loan.
$2,244/mo
Est. payment
Explore your selling options
Work with a Zillow partner agent
Leverage their expertise and Zillow's premium Showcase listings to get your home seen by more buyers.
Get startedList with your own agent
Get your home in front of millions of buyers by listing it on Zillow.
Learn how to do itSell it yourself
Take full control of how buyers see your home on Zillow by listing For Sale by Owner (FSBO).
List your homeWhat's special
Modern finishesLarge center islandFull-size saunaTwo wood-burning fireplacesBright open-concept layoutExpansive family roomFully finished lower level
Zillow last checked:
Listing updated:
Listed by:
Andrew Yaggie 701-212-5263,
Andrew Yaggie Real Estate
Bought with:
Steven Young
Weichert, Realtors - Paulson Land Co
Source: NorthstarMLS as distributed by MLS GRID,MLS#: 7045213
Facts & features
Interior
Bedrooms & bathrooms
- Bedrooms: 3
- Bathrooms: 2
- 3/4 bathrooms: 2
Bedroom
- Level: Main
Bedroom 2
- Level: Main
Bedroom 3
- Level: Basement
Bathroom
- Level: Main
Bathroom
- Level: Basement
Dining room
- Level: Main
Kitchen
- Level: Main
Laundry
- Level: Main
Living room
- Level: Main
Living room
- Level: Basement
Loft
- Level: Upper
Sauna
- Level: Basement
Utility room
- Level: Basement
Heating
- Forced Air, Fireplace(s)
Cooling
- Ductless Mini-Split
Appliances
- Included: Dishwasher, Dryer, Electric Water Heater, Microwave, Range, Refrigerator, Stainless Steel Appliance(s), Washer, Water Softener Owned
- Laundry: Electric Dryer Hookup, Laundry Room, Main Level, Washer Hookup
Features
- Basement: Concrete
- Number of fireplaces: 2
- Fireplace features: Wood Burning
Interior area
- Total structure area: 2,894
- Total interior livable area: 2,894 sqft
- Finished area above ground: 1,502
- Finished area below ground: 1,152
Property
Parking
- Total spaces: 2
- Parking features: Attached, Concrete, Electric, Garage Door Opener
- Attached garage spaces: 2
- Has uncovered spaces: Yes
- Details: Garage Dimensions (30x40)
Accessibility
- Accessibility features: None
Features
- Levels: One
- Stories: 1
- Patio & porch: Deck, Patio
Lot
- Size: 0.37 Acres
- Dimensions: 100 x 160
Details
- Foundation area: 1392
- Parcel number: 63000990374000
- Zoning description: Residential-Single Family
Construction
Type & style
- Home type: SingleFamily
- Property subtype: Single Family
Materials
- Frame
- Roof: Asphalt
Condition
- New construction: No
- Year built: 1975
Utilities & green energy
- Electric: Circuit Breakers, 200+ Amp Service, Power Company: Ottertail Power
- Gas: Electric, Natural Gas
- Sewer: City Sewer/Connected
- Water: City Water/Connected
Community & HOA
Community
- Subdivision: Severson Beach 2nd Add
HOA
- Has HOA: No
Location
- Region: Battle Lake
Financial & listing details
- Price per square foot: $127/sqft
- Tax assessed value: $278,800
- Annual tax amount: $1,337
- Date on market: 4/1/2026
- Cumulative days on market: 28 days
- Road surface type: Paved
Price history
| Date | Event | Price |
|---|---|---|
| 5/18/2026 | Sold | $366,500+8.1%$127/sqft |
Source:  NorthstarMLS as distributed by MLS GRID #7045213 Report a problem NorthstarMLS as distributed by MLS GRID #7045213 Report a problem | ||
| 4/29/2026 | Pending sale | $339,000$117/sqft |
Source: NorthstarMLS as distributed by MLS GRID #7045213 Report a problem | ||
| 4/1/2026 | Listed for sale | $339,000$117/sqft |
Source: NorthstarMLS as distributed by MLS GRID #7045213 Report a problem | ||
Public tax history
| Year | Property taxes | Tax assessment |
|---|---|---|
| 2025 | $1,337 -58.8% | $278,800 +5% |
| 2024 | $3,248 +19.2% | $265,400 +6.8% |
| 2023 | $2,724 +1.7% | $248,500 +27% |
| 2022 | $2,678 +10.6% | $195,700 |
| 2021 | $2,422 +3.2% | -- |
| 2020 | $2,346 +9.8% | $183,700 +13.3% |
| 2018 | $2,137 -10.2% | $162,200 +7.3% |
| 2017 | $2,380 +13.1% | $151,100 +4.8% |
| 2016 | $2,104 | $144,200 |
| 2015 | $2,104 +13.6% | -- |
| 2014 | $1,852 | $126,500 |
| 2013 | -- | -- |
| 2012 | -- | -- |
| 2011 | $1,810 +8.3% | -- |
| 2010 | $1,672 | -- |
Find assessor info on the county website
Neighborhood: 56515
Nearby homes
- $346,7004 bd3 ba2.5k sqft620 N Shore Dr, Battle Lake, MN 56515Off Market
- $314,7006 bd2 ba3.2k sqft618 N Shore Dr, Battle Lake, MN 56515Off Market
- $965,0005 bd4 ba3.1k sqft619 N Shore Dr, Battle Lake, MN 56515Sold
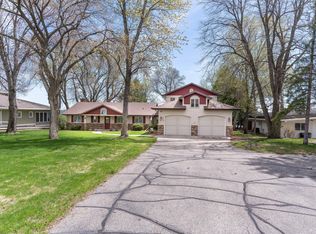
- $1,152,3005 bd1 ba1.1k sqft621 N Shore Dr, Battle Lake, MN 56515Off Market
- $99,000-- bd-- ba-- sqft702 N Shore Dr, Battle Lake, MN 56515Off Market
- $231,900-- bd1 ba916 sqft702 N Shore Dr, Battle Lake, MN 56515Off Market
- $886,600-- bd1 ba1.4k sqft617 N Shore Dr, Battle Lake, MN 56515Off Market
- $111,400-- bd1 ba1k sqft614 N Shore Dr, Battle Lake, MN 56515Off Market
Nearby schools
GreatSchools rating
- 9/10Battle Lake Elementary SchoolGrades: K-6Distance: 1.8 mi
- 7/10Battle Lake SecondaryGrades: 7-12Distance: 1.8 mi


Get pre-qualified for a loan
At Zillow Home Loans, we can pre-qualify you in as little as 5 minutes with no impact to your credit score.An equal housing lender. NMLS #10287.
- Minnesota
- Otter Tail County
- Battle Lake
- 56515
- 622 N Shore Dr
Nearby cities
Nearby zip codes
Other Battle Lake Topics
