Nestled in the heart of the charming Nob Hill neighborhood in Portland, Oregon, lies a stunning one-level condominium in an exclusive, gated boutique community. As you step through the entrance, you're greeted by breathtaking views of the city skyline and river, a sight that never ceases to inspire awe.This classic home boasts two primary suites, each designed with comfort and privacy in mind. The spacious living room invites you to relax by the wood-burning fireplace, while the family room offers a cozy retreat for movie nights or quiet reading sessions. The formal dining area, perfect for entertaining, is steps to a large galley kitchen, complete with custom built-ins and ample counter space for your culinary adventures. Step outside onto the cozy covered patio, a serene spot for morning coffee or evening relaxation, protected from the elements yet open to the beauty of the surroundings. The condo includes two dedicated parking spaces and additional storage, ensuring convenience and ample room for your belongings. Living in this boutique community places you just steps away from the vibrant NW 23rd Ave District, known for its eclectic mix of shops, cafes, and restaurants. The neighborhood offers more than just urban delights; it's a gateway to outdoor adventures with Forest Park's extensive hiking trails and the serene Japanese & Rose Gardens nearby.For those who value access to top-notch healthcare, world-class medical facilities are within easy reach. Sports enthusiasts and culture lovers will appreciate the proximity to premier sports venues and museums, making it easy to indulge in a game or an afternoon of exploration. This condominium in Nob Hill isn't just a home; it's a lifestyle. While this condominium is in great condition, the price allows for the next buyer to make it their own. Whether it's a modern upgrade or a personal touch, there is room to transform this beautiful space into a reflection of your unique style and vision.
Sold
$893,650
622 NW Westover Ter, Portland, OR 97210
2beds
2,487sqft
Residential, Condominium
Built in 1981
-- sqft lot
$969,700 Zestimate®
$359/sqft
$4,192 Estimated rent
Home value
$969,700
$853,000 - $1.11M
$4,192/mo
Zestimate® history
Owner options
List your home for rent
$4,192/mo
Rent Zestimate®
Find your next renter with Zillow Rental Manager. Plus, with online applications, you can quickly screen prospective tenants – for free.
$4,192/mo
Rent Zestimate®
Refinance and save
$7,588/mo
Est. payment
Refinancing to a lower rate could help reduce your monthly payments and save thousands over the life of the loan.
$7,588/mo
Est. payment
Explore your selling options
Work with a Zillow partner agent
Leverage their expertise and Zillow's premium Showcase listings to get your home seen by more buyers.
Get startedList with your own agent
Get your home in front of millions of buyers by listing it on Zillow.
Learn how to do itSell it yourself
Take full control of how buyers see your home on Zillow by listing For Sale by Owner (FSBO).
List your homeWhat's special
Zillow last checked:
Listing updated:
Listed by:
Dennis Haggar 503-351-1301,
Coldwell Banker Bain
Bought with:
Eldridge Huntington, 201213962
Neighbors Realty
Source: RMLS (OR),MLS#: 24561756
Facts & features
Interior
Bedrooms & bathrooms
- Bedrooms: 2
- Bathrooms: 3
- Full bathrooms: 2
- Partial bathrooms: 1
- Main level bathrooms: 3
Rooms
- Room types: Office, Laundry, Bedroom 2, Dining Room, Family Room, Kitchen, Living Room, Primary Bedroom
Primary bedroom
- Features: Bathtub, Double Sinks, High Ceilings, Suite, Walkin Closet, Walkin Shower, Wallto Wall Carpet
- Level: Main
- Area: 204
- Dimensions: 17 x 12
Bedroom 2
- Features: Bathtub, High Ceilings, Suite, Walkin Closet, Walkin Shower, Wallto Wall Carpet
- Level: Main
- Area: 221
- Dimensions: 17 x 13
Dining room
- Features: High Ceilings, Wood Floors
- Level: Main
- Area: 180
- Dimensions: 15 x 12
Family room
- Features: Bookcases, Builtin Features, High Ceilings, Wallto Wall Carpet
- Level: Main
- Area: 255
- Dimensions: 17 x 15
Kitchen
- Features: Cook Island, Dishwasher, Eating Area, Trash Compactor, Builtin Oven, Free Standing Refrigerator, Solid Surface Countertop
- Level: Main
- Area: 234
- Width: 13
Living room
- Features: Fireplace, Formal, High Ceilings, Wallto Wall Carpet
- Level: Main
- Area: 418
- Dimensions: 22 x 19
Office
- Features: High Ceilings, Tile Floor
- Level: Main
- Area: 99
- Dimensions: 11 x 9
Heating
- Forced Air, Fireplace(s)
Cooling
- Central Air
Appliances
- Included: Built In Oven, Cooktop, Dishwasher, Disposal, Double Oven, Free-Standing Refrigerator, Trash Compactor, Washer/Dryer, Electric Water Heater
- Laundry: Laundry Room
Features
- High Ceilings, Bathtub, Suite, Walk-In Closet(s), Walkin Shower, Bookcases, Built-in Features, Cook Island, Eat-in Kitchen, Formal, Double Vanity
- Flooring: Tile, Wall to Wall Carpet, Wood
- Windows: Double Pane Windows, Vinyl Frames
- Basement: None
- Number of fireplaces: 1
- Fireplace features: Wood Burning
Interior area
- Total structure area: 2,487
- Total interior livable area: 2,487 sqft
Property
Parking
- Total spaces: 2
- Parking features: On Street, Condo Garage (Attached), Shared Garage
- Garage spaces: 2
- Has uncovered spaces: Yes
Accessibility
- Accessibility features: Main Floor Bedroom Bath, One Level, Utility Room On Main, Accessibility
Features
- Stories: 1
- Entry location: Upper Floor
- Patio & porch: Covered Patio
- Has view: Yes
- View description: City, Mountain(s), River
- Has water view: Yes
- Water view: River
Lot
- Features: Commons, Cul-De-Sac, Gentle Sloping, Private, Sprinkler
Details
- Parcel number: R286598
Construction
Type & style
- Home type: Condo
- Architectural style: Traditional
- Property subtype: Residential, Condominium
Materials
- Stucco, Wood Siding
Condition
- Resale
- New construction: No
- Year built: 1981
Utilities & green energy
- Sewer: Public Sewer
- Water: Public
Community & HOA
Community
- Features: Condo Elevator
- Security: Entry, Fire Sprinkler System, Intercom Entry, Security Gate
- Subdivision: Nob Hill
HOA
- Has HOA: Yes
- Amenities included: All Landscaping, Commons, Exterior Maintenance, Gated, Insurance, Maintenance Grounds, Management, Sewer, Snow Removal, Trash, Water
- HOA fee: $1,751 monthly
Location
- Region: Portland
Financial & listing details
- Price per square foot: $359/sqft
- Tax assessed value: $946,430
- Annual tax amount: $15,610
- Date on market: 9/11/2024
- Cumulative days on market: 13 days
- Listing terms: Cash,Conventional
- Road surface type: Paved
Price history
| Date | Event | Price |
|---|---|---|
| 10/22/2024 | Sold | $893,650-0.2%$359/sqft |
Source:  RMLS (OR) #24561756 Report a problem RMLS (OR) #24561756 Report a problem | ||
| 9/24/2024 | Pending sale | $895,000$360/sqft |
Source: RMLS (OR) #24561756 Report a problem | ||
| 9/11/2024 | Listed for sale | $895,000$360/sqft |
Source: RMLS (OR) #24561756 Report a problem | ||
Public tax history
| Year | Property taxes | Tax assessment |
|---|---|---|
| 2025 | $16,661 +2.6% | $625,560 +3% |
| 2024 | $16,234 +4% | $607,340 +3% |
| 2023 | $15,611 +2.2% | $589,660 +3% |
| 2022 | $15,273 +1.7% | $572,490 +3% |
| 2021 | $15,014 +9% | $555,820 +3% |
| 2020 | $13,773 +3.8% | $539,640 +3% |
| 2019 | $13,266 | $523,930 +3% |
| 2018 | $13,266 +3% | $508,670 +3% |
| 2017 | $12,876 +14% | $493,860 +3% |
| 2016 | $11,293 | $479,480 +3% |
| 2015 | $11,293 +2.7% | $465,520 +3% |
| 2014 | $10,997 +7.2% | $451,970 +3% |
| 2013 | $10,262 +16.1% | $438,810 +3% |
| 2012 | $8,837 -2% | $426,030 +3% |
| 2011 | $9,014 +3.3% | $413,630 +3% |
| 2010 | $8,726 +2.7% | $401,590 +3% |
| 2009 | $8,495 +5.9% | $389,900 +3% |
| 2008 | $8,019 +0.2% | $378,550 +3% |
| 2007 | $8,002 +11.4% | $367,530 +3% |
| 2006 | $7,185 | $356,830 |
Find assessor info on the county website
Neighborhood: Hillside
Nearby homes
- $963,4002 bd2 ba2.3k sqft620 NW Westover Ter, Portland, OR 97210Off Market
- $856,4002 bd2 ba2.4k sqft624 NW Westover Ter, Portland, OR 97210Off Market
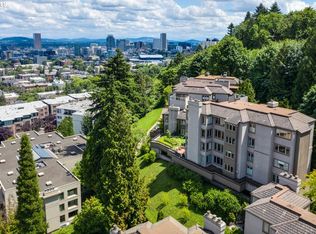
- $993,3002 bd2 ba2.4k sqft626 NW Westover Ter, Portland, OR 97210Off Market

- $790,9002 bd2 ba2k sqft630 NW Westover Ter, Portland, OR 97210Off Market
- $550,0001 bd1 ba1.2k sqft632 NW Westover Ter, Portland, OR 97210Sold
- $1,462,4003 bd6 ba3k sqft610 NW Westover Ter, Portland, OR 97210Off Market
- $1,076,5002 bd2 ba2.5k sqft704 NW Westover Ter, Portland, OR 97210Off Market
- $1,046,9003 bd3 ba2.5k sqft628 NW Westover Ter, Portland, OR 97210Sold
Nearby schools
GreatSchools rating
- 5/10Chapman Elementary SchoolGrades: K-5Distance: 0.4 mi
- 6/10West Sylvan Middle SchoolGrades: 6-8Distance: 3.3 mi
- 8/10Lincoln High SchoolGrades: 9-12Distance: 0.8 mi
Schools provided by the listing agent
- Elementary: Chapman
- Middle: West Sylvan
- High: Lincoln
Source: RMLS (OR). This data may not be complete. We recommend contacting the local school district to confirm school assignments for this home.
Get a cash offer in 3 minutes
Find out how much your home could sell for in as little as 3 minutes with a no-obligation cash offer.
Estimated market value
$969,700
Get a cash offer in 3 minutes
Find out how much your home could sell for in as little as 3 minutes with a no-obligation cash offer.
Estimated market value
$969,700
- Oregon
- Multnomah County
- Portland
- 97210
- Hillside
- 622 NW Westover Ter
