One or more photo(s) has been virtually staged. LOCATION, LOCATION! Located in the very desirable Cleveland Heights area of Lakeland. With 1624 sf of living space, this home has been meticulously loved and maintained just waiting for you to add your personal touch. This home’s architecture presents a mid-century flair that is perfect for minimalists that want to rock that vibe. With 3 br, 2 ba, living rm, dining rm, and a huge bonus rm, this layout is great for entertaining with family and friends. Just off the bonus rm there is a 50 sf flex space that is perfect for a home office or work space for the kiddo’s homework. The newly updated Chef’s kitchen offers an abundance of cabinets and counter space…a spectacular kitchen that truly is the “Heart of the Home”! The primary bedroom is spacious and offers a lovely retro primary bath with beautiful terrazzo floors and walk-in shower. AND although the high quality carpet is newer with plenty of life remaining, terrazzo flooring exists underneath all carpeted rooms but the bonus rm! Two additional secondary bedrooms and another full bath complete the package. The generous fenced backyard is a private oasis and includes a fabulous storage building. A new architectural shingle roof will be installed beginning the end of June. This quaint and serene community is only one mile from Lake Hollingsworth and The Lakeland Country Club, walking distance to the golf course and Dog Leg Woods Dog Park and yet just a couple of miles from downtown Lakeland. Close to schools, restaurants, shopping and all that Lakeland has to offer! DON’T YOU DESERVE THIS!
Sold for $325,000
$325,000
622 ORIOLE DRIVE, LAKELAND, FL 33803
3beds
1,624sqft
Single Family Residence
Built in 1958
9,375 Square Feet Lot
$321,300 Zestimate®
$200/sqft
$2,195 Estimated rent
Home value
$321,300
$305,000 - $337,000
$2,195/mo
Zestimate® history
Owner options
List your home for rent
$2,195/mo
Rent Zestimate®
Find your next renter with Zillow Rental Manager. Plus, with online applications, you can quickly screen prospective tenants – for free.
$2,195/mo
Rent Zestimate®
Refinance and save
$2,183/mo
Est. payment
Refinancing to a lower rate could help reduce your monthly payments and save thousands over the life of the loan.
$2,183/mo
Est. payment
Explore your selling options
Work with a Zillow partner agent
Leverage their expertise and Zillow's premium Showcase listings to get your home seen by more buyers.
Get startedList with your own agent
Get your home in front of millions of buyers by listing it on Zillow.
Learn how to do itSell it yourself
Take full control of how buyers see your home on Zillow by listing For Sale by Owner (FSBO).
List your homeWhat's special
Zillow last checked:
Listing updated:
Listed by:
Michelle Deaton 813-493-6072,
RE/MAX PREMIER GROUP 813-929-7600,
Rick Deaton 813-493-6073,
RE/MAX PREMIER GROUP
Bought with:
Emerson Garriott, 3520062
PAIGE WAGNER HOMES REALTY
Source: Stellar MLS,MLS#: T3533950 Originating MLS: Tampa
Originating MLS: Tampa
Facts & features
Interior
Bedrooms & bathrooms
- Bedrooms: 3
- Bathrooms: 2
- Full bathrooms: 2
Rooms
- Room types: Bonus Room, Den/Library/Office, Utility Room
Primary bedroom
- Features: Coat Closet
- Level: First
- Dimensions: 14x11
Bedroom 2
- Features: Coat Closet
- Level: First
- Dimensions: 10x10
Bedroom 3
- Features: Coat Closet
- Level: First
- Dimensions: 15x10
Bonus room
- Features: No Closet
- Level: First
- Dimensions: 19x15
Den
- Features: No Closet
- Level: First
- Dimensions: 7x7
Dining room
- Level: First
- Dimensions: 12x11
Kitchen
- Level: First
- Dimensions: 17x9
Living room
- Level: First
- Dimensions: 16x14
Heating
- Central, Electric
Cooling
- Central Air
Appliances
- Included: Dishwasher, Electric Water Heater, Range, Refrigerator
- Laundry: Electric Dryer Hookup, Inside, Laundry Room, Washer Hookup
Features
- Ceiling Fan(s), Living Room/Dining Room Combo, Open Floorplan
- Flooring: Carpet, Terrazzo, Tile
- Windows: Window Treatments
- Has fireplace: No
Interior area
- Total structure area: 2,056
- Total interior livable area: 1,624 sqft
Property
Parking
- Total spaces: 1
- Parking features: Covered, Driveway
- Carport spaces: 1
- Has uncovered spaces: Yes
Features
- Levels: One
- Stories: 1
- Exterior features: Storage
- Fencing: Chain Link
- Has view: Yes
- View description: Trees/Woods
Lot
- Size: 9,375 Square Feet
- Dimensions: 75 x 125
- Features: Landscaped, Oversized Lot
- Residential vegetation: Trees/Landscaped
Details
- Additional structures: Shed(s)
- Parcel number: 242831262600001030
- Zoning: RA-3
- Special conditions: None
Construction
Type & style
- Home type: SingleFamily
- Architectural style: Florida,Mid-Century Modern
- Property subtype: Single Family Residence
- Attached to another structure: Yes
Materials
- Block
- Foundation: Slab
- Roof: Shingle
Condition
- Completed
- New construction: No
- Year built: 1958
Utilities & green energy
- Sewer: Public Sewer
- Water: Public
- Utilities for property: BB/HS Internet Available, Electricity Connected, Sewer Connected
Community & HOA
Community
- Security: Smoke Detector(s)
- Pet fee: $0 monthly
- Subdivision: SOUTH FLAMINGO HEIGHTS
HOA
- Has HOA: No
Location
- Region: Lakeland
Financial & listing details
- Price per square foot: $200/sqft
- Tax assessed value: $237,666
- Annual tax amount: $693
- Date on market: 6/17/2024
- Cumulative days on market: 1 day
- Listing terms: Cash,Conventional,FHA,VA Loan
- Ownership: Fee Simple
- Total actual rent: 0
- Electric utility on property: Yes
- Road surface type: Asphalt
Price history
| Date | Event | Price |
|---|---|---|
| 7/18/2024 | Sold | $325,000$200/sqft |
Source:  Stellar MLS #T3533950 Report a problem Stellar MLS #T3533950 Report a problem | ||
| 6/18/2024 | Pending sale | $325,000$200/sqft |
Source: Stellar MLS #T3533950 Report a problem | ||
| 6/17/2024 | Listed for sale | $325,000$200/sqft |
Source: Stellar MLS #T3533950 Report a problem | ||
Public tax history
| Year | Property taxes | Tax assessment |
|---|---|---|
| 2025 | $3,509 +380% | $237,666 +169.6% |
| 2024 | $731 +5.5% | $88,154 +3% |
| 2023 | $693 -6% | $85,586 +3% |
| 2022 | $737 +2.8% | $83,093 +3% |
| 2021 | $716 +2% | $80,673 +1.4% |
| 2020 | $702 +2.8% | $79,559 +2.3% |
| 2019 | $684 | $77,770 +1.9% |
| 2018 | $684 +1.4% | $76,320 +2.1% |
| 2017 | $674 +2.6% | $74,750 +2.1% |
| 2016 | $657 -2.1% | $73,213 +0.7% |
| 2015 | $671 +7.6% | $72,704 +0.8% |
| 2014 | $624 -5.2% | $72,127 +1.5% |
| 2013 | $658 +0.8% | $71,061 +1.7% |
| 2012 | $653 +4.2% | $69,873 +3% |
| 2011 | $627 +2% | $67,838 +4.9% |
| 2010 | $614 +1.5% | $64,654 +2.7% |
| 2009 | $605 +5.7% | $62,954 +0.1% |
| 2008 | $573 | $62,891 |
| 2007 | -- | -- |
| 2006 | $723 | -- |
| 2005 | -- | -- |
| 2004 | $645 -0.9% | -- |
| 2003 | $650 +9.8% | $56,425 +4.9% |
| 2002 | $592 +3% | $53,812 +1.6% |
| 2001 | $575 | $52,965 |
Find assessor info on the county website
Neighborhood: Cleveland Heights
Nearby homes
- $313,0003 bd2 ba1.2k sqft616 Oriole Dr, Lakeland, FL 33803Sold

- $255,5003 bd2 ba1.2k sqft626 Oriole Dr, Lakeland, FL 33803Off Market
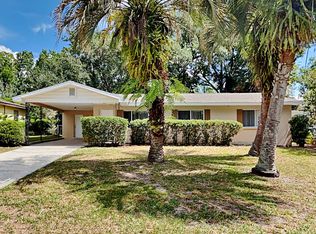
- $614,7004 bd3 ba2.8k sqft3237 Cleveland Heights Blvd, Lakeland, FL 33803Off Market
- $274,8003 bd2 ba1.2k sqft610 Oriole Dr, Lakeland, FL 33803Off Market
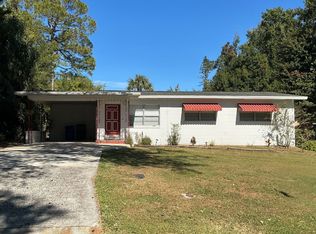
- $289,9003 bd2 ba1.1k sqft632 Oriole Dr, Lakeland, FL 33803Off Market
- $328,5003 bd2 ba2k sqft623 Oriole Dr, Lakeland, FL 33803Off Market
- $297,6003 bd2 ba1.3k sqft523 Carleton Ct, Lakeland, FL 33803Off Market
- $172,1002 bd1 ba1k sqft617 Oriole Dr, Lakeland, FL 33803Off Market
Nearby schools
GreatSchools rating
- 7/10Carlton Palmore Elementary SchoolGrades: PK-5Distance: 0.5 mi
- 4/10Southwest Middle SchoolGrades: 6-8Distance: 1.1 mi
- 5/10Lakeland Senior High SchoolGrades: 9-12Distance: 2.2 mi
Schools provided by the listing agent
- Elementary: Carlton Palmore Elem
- Middle: Southwest Middle School
- High: Lakeland Senior High
Source: Stellar MLS. This data may not be complete. We recommend contacting the local school district to confirm school assignments for this home.
Get a cash offer in 3 minutes
Find out how much your home could sell for in as little as 3 minutes with a no-obligation cash offer.
Estimated market value
$321,300
Get a cash offer in 3 minutes
Find out how much your home could sell for in as little as 3 minutes with a no-obligation cash offer.
Estimated market value
$321,300
- Florida
- Polk County
- Lakeland
- 33803
- Cleveland Heights
- 622 ORIOLE DRIVE
Nearby cities
Nearby neighborhoods
Nearby zip codes
Other Lakeland Topics
