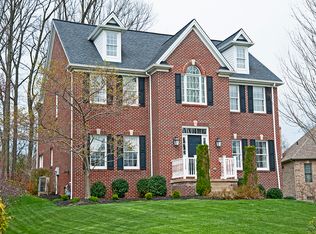
622 Oswego is an immaculate brick residence that blends timeless architecture with thoughtful updates. This 4-bedroom, 3.5 bath home offers a three-car garage. The main level includes a living room, that flows to dining rm and a separate paneled den; the family room, kitchen and breakfast area are drenched in natural light from the three sliding doors that open to the private backyard retreat. The exposed aggregate patio with two retractable awnings ensure this space is perfect for entertaining. The primary suite offers trey ceilings and a large walk in closet with built in's. The ensuite features a tiled shower, a soaking tub with a beautiful fireplace feature. Three additional bedrooms, a second full bath and laundry room complete the second level. The finished lower level includes a game room and full bath. The wide driveway features a new retaining wall with accent lighting. New HVAC, Hot Water Tank, Roof 2018.
Sold for $779,900
Street View
$779,900
622 Oswego Dr, Gibsonia, PA 15044
4beds
--sqft
Single Family Residence
Built in 2010
0.35 Acres Lot
$791,100 Zestimate®
$--/sqft
$4,221 Estimated rent
Home value
$791,100
$728,000 - $862,000
$4,221/mo
Zestimate® history
Owner options
List your home for rent
$4,221/mo
Rent Zestimate®
Find your next renter with Zillow Rental Manager. Plus, with online applications, you can quickly screen prospective tenants – for free.
$4,221/mo
Rent Zestimate®
Refinance and save
$4,086/mo
Est. payment
Refinancing to a lower rate could help reduce your monthly payments and save thousands over the life of the loan.
$4,086/mo
Est. payment
Explore your selling options
Work with a Zillow partner agent
Leverage their expertise and Zillow's premium Showcase listings to get your home seen by more buyers.
Get startedList with your own agent
Get your home in front of millions of buyers by listing it on Zillow.
Learn how to do itSell it yourself
Take full control of how buyers see your home on Zillow by listing For Sale by Owner (FSBO).
List your homeWhat's special
Private backyard retreatFinished lower levelTwo retractable awningsSoaking tubFamily roomNew retaining wallNatural light
Zillow last checked:
Listing updated:
Listed by:
Patty Pellegrini 412-367-8000,
BERKSHIRE HATHAWAY THE PREFERRED REALTY
Bought with:
Amanda Gomez
RE/MAX SELECT REALTY
Source: WPMLS,MLS#: 1722327 Originating MLS: West Penn Multi-List
Originating MLS: West Penn Multi-ListFacts & features
Interior
Bedrooms & bathrooms
- Bedrooms: 4
- Bathrooms: 4
- Full bathrooms: 3
- 1/2 bathrooms: 1
Primary bedroom
- Level: Upper
- Dimensions: 18x14
Bedroom 2
- Level: Upper
- Dimensions: 16x11
Bedroom 3
- Level: Upper
- Dimensions: 14x13
Bedroom 4
- Level: Upper
- Dimensions: 12x11
Den
- Level: Main
- Dimensions: 14x09
Dining room
- Level: Main
- Dimensions: 15x11
Entry foyer
- Level: Main
- Dimensions: 13x07
Family room
- Level: Main
- Dimensions: 20x14
Game room
- Level: Lower
- Dimensions: 28x16
Kitchen
- Level: Main
- Dimensions: 17x16
Laundry
- Level: Upper
- Dimensions: 11x06
Living room
- Level: Main
- Dimensions: 15x14
Heating
- Forced Air, Gas
Cooling
- Central Air
Appliances
- Included: Some Gas Appliances, Cooktop, Dishwasher, Disposal, Microwave, Refrigerator
Features
- Kitchen Island, Pantry, Window Treatments
- Flooring: Carpet, Hardwood, Tile
- Windows: Window Treatments
- Basement: Finished,Interior Entry
- Number of fireplaces: 1
- Fireplace features: Gas, Family/Living/Great Room
Property
Parking
- Total spaces: 3
- Parking features: Built In, Garage Door Opener
- Has attached garage: Yes
Features
- Levels: Two
- Stories: 2
- Pool features: None
Lot
- Size: 0.35 Acres
- Dimensions: 119 x 156 x 75 x 18 x 56 x 76
Details
- Parcel number: 010S14A10290000
Construction
Type & style
- Home type: SingleFamily
- Architectural style: French Provincial,Two Story
- Property subtype: Single Family Residence
Materials
- Brick
- Roof: Asphalt
Condition
- Resale
- Year built: 2010
Utilities & green energy
- Sewer: Public Sewer
- Water: Public
Community & HOA
Community
- Subdivision: Treesdale
HOA
- Has HOA: Yes
- HOA fee: $100 monthly
Location
- Region: Gibsonia
Financial & listing details
- Tax assessed value: $38,010
- Annual tax amount: $5,336
- Date on market: 9/24/2025
Price history
| Date | Event | Price |
|---|---|---|
| 11/14/2025 | Sold | $779,900 |
Source:  WPMLS #1722327 Report a problem WPMLS #1722327 Report a problem | ||
| 10/29/2025 | Pending sale | $779,900 |
Source: WPMLS #1722327 Report a problem | ||
| 9/28/2025 | Contingent | $779,900 |
Source: WPMLS #1722327 Report a problem | ||
| 9/24/2025 | Listed for sale | $779,900+50% |
Source: WPMLS #1722327 Report a problem | ||
| 9/30/2010 | Sold | $520,000-4.6% |
Source: Public Record Report a problem | ||
| 5/13/2010 | Listed for sale | $545,000+38% |
Source: Howard Hanna - New Homes North/Seven Fields #823510 Report a problem | ||
| 3/21/2003 | Sold | $395,000 |
Source: Public Record Report a problem | ||
Public tax history
| Year | Property taxes | Tax assessment |
|---|---|---|
| 2025 | $5,374 +0.7% | $38,010 |
| 2024 | $5,336 +2.5% | $38,010 |
| 2023 | $5,204 +3.1% | $38,010 |
| 2022 | $5,046 | $38,010 |
| 2021 | $5,046 | $38,010 |
| 2020 | $5,046 +32.9% | $38,010 |
| 2019 | $3,798 -23.4% | $38,010 |
| 2018 | $4,956 +315.5% | $38,010 |
| 2017 | $1,193 -9.1% | $38,010 |
| 2016 | $1,312 +70.2% | $38,010 |
| 2015 | $771 | $38,010 |
| 2014 | $771 | $38,010 |
| 2013 | $771 +5.1% | $38,010 |
| 2012 | $733 | $38,010 |
| 2011 | $733 | $38,010 |
| 2010 | $733 | $38,010 |
| 2009 | $733 +5% | $38,010 +33.3% |
| 2008 | $698 +11.1% | $28,508 |
| 2007 | $629 | $28,508 |
| 2006 | $629 -32.2% | $28,508 |
| 2005 | $927 -72.7% | $28,508 |
| 2004 | $3,392 | $28,508 |
Find assessor info on the county website
Neighborhood: 15044
Nearby homes
- $755,900-- bd-- ba-- sqft624 Oswego Dr, Gibsonia, PA 15044Off Market
- $752,300-- bd-- ba-- sqft1103 Eleanor Pl, Gibsonia, PA 15044Off Market
- $777,6004 bd5 ba-- sqft1105 Eleanor Pl, Gibsonia, PA 15044Off Market
- $720,500-- bd-- ba-- sqft1107 Eleanor Pl, Gibsonia, PA 15044Off Market
- $796,2004 bd4 ba-- sqft1200 Joseph Ct, Gibsonia, PA 15044Off Market
- $883,100-- bd-- ba-- sqft626 Oswego Dr, Gibsonia, PA 15044Off Market
- $594,7004 bd3 ba-- sqft1101 Eleanor Pl, Gibsonia, PA 15044Off Market
- $777,400-- bd-- ba-- sqft1201 Joseph Ct, Gibsonia, PA 15044Off Market
Nearby schools
GreatSchools rating
- NAMars Area Primary CenterGrades: K-1Distance: 1.5 mi
- 7/10Mars Area Middle SchoolGrades: 7-8Distance: 2 mi
- 8/10Mars Area Senior High SchoolGrades: 9-12Distance: 1.7 mi
Schools provided by the listing agent
- District: Mars Area
Source: WPMLS. This data may not be complete. We recommend contacting the local school district to confirm school assignments for this home.


Get pre-qualified for a loan
At Zillow Home Loans, we can pre-qualify you in as little as 5 minutes with no impact to your credit score.An equal housing lender. NMLS #10287.
Sell for more on Zillow
Get a Zillow Showcase℠ listing at no additional cost and you could sell for .
$791,100
2% more
+$15,822
With Zillow Showcase(estimated)
$806,922
- Pennsylvania
- Butler County
- Gibsonia
- 15044
- 622 Oswego Dr
Nearby cities
Nearby zip codes
Other Gibsonia Topics
