Welcome to a private paradise in The Plantation Golf & Country Club, offering the quintessential Florida lifestyle. This spacious turnkey furnished residence features 3 bedrooms and 3 full baths, including a convenient pool bath, and an over-sized garage. The home is topped with a durable tile roof for lasting curb appeal. The floor plan is designed for modern living, featuring a formal Living and Dining room. The spacious Kitchen is open to the Family room and features an island with bar seating, newer appliances, a walk-in pantry, and bright breakfast nook. Step directly from your living space onto the sprawling screen enclosed pool area via five expansive sliding glass doors, creating a truly seamless indoor/outdoor environment. The beautiful private pool is the centerpiece of your lanai, ready for daily laps or tranquil evenings. Enjoy pond views and views of the golf course in the distance. An outdoor kitchen makes entertaining a delight. As a resident, you have the optional opportunity to join the Plantation Golf & Country Club and enjoy its resort-style amenities, featuring 36 holes of championship golf (with no waitlist), newly expanded pickleball facilities with 6 courts, 12 resurfaced tennis courts, a 4,200 sq. ft. fitness center with Pilates reformers, and a new poolside bar and lounge. Experience daily lunch, dinner five evenings a week, and weekly curated social events right in your community. Perfectly situated to enjoy Wellen Park, Historic Downtown Venice's "Old Florida" charm and Saturday Farmers Market. This home is a celebration of luxurious living and is fully equipped, just bring your toothbrush!
Sold for $575,000
$575,000
622 PAGET COURT, VENICE, FL 34293
3beds
2,570sqft
Single Family Residence
Built in 1985
10,358 Square Feet Lot
$572,900 Zestimate®
$224/sqft
$6,338 Estimated rent
Home value
$572,900
$521,000 - $630,000
$6,338/mo
Zestimate® history
Owner options
List your home for rent
$6,338/mo
Rent Zestimate®
Find your next renter with Zillow Rental Manager. Plus, with online applications, you can quickly screen prospective tenants – for free.
$6,338/mo
Rent Zestimate®
Refinance and save
$4,080/mo
Est. payment
Refinancing to a lower rate could help reduce your monthly payments and save thousands over the life of the loan.
$4,080/mo
Est. payment
Explore your selling options
Work with a Zillow partner agent
Leverage their expertise and Zillow's premium Showcase listings to get your home seen by more buyers.
Get startedList with your own agent
Get your home in front of millions of buyers by listing it on Zillow.
Learn how to do itSell it yourself
Take full control of how buyers see your home on Zillow by listing For Sale by Owner (FSBO).
List your homeWhat's special
Island with bar seatingOutdoor kitchenNewer appliancesBright breakfast nookOver-sized garageFully equippedSpacious turnkey furnished residence
Zillow last checked:
Listing updated:
Listed by:
Kathleen Brengle 253-334-5095,
GULF SHORES REALTY ERA POWERED LLC 813-636-0700
Bought with:
Nick Flerlage, 3150780
NEXTHOME SUNCOAST
Source: Stellar MLS,MLS#: TB8508839 Originating MLS: Suncoast Tampa
Originating MLS: Suncoast Tampa
Facts & features
Interior
Bedrooms & bathrooms
- Bedrooms: 3
- Bathrooms: 3
- Full bathrooms: 3
Rooms
- Room types: Family Room, Dining Room, Living Room
Primary bedroom
- Features: Ceiling Fan(s), En Suite Bathroom, Dual Closets
- Level: First
Kitchen
- Features: Pantry, Walk-In Closet(s)
- Level: First
Living room
- Features: Ceiling Fan(s), Coat Closet
- Level: First
Heating
- Central
Cooling
- Central Air
Appliances
- Included: Dishwasher, Disposal, Dryer, Electric Water Heater, Microwave, Range, Refrigerator, Washer
- Laundry: Laundry Room
Features
- Ceiling Fan(s), Eating Space In Kitchen, Kitchen/Family Room Combo, Living Room/Dining Room Combo, Open Floorplan, Primary Bedroom Main Floor, Stone Counters, Thermostat
- Flooring: Carpet, Tile, Hardwood
- Doors: Outdoor Kitchen, Sliding Doors
- Windows: Blinds
- Has fireplace: Yes
- Fireplace features: Wood Burning
Interior area
- Total structure area: 3,647
- Total interior livable area: 2,570 sqft
Property
Parking
- Total spaces: 2
- Parking features: Garage Door Opener, Oversized
- Attached garage spaces: 2
Features
- Levels: One
- Stories: 1
- Patio & porch: Covered, Front Porch, Patio, Screened
- Exterior features: Outdoor Kitchen, Private Mailbox, Storage
- Has private pool: Yes
- Pool features: In Ground
- Has view: Yes
- View description: Pool, Pond
- Has water view: Yes
- Water view: Pond
- Waterfront features: Pond
Lot
- Size: 10,358 Square Feet
- Features: Cul-De-Sac
Details
- Parcel number: 0443040021
- Zoning: RSF2
- Special conditions: None
Construction
Type & style
- Home type: SingleFamily
- Property subtype: Single Family Residence
Materials
- Block, Stucco
- Foundation: Slab
- Roof: Tile
Condition
- New construction: No
- Year built: 1985
Utilities & green energy
- Sewer: Public Sewer
- Water: Public
- Utilities for property: BB/HS Internet Available, Cable Connected, Electricity Connected, Sewer Connected, Water Connected
Community & HOA
Community
- Features: Clubhouse, Deed Restrictions, Fitness Center, Golf Carts OK, Golf, Pool, Restaurant, Tennis Court(s)
- Pet fee: $0 monthly
- Subdivision: PLANTATION THE
HOA
- Has HOA: Yes
- Amenities included: Clubhouse, Fitness Center, Golf Course, Pickleball Court(s), Pool, Recreation Facilities, Tennis Court(s)
- Services included: Common Area Taxes
- HOA fee: $109 monthly
- HOA name: Misty Bures
- HOA phone: 941-493-0287
- Second HOA name: Plantation Management Association
Location
- Region: Venice
Financial & listing details
- Price per square foot: $224/sqft
- Tax assessed value: $388,100
- Annual tax amount: $3,509
- Date on market: 5/15/2026
- Cumulative days on market: 11 days
- Listing terms: Cash,Conventional,FHA,VA Loan
- Ownership: Fee Simple
- Total actual rent: 0
- Electric utility on property: Yes
- Road surface type: Paved
Price history
| Date | Event | Price |
|---|---|---|
| 6/26/2026 | Sold | $575,000$224/sqft |
Source:  Stellar MLS #TB8508839 Report a problem Stellar MLS #TB8508839 Report a problem | ||
| 5/28/2026 | Pending sale | $575,000$224/sqft |
Source: Stellar MLS #TB8508839 Report a problem | ||
| 5/15/2026 | Listed for sale | $575,000+96.2%$224/sqft |
Source: Stellar MLS #TB8508839 Report a problem | ||
| 3/4/2002 | Sold | $293,000$114/sqft |
Source: Public Record Report a problem | ||
Public tax history
| Year | Property taxes | Tax assessment |
|---|---|---|
| 2025 | $3,509 +5% | $267,972 +2.9% |
| 2024 | $3,342 +4.9% | $260,420 +3% |
| 2023 | $3,187 +2.3% | $252,835 +3% |
| 2022 | $3,116 +4.5% | $245,471 +3% |
| 2021 | $2,981 +0.1% | $238,321 +1.4% |
| 2020 | $2,978 +3.9% | $235,031 +2.3% |
| 2019 | $2,867 | $229,747 +1.9% |
| 2018 | $2,867 +2.7% | $225,463 +2.1% |
| 2017 | $2,792 -1.2% | $220,826 -24.1% |
| 2016 | $2,827 +1.7% | $291,000 +4.2% |
| 2015 | $2,780 -1.2% | $279,300 +33% |
| 2014 | $2,815 +0.1% | $209,927 |
| 2013 | $2,811 +3.9% | $209,927 +2.9% |
| 2012 | $2,705 +4.6% | $203,968 +3% |
| 2011 | $2,586 -1% | $198,027 +1.5% |
| 2010 | $2,612 -26.4% | $195,100 -10.3% |
| 2009 | $3,550 | $217,500 -23.1% |
| 2008 | $3,550 -1.9% | $282,923 +3% |
| 2007 | $3,617 | $274,683 +2.5% |
| 2006 | -- | $267,983 +3% |
| 2005 | -- | $260,178 +3% |
| 2004 | $3,788 -5.1% | $252,600 +8.1% |
| 2003 | $3,991 +20% | $233,700 +10.5% |
| 2002 | $3,327 +7.3% | $211,456 +1.6% |
| 2001 | $3,101 +3.4% | $208,126 +3% |
| 2000 | $2,999 | $202,064 |
Find assessor info on the county website
Neighborhood: Plantation
Nearby homes
- $616,1003 bd3 ba2.8k sqft624 Paget Ct, Venice, FL 34293Off Market
- $495,0003 bd2 ba2.2k sqft603 Paget Dr, Venice, FL 34293Sold
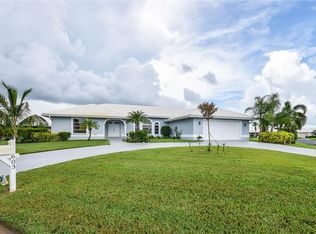
- $537,4003 bd3 ba2.5k sqft601 Paget Dr, Venice, FL 34293Off Market
- $554,6003 bd3 ba2.3k sqft623 Paget Ct, Venice, FL 34293Off Market

- $593,2003 bd3 ba2.8k sqft626 Paget Ct, Venice, FL 34293Off Market
- $627,2003 bd3 ba2.3k sqft605 Paget Dr, Venice, FL 34293Off Market
- $507,2003 bd2 ba2.2k sqft625 Paget Ct, Venice, FL 34293Off Market
- $555,0003 bd2 ba2.1k sqft627 Paget Ct, Venice, FL 34293Sold
Nearby schools
GreatSchools rating
- 9/10Taylor Ranch Elementary SchoolGrades: PK-5Distance: 1.3 mi
- 7/10Venice Middle SchoolGrades: 6-8Distance: 1.2 mi
- 7/10Venice Senior High SchoolGrades: 9-12Distance: 5.1 mi
Get a cash offer in 3 minutes
Find out how much your home could sell for in as little as 3 minutes with a no-obligation cash offer.
Estimated market value
$572,900
Get a cash offer in 3 minutes
Find out how much your home could sell for in as little as 3 minutes with a no-obligation cash offer.
Estimated market value
$572,900
- Florida
- Sarasota County
- Venice
- 34293
- Plantation
- 622 PAGET COURT
