Skip main navigation
Sold for $475,000
  • $475,000

    622 Pasadena Dr, Magnolia, NJ 08049

    4beds
    1,716sqft
    Single Family Residence
    Built in 1960
    8,494 Square Feet Lot
    $475,200 Zestimate®
    $277/sqft
    $3,463 Estimated rent

    Home value

    $475,200

    $437,000 - $513,000

    $3,463/mo

    Zestimate® history
    Loading
    Loading...

    Owner options

    List your home for rent

    $3,463/mo

    Rent Zestimate®

    Find your next renter with Zillow Rental Manager. Plus, with online applications, you can quickly screen prospective tenants – for free.

    Learn more

    $3,463/mo

    Rent Zestimate®

    Refinance and save

    $3,504/mo

    Est. payment

    Refinancing to a lower rate could help reduce your monthly payments and save thousands over the life of the loan.

    See today's rates

    $3,504/mo

    Est. payment

    Explore your selling options

    Work with a Zillow partner agent

    Leverage their expertise and Zillow's premium Showcase listings to get your home seen by more buyers.

    Get started

    List with your own agent

    Get your home in front of millions of buyers by listing it on Zillow.

    Learn how to do it

    Sell it yourself

    Take full control of how buyers see your home on Zillow by listing For Sale by Owner (FSBO).

    List your home

    What's special

    Recessed lightingOutstanding curb appealAdjoining formal dining roomFour spacious bedroomsPrivate drivewayNew roof
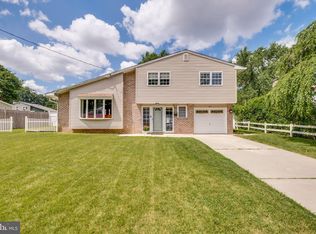
    Stop the car... This beautiful well maintained 4-bedroom home offers 3 full-bath residence with the perfect combination of space, comfort, and modern updates. From the moment you arrive, you'll appreciate the home's outstanding curb appeal, manicured landscaping with full 6 zone irrigation system and inviting presence with a private driveway. Step inside to discover a bright and spacious living room, recessed lighting, and a lot of natural light. The adjoining formal dining room creates the perfect setting for family gatherings and holiday entertaining. This floor plan includes four spacious bedrooms, highlighted by a large primary suite with ample closet space and 3 full bath. With three full bathrooms, everyone has room to enjoy comfort and convenience.The fully finished basement provides incredible additional living space, ideal for a family room, recreation area, home office, gym, or guest quarters—the possibilities are endless. The heater is a 2 stage 96.5% efficiency unit and the hot water is 50 gallon power vented. The full bar and pool table give a great entertaining space for family and friends. Step outside to your own backyard oasis featuring a beautiful in-ground pool with 400K heater perfect for relaxing on warm summer days, hosting barbecues, and entertaining family and friends. The fully fenced yard offers privacy and plenty of room for outdoor activities. This home has also been thoughtfully updated with a new roof and a newer heater, giving buyers added peace of mind for years to come. The owner has also purchased the solar panels and owns them so there a great peace of mind with low electric bills. Conveniently located near shopping, restaurants, parks, schools, and major commuting routes, this move-in-ready home truly has it all. If you've been searching for a spacious home with exceptional indoor and outdoor living spaces, this is one you won't want to miss. Schedule your private tour today before this incredible opportunity is gone!

    Zillow last checked:

    Listing updated:

    Listed by:

    Dave Beach 609-685-4942,

    Real Broker, LLC

    Bought with:

    NON MEMBER, 0225194075

    Non Subscribing Office

    Source: Bright MLS,MLS#: NJCD2122110MLS Logo

    Facts & features

    Interior

    Bedrooms & bathrooms
    • Bedrooms: 4
    • Bathrooms: 3
    • Full bathrooms: 3
    • Main level bathrooms: 1
    • Main level bedrooms: 2
    Rooms
    • Room types: Dining Room, Bedroom 2, Bedroom 3, Bedroom 4, Kitchen, Game Room, Bedroom 1
    Bedroom 1
    • Level: Upper
    • Area: 208 Square Feet
    • Dimensions: 13 X 16
    Bedroom 2
    • Level: Upper
    • Area: 196 Square Feet
    • Dimensions: 14 X 14
    Bedroom 3
    • Level: Main
    • Area: 140 Square Feet
    • Dimensions: 10 X 14
    Bedroom 4
    • Level: Main
    • Area: 132 Square Feet
    • Dimensions: 11 X 12
    Dining room
    • Level: Main
    • Area: 204 Square Feet
    • Dimensions: 12 X 17
    Game room
    • Level: Lower
    • Area: 672 Square Feet
    • Dimensions: 24 X 28
    Kitchen
    • Level: Main
    • Area: 110 Square Feet
    • Dimensions: 10 X 11
    Heating
    • Forced Air, Natural Gas
    Cooling
    • Central Air, Natural Gas
    Appliances
    • Included: Gas Water Heater
    Features
    • Basement: Finished
    • Has fireplace: No
    Interior area
    • Total structure area: 1,716
    • Total interior livable area: 1,716 sqft
    • Finished area above ground: 1,716
    • Finished area below ground: 0

    Property

    Parking
    • Total spaces: 1
    • Parking features: Garage Faces Front, Attached
    • Attached garage spaces: 1
    Accessibility
    • Accessibility features: 2+ Access Exits
    Features
    • Levels: Multi/Split,Two
    • Stories: 2
    • Has private pool: Yes
    • Pool features: In Ground, Private
    Lot
    • Size: 8,494 Square Feet
    • Dimensions: 79.40 x 107.00
    Details
    • Additional structures: Above Grade, Below Grade
    • Parcel number: 150320400037
    • Zoning: RES
    • Special conditions: Standard

    Construction

    Type & style
    • Home type: SingleFamily
    • Property subtype: Single Family Residence
    Materials
    • Frame
    • Foundation: Block
    Condition
    • New construction: No
    • Year built: 1960

    Utilities & green energy

    • Sewer: Public Sewer
    • Water: Public
    Green energy
    • Energy generation: PV Solar Array(s) Owned

    Community & HOA

    Community
    • Subdivision: Catalina Hills
    HOA
    • Has HOA: No
    Location
    • Region: Magnolia
    • Municipality: GLOUCESTER TWP

    Financial & listing details

    • Price per square foot: $277/sqft
    • Tax assessed value: $213,800
    • Annual tax amount: $9,194
    • Date on market: 7/9/2026
    • Listing agreement: Exclusive Right To Sell
    • Ownership: Fee Simple

    Price history

    DateEventPrice
    8/14/2026Sold$475,000+10.5%$277/sqft
    Source: Bright MLS #NJCD2122110 Report a problem
    7/20/2026Pending sale$429,900$251/sqft
    Source: Bright MLS #NJCD2122110 Report a problem
    7/9/2026Listed for sale$429,900+388.5%$251/sqft
    Source: Bright MLS #NJCD2122110 Report a problem
    4/18/1994Sold$88,000$51/sqft
    Source: Public Record Report a problem

    Public tax history

    YearProperty taxesTax assessment
    2025$8,935 +1.8%$213,800
    2024$8,779 +10.6%$213,800
    2023$7,938 +39.5%$213,800
    2022$5,691 -33.1%$213,800
    2021$8,505 +2.2%$213,800
    2020$8,323 +0.4%$213,800
    2019$8,287 $213,800
    2018$8,287 +5.7%$213,800
    2017$7,842 +7.7%$213,800
    2016$7,280 +0.6%$213,800
    2015$7,237 +5.3%$213,800
    2014$6,872 +1.7%$213,800
    2013$6,756 +1.5%$213,800
    2012$6,656 +1.6%$213,800
    2011$6,551 +12.7%$213,800
    2010$5,814 +4.7%$213,800 +97.8%
    2009$5,551 $108,100
    2008-- $108,100
    2007-- $108,100
    2006-- $108,100
    2005-- $108,100
    2004-- $108,100
    2003-- $108,100 +5.5%
    2002-- $102,500
    2001-- $102,500
    Find assessor info on the county website

    Neighborhood: 08049

    Nearby schools

    GreatSchools rating
    Schools provided by the listing agent
    • District: Black Horse Pike Regional Schools

    Source: Bright MLS. This data may not be complete. We recommend contacting the local school district to confirm school assignments for this home.

    Get a cash offer in 3 minutes
    Find out how much your home could sell for in as little as 3 minutes with a no-obligation cash offer.
    Estimated market value
    $475,200
    Get a cash offer in 3 minutes
    Find out how much your home could sell for in as little as 3 minutes with a no-obligation cash offer.
    Estimated market value
    $475,200