Skip main navigation
Sold for $450,000
  • $450,000

    622 Prospect St, East Longmeadow, MA 01028

    3beds
    1,355sqft
    Single Family Residence
    Built in 1955
    0.85 Acres Lot
    $464,000 Zestimate®
    $332/sqft
    $2,799 Estimated rent

    Home value

    $464,000

    $418,000 - $515,000

    $2,799/mo

    Zestimate® history
    Loading
    Loading...

    Owner options

    List your home for rent

    $2,799/mo

    Rent Zestimate®

    Find your next renter with Zillow Rental Manager. Plus, with online applications, you can quickly screen prospective tenants – for free.

    Learn more

    $2,799/mo

    Rent Zestimate®

    Refinance and save

    $2,964/mo

    Est. payment

    Refinancing to a lower rate could help reduce your monthly payments and save thousands over the life of the loan.

    See today's rates

    $2,964/mo

    Est. payment

    Explore your selling options

    Work with a Zillow partner agent

    Leverage their expertise and Zillow's premium Showcase listings to get your home seen by more buyers.

    Get started

    List with your own agent

    Get your home in front of millions of buyers by listing it on Zillow.

    Learn how to do it

    Sell it yourself

    Take full control of how buyers see your home on Zillow by listing For Sale by Owner (FSBO).

    List your home

    What's special

    Contemporary vanitiesNew circular drivewayPartially finished basementRefinished hardwoodsWhite shaker cabinetsSleek new appliancesQuartz countertops
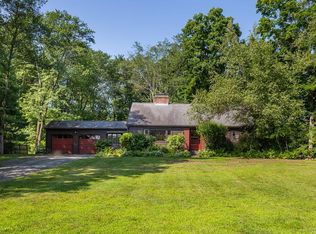
    Welcome to this stunning, fully renovated 3 BR, 1.5 Bath Ranch with sophisticated style, custom upgrades, and major updates. You will fall in love with the beautiful brand new kitchen designed with with white shaker cabinets, quartz countertops, sleek new appliances, gold hardware, recessed lighting, a butcher block island, beverage bar, and an additional dining area. Both remodeled bathrooms, 1 full with a modern tiled tub, have contemporary vanities, stone countertops, and tiled floors. Newly refinished hardwoods run throughout the bright and freshly painted living room and bedrooms. The 1st floor laundry area has 2 closets nearby for ample storage. The partially finished basement provides a spacious walkout area for a family room, home office, gym, etc. With almost an acre of land, the exterior offers a deck off of the kitchen, a brand new roof and gutters, replacement windows & doors, a new circular driveway and a 2 car garage. A new furnace, central A/C, & water heater top it off!

    Zillow last checked:

    Listing updated:

    Listed by:

    Kempf-Vanderburgh Realty Consultants 413-297-5200,

    Kempf-Vanderburgh Realty Consultants, Inc. 413-200-2353,

    Elyana Bassell 413-883-8522

    Bought with:

    Jennifer Bradley

    BKaye Realty

    Source: MLS PIN,MLS#: 73313751

    Facts & features

    Interior

    Bedrooms & bathrooms
    • Bedrooms: 3
    • Bathrooms: 2
    • Full bathrooms: 1
    • 1/2 bathrooms: 1
    • Main level bathrooms: 2
    Primary bedroom
    • Features: Closet, Flooring - Hardwood
    • Level: First
    Bedroom 2
    • Features: Closet, Flooring - Hardwood
    • Level: First
    Bedroom 3
    • Features: Closet, Flooring - Hardwood
    • Level: First
    Bathroom 1
    • Features: Bathroom - Full, Bathroom - Tiled With Tub, Flooring - Stone/Ceramic Tile, Countertops - Stone/Granite/Solid, Cabinets - Upgraded, Remodeled
    • Level: Main,First
    Bathroom 2
    • Features: Bathroom - Half, Countertops - Stone/Granite/Solid, Cabinets - Upgraded, Remodeled
    • Level: Main,First
    Family room
    • Features: Exterior Access, Closet - Double
    • Level: Basement
    Kitchen
    • Features: Dining Area, Pantry, Countertops - Stone/Granite/Solid, Kitchen Island, Deck - Exterior, Exterior Access, Recessed Lighting, Remodeled, Wine Chiller
    • Level: First
    Living room
    • Features: Flooring - Hardwood, Window(s) - Picture, Recessed Lighting
    • Level: First
    Heating
    • Forced Air, Propane
    Cooling
    • Central Air
    Appliances
    • Included: Electric Water Heater, Range, Dishwasher, Refrigerator, Wine Refrigerator, Range Hood
    • Laundry: Laundry Closet, First Floor
    Features
    • Flooring: Wood, Tile
    • Basement: Full,Partially Finished,Walk-Out Access
    • Number of fireplaces: 1
    Interior area
    • Total structure area: 1,355
    • Total interior livable area: 1,355 sqft
    • Finished area above ground: 1,355

    Property

    Parking
    • Total spaces: 8
    • Parking features: Attached, Paved Drive, Off Street, Driveway, Paved
    • Attached garage spaces: 2
    • Uncovered spaces: 6
    Features
    • Patio & porch: Covered
    • Exterior features: Covered Patio/Deck, Rain Gutters
    Lot
    • Size: 0.85 Acres
    • Features: Wooded
    Details
    • Parcel number: M:0044 B:0019 L:0000,3659227
    • Zoning: RAA

    Construction

    Type & style
    • Home type: SingleFamily
    • Architectural style: Ranch
    • Property subtype: Single Family Residence
    Materials
    • Frame
    • Foundation: Block
    • Roof: Shingle
    Condition
    • Year built: 1955

    Utilities & green energy

    • Sewer: Public Sewer
    • Water: Public

    Community & neighborhood

    Community
    • Community features: Shopping, Park, Stable(s), Golf, Medical Facility, Bike Path, Conservation Area, Highway Access, House of Worship, Private School, Public School, University
    Location
    • Region: East Longmeadow

    Price history

    DateEventPrice
    3/6/2025Sold$450,000+2.3%$332/sqft
    Source: MLS PIN #73313751 Report a problem
    1/31/2025Contingent$439,900$325/sqft
    Source: MLS PIN #73313751 Report a problem
    1/13/2025Price change$439,900-1.1%$325/sqft
    Source: MLS PIN #73313751 Report a problem
    1/1/2025Price change$444,900-1.1%$328/sqft
    Source: MLS PIN #73313751 Report a problem
    11/19/2024Listed for sale$449,900+93.9%$332/sqft
    Source: MLS PIN #73313751 Report a problem
    4/29/2024Sold$232,000+10%$171/sqft
    Source: MLS PIN #73216692 Report a problem
    4/1/2024Pending sale$210,900$156/sqft
    Source: William Raveis Real Estate, Mortgage & Insurance #73216692 Report a problem
    4/1/2024Contingent$210,900$156/sqft
    Source: MLS PIN #73216692 Report a problem
    3/27/2024Listed for sale$210,900$156/sqft
    Source: MLS PIN #73216692 Report a problem

    Public tax history

    YearProperty taxesTax assessment
    2025$4,840 -7.1%$261,900 -6.8%
    2024$5,212 +6.1%$281,100 +9.9%
    2023$4,911 +5.3%$255,800 +11.3%
    2022$4,665 +2.1%$229,900 +5.9%
    2021$4,570 -0.5%$217,000 +2.9%
    2020$4,595 +9.4%$210,800 +3.2%
    2019$4,198 +2.3%$204,300 +4.2%
    2018$4,104 +1.5%$196,000 +0.7%
    2017$4,044 +0.6%$194,700 +2.3%
    2016$4,019 +1.9%$190,300
    2015$3,943 -0.5%$190,300 -0.4%
    2014$3,962 +6.2%$191,100 -4.6%
    2013$3,730 -1.9%$200,300 -0.7%
    2012$3,802 +3.7%$201,700 -2.8%
    2011$3,667 +3.2%$207,500 +1.5%
    2010$3,554 +2.6%$204,500 -4%
    2009$3,463 +0.8%$213,000 -0.4%
    2008$3,435 +4%$213,900 +5%
    2007$3,304 +3.5%$203,700 +9%
    2006$3,191 +11.5%$186,800 +10.3%
    2005$2,863 -2.8%$169,400 +19.3%
    2004$2,944 +6.6%$142,000 +2.4%
    2003$2,763 +4.8%$138,700
    2002$2,637 $138,700

    Find assessor info on the county website

    Neighborhood: 01028

    Nearby schools

    GreatSchools rating
    Get pre-qualified for a loan
    At Zillow Home Loans, we can pre-qualify you in as little as 5 minutes with no impact to your credit score.

    An equal housing lender. NMLS #10287.

    Sell for more on Zillow
    Get a Zillow Showcase℠ listing at no additional cost and you could sell for .
    $464,000
    2% more
    +$9,280
    With Zillow Showcase(estimated)
    $473,280