Timeless architecture meets modern luxury in this Historic Ghent home. This 5-bedroom, 3.5-bath residence features hardwood floors, recessed lighting, crown molding, & a gas fireplace w/ custom mantel creating a warm, sophisticated living space. The gourmet kitchen boasts updated countertops, stainless steel appliances, radiant heated floors, & dining area ideal for entertaining. The primary suite offers an oversized walk-in closet, updated ensuite bath, & laundry room. Custom built-ins enhance an additional bedroom, while the third floor offers two bedrooms & a renovated bath. The finished basement provides flexibility with a recreation room, wet bar, kitchenette, bedroom, & full bath ideal for guests, multigenerational living, office, or rental income. Outside is a backyard retreat with a deck & brick paver patio. Centrally located near Downtown Norfolk, EVMS, CHKD, Sentara, shopping, dining, entertainment, & military installations. Thoughtfully updated. NO flood insurance required!
Sold
$655,000
622 Redgate Ave, Norfolk, VA 23507
6beds
2,943sqft
Townhouse
Built in 1908
0.7 Acres Lot
$655,100 Zestimate®
$223/sqft
$3,238 Estimated rent
Home value
$655,100
$622,000 - $688,000
$3,238/mo
Zestimate® history
Owner options
List your home for rent
$3,238/mo
Rent Zestimate®
Find your next renter with Zillow Rental Manager. Plus, with online applications, you can quickly screen prospective tenants – for free.
$3,238/mo
Rent Zestimate®
Refinance and save
$4,274/mo
Est. payment
Refinancing to a lower rate could help reduce your monthly payments and save thousands over the life of the loan.
$4,274/mo
Est. payment
Explore your selling options
Work with a Zillow partner agent
Leverage their expertise and Zillow's premium Showcase listings to get your home seen by more buyers.
Get startedList with your own agent
Get your home in front of millions of buyers by listing it on Zillow.
Learn how to do itSell it yourself
Take full control of how buyers see your home on Zillow by listing For Sale by Owner (FSBO).
List your homeWhat's special
Finished basementRecreation roomWet barBrick paver patioModern luxuryTimeless architectureBackyard retreat
Zillow last checked:
Listing updated:
Listed by:
Bethany White,
BHHS RW Towne Realty 757-340-6655
Bought with:
Bethany White
BHHS RW Towne Realty
Source: REIN Inc.,MLS#: 10645987
Facts & features
Interior
Bedrooms & bathrooms
- Bedrooms: 6
- Bathrooms: 5
- Full bathrooms: 4
- 1/2 bathrooms: 1
Rooms
- Room types: Attic, Utility Closet
Heating
- Forced Air, Natural Gas, Zoned
Cooling
- Central Air, Zoned
Appliances
- Included: Dishwasher, Microwave, Gas Range, Refrigerator, Gas Water Heater
- Laundry: Dryer Hookup, Washer Hookup
Features
- Dual Entry Bath (Br & Br), Dual Entry Bath (Br & Hall), Ceiling Fan(s), Entrance Foyer
- Flooring: Ceramic Tile, Concrete, Wood
- Has basement: Yes
- Number of fireplaces: 2
- Fireplace features: Decorative, Fireplace Gas-natural
- Common walls with other units/homes: End Unit
Interior area
- Total interior livable area: 2,943 sqft
Property
Parking
- Parking features: On Street
- Has uncovered spaces: Yes
Features
- Levels: Three Or More
- Stories: 3
- Pool features: None
- Fencing: Back Yard,Fenced
- Has view: Yes
- View description: City
- Waterfront features: Not Waterfront
Lot
- Size: 0.7 Acres
Details
- Parcel number: 23278300
- Zoning: HISTORIC
Construction
Type & style
- Home type: Townhouse
- Architectural style: Victorian
- Property subtype: Townhouse
- Attached to another structure: Yes
Materials
- Brick, Stucco
- Foundation: Basement
- Roof: Asphalt Shingle
Condition
- New construction: No
- Year built: 1908
Utilities & green energy
- Sewer: City/County
- Water: City/County
- Utilities for property: Cable Hookup
Community & HOA
Community
- Subdivision: Ghent
HOA
- Has HOA: No
Location
- Region: Norfolk
Financial & listing details
- Price per square foot: $223/sqft
- Tax assessed value: $608,700
- Annual tax amount: $7,487
- Date on market: 7/27/2026
Price history
Price history is unavailable.
Public tax history
| Year | Property taxes | Tax assessment |
|---|---|---|
| 2025 | $7,487 +8.3% | $608,700 +8.3% |
| 2024 | $6,913 -0.3% | $562,000 +1.3% |
| 2023 | $6,933 +10.3% | $554,600 +10.3% |
| 2022 | $6,286 +5.1% | $502,900 +5.1% |
| 2021 | $5,981 +1.2% | $478,500 +1.2% |
| 2020 | $5,913 +1% | $473,000 +1% |
| 2019 | $5,855 +19.3% | $468,400 +19.3% |
| 2018 | $4,906 +12.4% | $392,500 +1.2% |
| 2017 | $4,365 | $387,800 +3.3% |
| 2016 | $4,365 0% | $375,400 |
| 2015 | $4,367 | $375,400 |
| 2014 | $4,367 | $375,400 |
| 2013 | -- | $375,400 |
| 2012 | -- | $375,400 -0.8% |
| 2011 | -- | $378,600 -7.7% |
| 2010 | -- | $410,400 -2.2% |
| 2009 | -- | $419,800 +7.8% |
| 2008 | -- | $389,600 |
| 2007 | -- | $389,600 +16.3% |
| 2006 | -- | $334,900 +29.8% |
| 2005 | -- | $258,000 +20.1% |
| 2004 | -- | $214,800 +6.4% |
| 2003 | -- | $201,800 +15% |
| 2002 | -- | $175,500 +11.4% |
| 2001 | -- | $157,600 +2.2% |
| 2000 | -- | $154,140 |
Find assessor info on the county website
Neighborhood: Ghent
Nearby homes
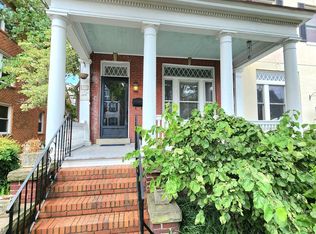
- $593,0004 bd3 ba3.2k sqft624 Redgate Ave, Norfolk, VA 23507Sold
- $--1 bd1 ba1k sqft620 Redgate Ave #C, Norfolk, VA 23507Off Market
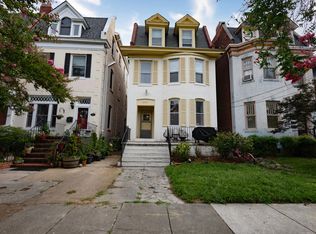
- $525,0002 bd1 ba1.2k sqft620 Redgate Ave, Norfolk, VA 23507Sold
- $--2 bd1 ba1.3k sqft620 Redgate Ave #B, Norfolk, VA 23507Off Market
- $--2 bd1 ba1.3k sqft620 Redgate Ave APT A, Norfolk, VA 23507Off Market
- $408,0004 bd4 ba3k sqft618 Redgate Ave, Norfolk, VA 23507Sold
- $---- bd1 ba450 sqft618 Redgate Ave APT 2, Norfolk, VA 23507Off Market
- $--1 bd1 ba700 sqft618 Redgate Ave APT 3, Norfolk, VA 23507Off Market
Nearby schools
GreatSchools rating
- 8/10W.H. Taylor Elementary SchoolGrades: PK-5Distance: 0.6 mi
- 3/10Blair Middle SchoolGrades: 6-8Distance: 0.4 mi
- 3/10Maury High SchoolGrades: 9-12Distance: 0.5 mi
Schools provided by the listing agent
- Elementary: Walter Herron Taylor Elementary
- Middle: Blair Middle
- High: Maury
Source: REIN Inc.. This data may not be complete. We recommend contacting the local school district to confirm school assignments for this home.
Sell for more on Zillow
Get a Zillow Showcase℠ listing at no additional cost and you could sell for .
$655,100
2% more
+$13,102
With Zillow Showcase(estimated)
$668,202
Sell for more on Zillow
Get a Zillow Showcase℠ listing at no additional cost and you could sell for .
$655,100
2% more
+$13,102
With Zillow Showcase(estimated)
$668,202
- Virginia
- Norfolk City
- Norfolk
- 23507
- Ghent
- 622 Redgate Ave
