Welcome to this move-in ready home in the highly sought-after Hunters Glen subdivision! This meticulously maintained 3 (or 4) bed, 2-bath home offers the perfect blend of comfort and style with many extras! As you step inside, you'll be greeted by an open and inviting floor plan featuring stunning, durable and sustainable bamboo flooring—no carpet here! A flex room (with a closet) that could be used as a 4th bedroom is in the front of the home. A formal dining area flows into the kitchen and an additional eating area. Yes, the hanging pot rack stays! A new disposal and water heater were installed in October 2024. A farm sink, island, and pantry complete the kitchen. No cold nights with the wood-burning fireplace in the living room. A split bedroom floorplan offers privacy for the owners. A secondary bedroom includes a large floor to ceiling corner shelf unit. Step outside to your covered 20x21 back patio and enjoy the privacy of a large corner lot, including a sprinkler system and a recently stained wood fence (just 3 years old). A new AC unit with heat pump was installed May 2019, and a new roof December 2021. Peace of mind comes with an owned security system and an included whole-house Generac Guardian 26kW generator for emergencies. Save on electric bills with solar screens (3 years old) on all windows and both front and back storm doors. Routine pest control maintenance was just done February 13th. Tons of storage is in the garage with a full wall of cabinets! Whole house gutters and backyard french drains eliminate any possibility of standing water. Located within the prestigious Midlothian ISD and just minutes from local amenities, this home is ready for its next chapter. Easy access to Hwy 287 and 67! Don’t miss your chance to own a piece of Midlothian charm!
Sold
Price Unknown
622 Reindeer Dr, Midlothian, TX 76065
3beds
1,859sqft
Single Family Residence
Built in 2004
9,147 Square Feet Lot
$335,700 Zestimate®
$--/sqft
$2,600 Estimated rent
Home value
$335,700
$309,000 - $363,000
$2,600/mo
Zestimate® history
Owner options
List your home for rent
$2,600/mo
Rent Zestimate®
Find your next renter with Zillow Rental Manager. Plus, with online applications, you can quickly screen prospective tenants – for free.
$2,600/mo
Rent Zestimate®
Refinance and save
$189/mo
Est. payment
Refinancing to a lower rate could help reduce your monthly payments and save thousands over the life of the loan.
$189/mo
Est. payment
Explore your selling options
Work with a Zillow partner agent
Leverage their expertise and Zillow's premium Showcase listings to get your home seen by more buyers.
Get startedList with your own agent
Get your home in front of millions of buyers by listing it on Zillow.
Learn how to do itSell it yourself
Take full control of how buyers see your home on Zillow by listing For Sale by Owner (FSBO).
List your homeWhat's special
Backyard french drainsFormal dining areaHanging pot rack staysSprinkler systemWhole house guttersFarm sink
Zillow last checked:
Listing updated:
Listed by:
Kristine Mitchell 0749589 888-455-6040,
Fathom Realty 888-455-6040,
Dennis Mitchell 0832973 469-337-6382,
Fathom Realty
Bought with:
Leanne Davis
Coldwell Banker Realty
Source: NTREIS,MLS#: 21182351
Facts & features
Interior
Bedrooms & bathrooms
- Bedrooms: 3
- Bathrooms: 2
- Full bathrooms: 2
Primary bedroom
- Features: Ceiling Fan(s), En Suite Bathroom, Separate Shower, Walk-In Closet(s)
- Level: First
- Dimensions: 14 x 13
Primary bedroom
- Level: First
- Dimensions: 16 x 15
Bedroom
- Features: Ceiling Fan(s), Walk-In Closet(s)
- Level: First
- Dimensions: 11 x 10
Bedroom
- Features: Ceiling Fan(s)
- Level: First
- Dimensions: 14 x 12
Dining room
- Features: Ceiling Fan(s)
- Level: First
- Dimensions: 15 x 11
Kitchen
- Features: Eat-in Kitchen, Kitchen Island, Pantry, Solid Surface Counters
- Level: First
- Dimensions: 15 x 16
Living room
- Features: Ceiling Fan(s), Fireplace
- Level: First
- Dimensions: 18 x 16
Living room
- Level: First
- Dimensions: 14 x 10
Office
- Features: Ceiling Fan(s)
- Level: First
- Dimensions: 11 x 10
Heating
- Central, Electric, Heat Pump
Cooling
- Central Air, Ceiling Fan(s), Electric
Appliances
- Included: Dishwasher, Electric Range, Electric Water Heater, Disposal, Microwave
- Laundry: Electric Dryer Hookup, Laundry in Utility Room
Features
- High Speed Internet, Cable TV
- Flooring: Bamboo, Tile
- Has basement: No
- Number of fireplaces: 1
- Fireplace features: Wood Burning
Interior area
- Total interior livable area: 1,859 sqft
Property
Parking
- Total spaces: 2
- Parking features: Driveway, Garage Faces Front, Garage, Garage Door Opener
- Attached garage spaces: 2
- Has uncovered spaces: Yes
Features
- Levels: One
- Stories: 1
- Patio & porch: Patio, Covered
- Exterior features: Rain Gutters
- Pool features: None
- Fencing: Wood
Lot
- Size: 9,147 Square Feet
- Features: Corner Lot, Sprinkler System
Details
- Parcel number: 141526
- Other equipment: Generator
Construction
Type & style
- Home type: SingleFamily
- Architectural style: Traditional,Detached
- Property subtype: Single Family Residence
Materials
- Brick
- Foundation: Slab
- Roof: Composition
Condition
- Year built: 2004
Utilities & green energy
- Sewer: Public Sewer
- Water: Public
- Utilities for property: Sewer Available, Underground Utilities, Water Available, Cable Available
Community & HOA
Community
- Features: Curbs, Sidewalks
- Security: Security System Owned, Smoke Detector(s)
- Subdivision: Hunters Glen Ph 1
HOA
- Has HOA: Yes
- Services included: Association Management
- HOA fee: $189 semi-annually
- HOA name: HG Phase One Homeowners Association
- HOA phone: 214-368-4030
Location
- Region: Midlothian
Financial & listing details
- Tax assessed value: $322,281
- Annual tax amount: $6,429
- Date on market: 2/22/2026
- Cumulative days on market: 6 days
- Listing terms: Cash,Conventional,FHA,VA Loan
Price history
| Date | Event | Price |
|---|---|---|
| 3/10/2026 | Sold | -- |
Source: NTREIS #21182351 Report a problem | ||
| 3/7/2026 | Pending sale | $349,900$188/sqft |
Source: NTREIS #21182351 Report a problem | ||
| 2/28/2026 | Contingent | $349,900$188/sqft |
Source: NTREIS #21182351 Report a problem | ||
| 2/22/2026 | Listed for sale | $349,900+118.8%$188/sqft |
Source: NTREIS #21182351 Report a problem | ||
| 6/21/2013 | Sold | -- |
Source: Agent Provided Report a problem | ||
| 3/15/2013 | Listed for sale | $159,900$86/sqft |
Source: RE/MAX Suburban South #11917025 Report a problem | ||
Public tax history
| Year | Property taxes | Tax assessment |
|---|---|---|
| 2025 | $4,151 -1.5% | $322,281 +6.7% |
| 2024 | $4,214 +12.1% | $302,043 +10% |
| 2023 | $3,758 -18.8% | $274,585 +10% |
| 2022 | $4,628 | $249,623 +10% |
| 2021 | -- | $226,930 +3.4% |
| 2020 | -- | $219,430 -0.7% |
| 2019 | $4,473 +16.9% | $220,990 +6.2% |
| 2018 | $3,825 | $208,160 +19.4% |
| 2017 | $3,825 +10% | $174,390 +12.6% |
| 2016 | $3,477 +5.9% | $154,850 +7.2% |
| 2015 | $3,282 | $144,410 +2.4% |
| 2014 | $3,282 | $140,960 +8.8% |
| 2013 | -- | $129,560 -6.4% |
| 2012 | -- | $138,350 -0.2% |
| 2011 | -- | $138,650 -0.8% |
| 2010 | -- | $139,770 -2% |
| 2009 | -- | $142,620 -1.1% |
| 2008 | -- | $144,140 +0.8% |
| 2007 | -- | $143,040 +1.6% |
| 2006 | -- | $140,850 +1308.5% |
| 2004 | -- | $10,000 |
Find assessor info on the county website
Neighborhood: 76065
Nearby homes
- $341,6003 bd2 ba2.1k sqft618 Reindeer Dr, Midlothian, TX 76065Off Market
- $340,6003 bd2 ba2k sqft702 Reindeer Dr, Midlothian, TX 76065Off Market
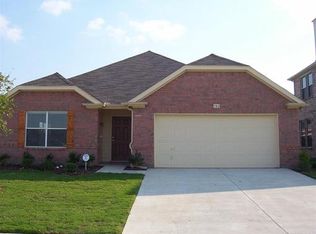
- $418,1004 bd3 ba2.7k sqft614 Reindeer Dr, Midlothian, TX 76065Off Market
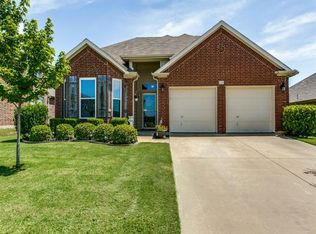
- $333,5003 bd2 ba1.8k sqft2022 White Tail Dr, Midlothian, TX 76065Off Market
- $--3 bd2 ba1.7k sqft701 Buck Horn Ct, Midlothian, TX 76065Sold
- $338,2004 bd2 ba2.3k sqft706 Reindeer Dr, Midlothian, TX 76065Off Market
- $345,9004 bd2 ba2.5k sqft610 Reindeer Dr, Midlothian, TX 76065Off Market
- $327,0003 bd2 ba1.2k sqft701 Reindeer Dr, Midlothian, TX 76065Off Market
Nearby schools
GreatSchools rating
- 8/10Jean Coleman Elementary SchoolGrades: PK-5Distance: 0.8 mi
- 7/10Earl & Marthalu Dieterich MiddleGrades: 6-8Distance: 2 mi
- 7/10Midlothian High SchoolGrades: 9-12Distance: 0.8 mi
Schools provided by the listing agent
- Elementary: Jean Coleman
- Middle: Dieterich
- High: Midlothian
- District: Midlothian ISD
Source: NTREIS. This data may not be complete. We recommend contacting the local school district to confirm school assignments for this home.
Get a cash offer in 3 minutes
Find out how much your home could sell for in as little as 3 minutes with a no-obligation cash offer.
Estimated market value
$335,700
Get a cash offer in 3 minutes
Find out how much your home could sell for in as little as 3 minutes with a no-obligation cash offer.
Estimated market value
$335,700
- Texas
- Ellis County
- Midlothian
- 76065
- 622 Reindeer Dr
