Welcome to your own private retreat — a stunning 2,061 sq. ft. home with 3 bedrooms 2 baths and 2 car garage on 1.67 acres of beautifully fenced-in, blending style, space, and comfort in every detail. From the moment you step inside, the warm character of this home draws you in. The family room is a true showstopper with its dramatic ceiling beams and a stoned -framed fireplace, creating a warm inviting focal point. Durable LVT flooring runs throughout the entire home, tying the spaces together with both beauty and practicality. The open floor plan invites connection, effortlessly flowing into the heart of the home- the designer kitchen. Here every detail has been curated for beauty and function: sleek stainless- steel appliances, glistening quartz countertops, and two-tone cabinetry that adds depth and distinction. The grand island, can fit four oversized bar stools making it a perfect spot for casual dining, holiday spread, or morning coffee. The primary suite is a retreat all its own. A spacious walk-in closet keeps everything organized, while the spa-like en suite bath offers a deep soaking tub, seperate tile / glass enclosed shower, and refined finishes that make everyday feel like a getaway. Two screened-in patios expand your living space — one off the side of the home, complete with a second fireplace, and another on the front porch, ideal for enjoying your morning coffee or reading. The property’s outdoor features are equally impressive. A large two-car detached metal garage provides plenty of storage, while the attached lean-to is perfect for keeping outdoor equipment organized or setting up food and drinks when entertaining. The expansive fenced-in lot offers privacy, room to roam, and endless possibilities for gardening, gatherings, or simply enjoying the peace of nature. This home combines modern upgrades, thoughtful design, and a generous outdoor lifestyle — a rare find with so much to offer, both inside and out.
Sold for $548,000
$548,000
622 RIGGS AVENUE, OSTEEN, FL 32764
3beds
2,061sqft
Single Family Residence
Built in 2023
1.67 Acres Lot
$564,600 Zestimate®
$266/sqft
$2,723 Estimated rent
Home value
$564,600
$514,000 - $621,000
$2,723/mo
Zestimate® history
Owner options
List your home for rent
$2,723/mo
Rent Zestimate®
Find your next renter with Zillow Rental Manager. Plus, with online applications, you can quickly screen prospective tenants – for free.
$2,723/mo
Rent Zestimate®
Refinance and save
$4,013/mo
Est. payment
Refinancing to a lower rate could help reduce your monthly payments and save thousands over the life of the loan.
$4,013/mo
Est. payment
Explore your selling options
Work with a Zillow partner agent
Leverage their expertise and Zillow's premium Showcase listings to get your home seen by more buyers.
Get startedList with your own agent
Get your home in front of millions of buyers by listing it on Zillow.
Learn how to do itSell it yourself
Take full control of how buyers see your home on Zillow by listing For Sale by Owner (FSBO).
List your homeWhat's special
Two-car detached metal garageGrand islandGlistening quartz countertopsOpen floor planDesigner kitchenExpansive fenced-in lotStoned-framed fireplace
Zillow last checked:
Listing updated:
Listed by:
Randall Shirey, LLC 407-963-0552,
CHARLES RUTENBERG REALTY ORLANDO 407-622-2122
Bought with:
Carolyn Evans, 538418
CHARLES RUTENBERG REALTY ORLANDO
Source: Stellar MLS,MLS#: O6334696 Originating MLS: Orlando Regional
Originating MLS: Orlando Regional
Facts & features
Interior
Bedrooms & bathrooms
- Bedrooms: 3
- Bathrooms: 2
- Full bathrooms: 2
Rooms
- Room types: Utility Room
Primary bedroom
- Features: Ceiling Fan(s), En Suite Bathroom, Walk-In Closet(s)
- Level: First
- Area: 198.81 Square Feet
- Dimensions: 14.1x14.1
Bedroom 2
- Features: Ceiling Fan(s), Built-in Closet
- Level: First
- Area: 167.9 Square Feet
- Dimensions: 11.5x14.6
Bedroom 3
- Features: Ceiling Fan(s), Built-in Closet
- Level: First
- Area: 204.48 Square Feet
- Dimensions: 14.2x14.4
Primary bathroom
- Features: Dual Sinks, En Suite Bathroom, Stone Counters, Tall Countertops, Tub with Separate Shower Stall, No Closet
- Level: First
- Area: 207.27 Square Feet
- Dimensions: 14.7x14.1
Bathroom 2
- Features: Single Vanity, No Closet
- Level: First
- Area: 57.78 Square Feet
- Dimensions: 10.7x5.4
Dining room
- Features: No Closet
- Level: First
- Area: 163.56 Square Feet
- Dimensions: 11.6x14.1
Foyer
- Features: No Closet
- Level: First
- Area: 41.89 Square Feet
- Dimensions: 7.1x5.9
Kitchen
- Features: Pantry, No Closet
- Level: First
- Area: 192.61 Square Feet
- Dimensions: 18.7x10.3
Laundry
- Features: No Closet
- Level: First
- Area: 90.17 Square Feet
- Dimensions: 7.1x12.7
Living room
- Features: Ceiling Fan(s), No Closet
- Level: First
- Area: 314.43 Square Feet
- Dimensions: 22.3x14.1
Heating
- Central, Heat Pump
Cooling
- Central Air
Appliances
- Included: Convection Oven, Dishwasher, Disposal, Dryer, Microwave, Range, Refrigerator, Washer, Water Softener
- Laundry: Electric Dryer Hookup, Laundry Room, Washer Hookup
Features
- Ceiling Fan(s), High Ceilings, Kitchen/Family Room Combo, Open Floorplan, Solid Surface Counters, Walk-In Closet(s)
- Flooring: Luxury Vinyl
- Has fireplace: Yes
- Fireplace features: Family Room, Other Room, Wood Burning
Interior area
- Total structure area: 2,342
- Total interior livable area: 2,061 sqft
Property
Parking
- Total spaces: 2
- Parking features: Off Street
- Garage spaces: 2
- Details: Garage Dimensions: 24x40
Features
- Levels: One
- Stories: 1
- Patio & porch: Covered, Deck, Screened, Side Porch
- Exterior features: Irrigation System, Other
- Fencing: Board,Fenced,Wire,Wood
- Has view: Yes
- View description: Trees/Woods
Lot
- Size: 1.67 Acres
- Features: In County, Landscaped, Private
- Residential vegetation: Trees/Landscaped, Wooded
Details
- Additional structures: Shed(s), Storage
- Parcel number: 910100000090
- Zoning: RE-1
- Special conditions: None
Construction
Type & style
- Home type: SingleFamily
- Architectural style: Ranch
- Property subtype: Single Family Residence
Materials
- Vinyl Siding, Wood Frame
- Foundation: Block, Crawlspace
- Roof: Shingle
Condition
- Completed
- New construction: No
- Year built: 2023
Details
- Builder model: Tahoe Series
- Builder name: Deer Valley
Utilities & green energy
- Sewer: Septic Tank
- Water: Well
- Utilities for property: Cable Connected, Electricity Connected, Sprinkler Well, Water Connected
Community & HOA
Community
- Pet fee: $0 monthly
HOA
- Has HOA: No
Location
- Region: Osteen
Financial & listing details
- Price per square foot: $266/sqft
- Tax assessed value: $541,547
- Annual tax amount: $5,489
- Date on market: 8/12/2025
- Cumulative days on market: 26 days
- Listing terms: Cash,Conventional,FHA,VA Loan
- Ownership: Fee Simple
- Total actual rent: 0
- Electric utility on property: Yes
- Road surface type: Unimproved, Dirt, Other
Price history
| Date | Event | Price |
|---|---|---|
| 10/9/2025 | Sold | $548,000$266/sqft |
Source:  Stellar MLS #O6334696 Report a problem Stellar MLS #O6334696 Report a problem | ||
| 9/8/2025 | Pending sale | $548,000$266/sqft |
Source: Stellar MLS #O6334696 Report a problem | ||
| 8/12/2025 | Listed for sale | $548,000+560.2%$266/sqft |
Source: Stellar MLS #O6334696 Report a problem | ||
| 1/14/2022 | Sold | $83,000+843.2%$40/sqft |
Source: Public Record Report a problem | ||
| 7/23/2014 | Sold | $8,800$4/sqft |
Source: Public Record Report a problem | ||
Public tax history
| Year | Property taxes | Tax assessment |
|---|---|---|
| 2025 | $5,592 +1.9% | $541,547 +75.3% |
| 2024 | $5,489 +272.6% | $308,849 +335.2% |
| 2023 | $1,473 +29.7% | $70,975 +55.4% |
| 2022 | $1,136 | $45,674 +43% |
| 2021 | -- | $31,950 +9.8% |
| 2020 | $712 | $29,110 -6.8% |
| 2019 | $712 -9.7% | $31,240 |
| 2018 | $788 -0.7% | $31,240 +10% |
| 2017 | $794 +5.6% | $28,400 |
| 2016 | $752 +5.1% | $28,400 +16.6% |
| 2015 | $716 +7.2% | $24,364 -2.2% |
| 2014 | $668 | $24,923 -31.9% |
| 2007 | -- | $36,596 -0.5% |
| 2006 | -- | $36,774 +6.1% |
| 2005 | -- | $34,663 +3% |
| 2004 | -- | $33,653 +1.9% |
| 2003 | -- | $33,026 +2.4% |
| 2002 | -- | $32,252 +1.6% |
| 2001 | -- | $31,745 -9.7% |
| 2000 | -- | $35,166 |
Find assessor info on the county website
Neighborhood: 32764
Nearby homes
- $11,300-- bd-- ba-- sqft616 Riggs Ave, Osteen, FL 32764Off Market
- $256,4002 bd1 ba1k sqft636 Riggs Ave, Osteen, FL 32764Off Market
- $991,9003 bd3 ba-- sqft420 Collins Rd, Osteen, FL 32764Off Market
- $245,0003 bd2 ba1.1k sqft410 Collins Rd, Osteen, FL 32764Sold
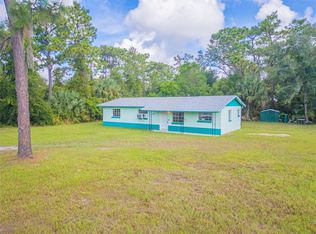
- $543,4003 bd2 ba2.4k sqft430 Collins Rd, Osteen, FL 32764Off Market
- $397,4003 bd2 ba1.9k sqft635 Cracker Ave, Osteen, FL 32764Off Market
- $421,6002 bd3 ba1.4k sqft640 Riggs Ave, Osteen, FL 32764Off Market
- $428,1104 bd3 ba2.1k sqft1198 Peach Creek Dr, Osteen, FL 32764Sold
Nearby schools
GreatSchools rating
- 7/10Osteen Elementary SchoolGrades: PK-5Distance: 0.4 mi
- 4/10Heritage Middle SchoolGrades: 6-8Distance: 2.2 mi
- 4/10Pine Ridge High SchoolGrades: 9-12Distance: 1.9 mi
Schools provided by the listing agent
- Elementary: Osteen Elem
- Middle: Heritage Middle
- High: Pine Ridge High School
Source: Stellar MLS. This data may not be complete. We recommend contacting the local school district to confirm school assignments for this home.
Get a cash offer in 3 minutes
Find out how much your home could sell for in as little as 3 minutes with a no-obligation cash offer.
Estimated market value
$564,600
Get a cash offer in 3 minutes
Find out how much your home could sell for in as little as 3 minutes with a no-obligation cash offer.
Estimated market value
$564,600
- Florida
- Volusia County
- Osteen
- 32764
- 622 RIGGS AVENUE
