This beautifully updated three-story townhome offers an ideal blend of style, space, and function-perfectly suited for modern living and working from home. From the moment you step inside, you'll be impressed by the thoughtful upgrades and attention to detail throughout. The first floor welcomes you with a striking custom fireplace feature wall in the family room, which seamlessly flows into an open-concept kitchen and dining area. Whether you're hosting an intimate gathering or a lively party, this space is designed for effortless entertaining. On the second floor, you'll find three spacious bedrooms, including a well-appointed primary suite with a walk-in closet featuring custom shelving. The additional two bedrooms are generously sized and share a large, well-equipped full bath. The laundry room rounds out the floor features. The third floor is a large and versatile space perfect for a home office, media room, creative studio, or hobby area. A full wall of built-in shelving adds both style and functionality. One of the standout features is the immaculate garage-finished with the same level of detail as the interior. Enjoy pulling in on the gleaming epoxy floor, surrounded by thoughtful trim and finishes rarely seen in garages. If you're dreaming of a finished basement, you're already halfway there. With plumbing for a full bathroom and partial drywall in place, you can easily expand the nearly 2,700 square feet of living space. Finally, step outside to enjoy a beautifully maintained courtyard view, offering peaceful outdoor space for relaxation or entertaining. This townhome truly checks every box-style, space, updates, and location-all in a quiet, hidden gem of a community.
Closed
$620,000
622 Riverbank Ct, Geneva, IL 60134
3beds
2,655sqft
Townhouse, Single Family Residence
Built in 2020
3,049 Square Feet Lot
$645,900 Zestimate®
$234/sqft
$3,910 Estimated rent
Home value
$645,900
$581,000 - $717,000
$3,910/mo
Zestimate® history
Owner options
List your home for rent
$3,910/mo
Rent Zestimate®
Find your next renter with Zillow Rental Manager. Plus, with online applications, you can quickly screen prospective tenants – for free.
$3,910/mo
Rent Zestimate®
Refinance and save
$4,772/mo
Est. payment
Refinancing to a lower rate could help reduce your monthly payments and save thousands over the life of the loan.
$4,772/mo
Est. payment
Explore your selling options
Work with a Zillow partner agent
Leverage their expertise and Zillow's premium Showcase listings to get your home seen by more buyers.
Get startedList with your own agent
Get your home in front of millions of buyers by listing it on Zillow.
Learn how to do itSell it yourself
Take full control of how buyers see your home on Zillow by listing For Sale by Owner (FSBO).
List your homeWhat's special
Custom fireplace feature wallSpacious bedroomsHome officeWell-appointed primary suiteCreative studioMedia roomHobby area
Zillow last checked:
Listing updated:
Listed by:
Carrie Sebold 630-778-1855,
Baird & Warner
Bought with:
Robert Kopp
eXp Realty - Geneva
Source: MRED as distributed by MLS GRID,MLS#: 12375389
Facts & features
Interior
Bedrooms & bathrooms
- Bedrooms: 3
- Bathrooms: 3
- Full bathrooms: 2
- 1/2 bathrooms: 1
Rooms
- Room types: Great Room, Bonus Room
Primary bedroom
- Features: Flooring (Carpet), Bathroom (Full, Double Sink, Shower Only)
- Level: Second
- Area: 240 Square Feet
- Dimensions: 16X15
Bedroom 2
- Features: Flooring (Carpet)
- Level: Second
- Area: 196 Square Feet
- Dimensions: 14X14
Bedroom 3
- Features: Flooring (Carpet)
- Level: Second
- Area: 221 Square Feet
- Dimensions: 17X13
Bonus room
- Features: Flooring (Carpet)
- Level: Third
- Area: 180 Square Feet
- Dimensions: 18X10
Dining room
- Level: Main
- Area: 119 Square Feet
- Dimensions: 17X7
Family room
- Level: Main
- Area: 240 Square Feet
- Dimensions: 16X15
Great room
- Features: Flooring (Carpet)
- Level: Third
- Area: 270 Square Feet
- Dimensions: 18X15
Kitchen
- Features: Kitchen (Eating Area-Table Space, Island, Pantry-Closet, Updated Kitchen)
- Level: Main
- Area: 210 Square Feet
- Dimensions: 15X14
Laundry
- Level: Second
- Area: 49 Square Feet
- Dimensions: 7X7
Heating
- Natural Gas
Cooling
- Central Air
Appliances
- Included: Double Oven, Microwave, Dishwasher, Refrigerator, Washer, Dryer, Disposal, Stainless Steel Appliance(s), Oven, Range Hood, Gas Cooktop, Humidifier
- Laundry: Upper Level, Washer Hookup, In Unit
Features
- Walk-In Closet(s), Bookcases, Open Floorplan, Special Millwork
- Flooring: Carpet
- Windows: Screens
- Basement: Unfinished,Bath/Stubbed,Full
- Number of fireplaces: 1
- Fireplace features: Electric, Family Room
Interior area
- Total structure area: 0
- Total interior livable area: 2,655 sqft
Property
Parking
- Total spaces: 2
- Parking features: Asphalt, Garage Door Opener, On Site, Garage Owned, Attached, Garage
- Attached garage spaces: 2
- Has uncovered spaces: Yes
Accessibility
- Accessibility features: No Disability Access
Features
- Patio & porch: Deck, Patio
Lot
- Size: 3,049 Square Feet
- Features: Landscaped
Details
- Additional structures: None
- Parcel number: 1210376034
- Special conditions: None
- Other equipment: Ceiling Fan(s), Sump Pump
Construction
Type & style
- Home type: Townhouse
- Property subtype: Townhouse, Single Family Residence
Materials
- Other
- Foundation: Concrete Perimeter
- Roof: Asphalt
Condition
- New construction: No
- Year built: 2020
Details
- Builder model: STILLMAN 4
Utilities & green energy
- Sewer: Public Sewer
- Water: Public
Community & HOA
Community
- Security: Carbon Monoxide Detector(s)
- Subdivision: Riverbank Crossing
HOA
- Has HOA: Yes
- Services included: Insurance, Exterior Maintenance, Lawn Care, Snow Removal
- HOA fee: $315 monthly
Location
- Region: Geneva
Financial & listing details
- Price per square foot: $234/sqft
- Annual tax amount: $12,173
- Date on market: 6/4/2025
- Listing terms: Conventional
- Ownership: Fee Simple w/ HO Assn.
Price history
| Date | Event | Price |
|---|---|---|
| 7/8/2025 | Sold | $620,000-1.4%$234/sqft |
Source:  MRED as distributed by MLS GRID #12375389 Report a problem MRED as distributed by MLS GRID #12375389 Report a problem | ||
| 6/9/2025 | Contingent | $629,000$237/sqft |
Source: MRED as distributed by MLS GRID #12375389 Report a problem | ||
| 6/4/2025 | Listed for sale | $629,000$237/sqft |
Source: MRED as distributed by MLS GRID #12375389 Report a problem | ||
Public tax history
Tax history is unavailable.
Neighborhood: 60134
Nearby homes
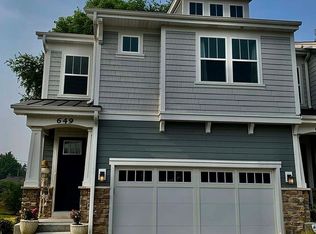
- $595,0003 bd3 ba2.1k sqft649 Riverbank Ct, Geneva, IL 60134Pending
- $26,405-- bd-- ba-- sqft645 Riverbank Ct, Geneva, IL 60134Off Market
- $549,6003 bd3 ba2k sqft645 Riverbank Ct LOT 6.05, Geneva, IL 60134Off Market
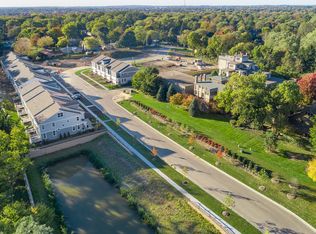
- $419,418-- bd-- ba-- sqft647 Riverbank Dr, Geneva, IL 60134Off Market
- $20,6913 bd4 ba2k sqft762 Riverbank Dr, Geneva, IL 60134Off Market
- $518,5003 bd3 ba2k sqft762 Riverbank Dr LOT 5.04, Geneva, IL 60134Off Market
- $514,3003 bd3 ba2k sqft776 Riverbank Dr LOT 5.02, Geneva, IL 60134Off Market
- $503,3003 bd3 ba2k sqft770 Riverbank Dr LOT 5.03, Geneva, IL 60134Off Market
- $650,0003 bd3 ba2.6k sqft758 Riverbank Dr, Geneva, IL 60134Sold
Nearby schools
GreatSchools rating
- 7/10Western Avenue Elementary SchoolGrades: K-5Distance: 0.3 mi
- 9/10Geneva Middle School NorthGrades: 6-8Distance: 1.9 mi
- 7/10Geneva Community High SchoolGrades: 9-12Distance: 1.5 mi
Schools provided by the listing agent
- District: 304
Source: MRED as distributed by MLS GRID. This data may not be complete. We recommend contacting the local school district to confirm school assignments for this home.
Get a cash offer in 3 minutes
Find out how much your home could sell for in as little as 3 minutes with a no-obligation cash offer.
Estimated market value
$645,900
Get a cash offer in 3 minutes
Find out how much your home could sell for in as little as 3 minutes with a no-obligation cash offer.
Estimated market value
$645,900
- Illinois
- Kane County
- Geneva
- 60134
- 622 Riverbank Ct
Nearby cities
Nearby zip codes
Other Geneva Topics
