Skip main navigation
Active under contract
  • Listed by: Keller Williams Realty-Metropolitan • Aimpoint Realty Group
    $195,000

    622 Route 10, Gilsum, NH 03448

    1beds
    720sqft
    : 
    $1,352/mo
    Get pre-qualified
    Single Family Residence
    Built in 1930
    6,534 Square Feet Lot
    $-- Zestimate®
    $271/sqft
    $-- HOA

    What's special

    First-floor laundryLaminate flooringNew roofRefreshed with paintOff-street paved driveway
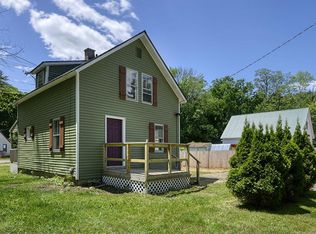
    Affordable ownership about 15 minutes from Keene. This 1930 Cape sits on a level 0.15-acre village lot with 100 feet of paved road frontage on Route 10 and an off-street paved driveway. The 720-square-foot layout is straightforward: a 12x19 living room, an 11x11 kitchen, a three-quarter bath, and first-floor laundry. Upstairs is a 12x13 bedroom plus an additional 8x9 room that works as an office, nursery, or storage. The interior has been refreshed with paint, laminate flooring, a new on-demand water heater/furnace, a new roof, and a new well pump. New kitchen stove being installed. Showings begin immediately via ShowingTime.
    25 days
    935
    64

    Zillow last checked:

    Listing updated:

    Listed by:

    Aimpoint Realty Group,

    Keller Williams Realty-Metropolitan 603-232-8282,

    Dave Myer,

    Keller Williams Realty-Metropolitan

    Source: PrimeMLS,MLS#: 5103628MLS Logo

      Facts & features

      Interior

      Bedrooms & bathrooms
      • Bedrooms: 1
      • Bathrooms: 1
      • 3/4 bathrooms: 1
      Heating
      • Propane, Hot Water
      Cooling
      • None
      Appliances
      • Included: Dryer, Refrigerator, Washer, Other Water Heater
      • Laundry: 1st Floor Laundry
      Features
      • Flooring: Laminate, Other, Vinyl
      • Basement: Crawl Space,Interior Entry
      • Attic: Attic with Hatch/Scuttle
      Interior area
      • Total structure area: 720
      • Total interior livable area: 720 sqft
      • Finished area above ground: 720
      • Finished area below ground: 0

      Property

      Parking
      • Parking features: Paved, Driveway, Off Street
      • Has uncovered spaces: Yes
      Accessibility
      • Accessibility features: 1st Floor Full Bathroom, 1st Floor Laundry
      Features
      • Levels: One and One Half
      • Stories: 1.5
      • Patio & porch: Enclosed Porch
      • Frontage length: Road frontage: 100
      Lot
      • Size: 6,534 Square Feet
      • Features: Level, Rural
      Details
      • Parcel number: GILSM00407B000124L000000
      • Zoning description: VILLAG

      Construction

      Type & style
      • Home type: SingleFamily
      • Architectural style: Cape
      • Property subtype: Single Family Residence
      Materials
      • Wood Frame, Vinyl Exterior
      • Foundation: Stone
      • Roof: Metal
      Condition
      • New construction: No
      • Year built: 1930

      Utilities & green energy

      • Electric: Circuit Breakers
      • Sewer: Private Sewer
      • Utilities for property: Phone Available

      Community & HOA

      Location
      • Region: Gilsum

      Financial & listing details

      • Price per square foot: $271/sqft
      • Tax assessed value: $200,100
      • Annual tax amount: $4,521
      • Date on market: 8/6/2026
      • Listing terms: Cash,Conventional,FHA,VA Loan
      • Road surface type: Paved

        Estimated market value

        Not available

        Estimated sales range

        Not available

        Not available

        Price history

        DateEventPrice
        8/6/2026Listed for sale$195,000+200%$271/sqft
        Source: PrimeMLS #5103628 Report a problem
        5/26/2022Sold$65,000-22.5%$90/sqft
        Source: PrimeMLS #4841800 Report a problem
        1/13/2021Listing removed--
        Source: PrimeMLS Report a problem
        12/15/2020Listed for sale$83,900+69.6%$117/sqft
        Source: HKS Associates, Inc. #4841800 Report a problem
        11/17/2020Sold$49,461-40.4%$69/sqft
        Source: Public Record Report a problem
        9/21/2020Listed for sale--
        Source: Auction.com Report a problem
        8/7/2003Sold$83,000$115/sqft
        Source: Public Record Report a problem

        Public tax history

        YearProperty taxesTax assessment
        2024$2,909 +10.8%$200,100 +98.3%
        2023$2,626 +13.1%$100,900 +2.4%
        2022$2,322 -8.4%$98,500
        2021$2,536 $98,500
        2020$2,536 -8.1%$98,500
        2019$2,759 +44.2%$98,500 +37.6%
        2018$1,913 -9.8%$71,600
        2017$2,122 +9.9%$71,600
        2016$1,930 +1%$71,600
        2015$1,910 -7.1%$71,600 +2.6%
        2014$2,057 -7%$69,800 -15%
        2013$2,212 +3.8%$82,100
        2012$2,130 -1.6%$82,100 -1.6%
        2011$2,164 $83,400
        2010$2,164 +6.6%$83,400
        2009$2,030 -7.4%$83,400
        2008$2,192 +26.6%$83,400 -2.9%
        2005$1,732 $85,900
        Find assessor info on the county website

        Monthly payment

        Est. payment

        Payment breakdown

        Explore the cost of this home by adjusting the details. Changes won't be saved.
        All calculations are estimates and provided by Zillow, Inc. for informational purposes only. Actual amounts may vary.
        HOA fees may include property taxes on listings classified as Co-Ops. Contact the listing agent and/or owner for fee details.
        See how much you could borrow to make a competitive offer.

        Climate risks

        Neighborhood: 03448

        Getting around

        18 / 100
        Car-Dependent
        1 / 100
        Somewhat Bikeable

        Nearby schools

        GreatSchools rating
        Schools provided by the listing agent
        • Elementary: Gilsum Elementary
        • Middle: Monadnock Regional Jr. High
        • High: Monadnock Regional High Sch
        • District: Monadnock Sch Dst SAU #93

        Source: PrimeMLS. This data may not be complete. We recommend contacting the local school district to confirm school assignments for this home.

        A local agent can set up tours, give advice and negotiate with sellers.

        Browse local experts