Skip main navigation
Closed
  • $420,000

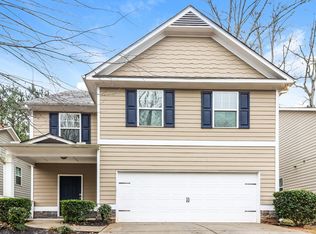
    622 Royal Crest Ct, Canton, GA 30115

    4beds
    1,824sqft
    Single Family Residence, Residential
    Built in 2018
    4,791.6 Square Feet Lot
    $425,900 Zestimate®
    $230/sqft
    $2,426 Estimated rent

    Home value

    $425,900

    $396,000 - $456,000

    $2,426/mo

    Zestimate® history
    Loading
    Loading...

    Owner options

    List your home for rent

    $2,426/mo

    Rent Zestimate®

    Find your next renter with Zillow Rental Manager. Plus, with online applications, you can quickly screen prospective tenants – for free.

    Learn more

    $2,426/mo

    Rent Zestimate®

    Refinance and save

    $3,569/mo

    Est. payment

    Refinancing to a lower rate could help reduce your monthly payments and save thousands over the life of the loan.

    See today's rates

    $3,569/mo

    Est. payment

    Explore your selling options

    Work with a Zillow partner agent

    Leverage their expertise and Zillow's premium Showcase listings to get your home seen by more buyers.

    Get started

    List with your own agent

    Get your home in front of millions of buyers by listing it on Zillow.

    Learn how to do it

    Sell it yourself

    Take full control of how buyers see your home on Zillow by listing For Sale by Owner (FSBO).

    List your home

    What's special

    Bright open floor planLovely dining areaAmple counter spaceSpacious great roomWeekend bbq
    Looking for a cozy place to call home in Canton, GA? This 4 Bedroom, 3.5 Bathroom gem is just a stone's throw from Sequoyah High School, making it an ideal spot for young families or professionals. Located close to restaurants, shopping and more! Step inside and you'll find a bright, open floor plan with plenty of space for entertaining or relaxing after a busy day. The kitchen is perfect for whipping up your favorite meals with ample counter space. Plus, there's a lovely dining area that opens up to a spacious great room, perfect for family movie nights or hanging out with friends. The backyard overlooks a green space providing a great view for nature lovers and is perfect for a weekend BBQ with neighbors/friends. Other features include a 2-car garage, laundry room, and a full finished basement. You'll love the terrace level game room with a full bath for convenience. For those that work from home, a private office is tucked away on the terrace level. This home is ready for you to move in and start making memories. Don't miss out on this fantastic opportunity! Come see it today!

    Zillow last checked:

    Listing updated:

    Listing Provided by:

    WANDA STEPHENS,

    Berkshire Hathaway HomeServices Georgia Properties

    Bought with:

    Chipo Usore, 405157

    Keller Williams North Atlanta

    Source: FMLS GA,MLS#: 7506797MLS Logo

    Facts & features

    Interior

    Bedrooms & bathrooms
    • Bedrooms: 4
    • Bathrooms: 4
    • Full bathrooms: 3
    • 1/2 bathrooms: 1
    Primary bedroom
    • Features: Oversized Master
    • Level: Oversized Master
    Bedroom
    • Features: Oversized Master
    Primary bathroom
    • Features: Double Vanity, Separate His/Hers, Separate Tub/Shower, Vaulted Ceiling(s)
    Dining room
    • Features: Open Concept, Separate Dining Room
    Kitchen
    • Features: Breakfast Bar, Cabinets White, Pantry, Stone Counters, View to Family Room
    Heating
    • Central, Forced Air
    Cooling
    • Ceiling Fan(s), Central Air
    Appliances
    • Included: Dishwasher, Disposal, Gas Range, Gas Water Heater, Refrigerator
    • Laundry: Laundry Room, Main Level
    Features
    • Double Vanity, Entrance Foyer, High Ceilings 9 ft Lower, High Ceilings 9 ft Main, High Ceilings 9 ft Upper, High Speed Internet, Tray Ceiling(s), Vaulted Ceiling(s), Walk-In Closet(s)
    • Flooring: Carpet, Ceramic Tile, Hardwood, Laminate
    • Windows: Double Pane Windows
    • Basement: Daylight,Exterior Entry,Finished,Finished Bath,Full,Interior Entry
    • Number of fireplaces: 1
    • Fireplace features: Factory Built, Family Room
    • Common walls with other units/homes: No Common Walls
    Interior area
    • Total structure area: 1,824
    • Total interior livable area: 1,824 sqft
    • Finished area above ground: 1,831
    • Finished area below ground: 829

    Property

    Parking
    • Total spaces: 2
    • Parking features: Attached, Garage, Garage Door Opener, Kitchen Level, Level Driveway
    • Attached garage spaces: 2
    • Has uncovered spaces: Yes
    Accessibility
    • Accessibility features: None
    Features
    • Levels: Two
    • Stories: 2
    • Patio & porch: None
    • Exterior features: Private Yard, No Dock
    • Pool features: None
    • Spa features: None
    • Fencing: None
    • Has view: Yes
    • View description: Other
    • Waterfront features: None
    • Body of water: None
    Lot
    • Size: 4,791 sqft
    • Dimensions: 37 X 111 X 60 X 97
    • Features: Back Yard, Front Yard, Landscaped
    Details
    • Additional structures: None
    • Parcel number: 15N25D 156
    • Other equipment: Satellite Dish
    • Horse amenities: None

    Construction

    Type & style
    • Home type: SingleFamily
    • Architectural style: Traditional
    • Property subtype: Single Family Residence, Residential
    Materials
    • Cement Siding, Stone
    • Foundation: Slab
    • Roof: Shingle
    Condition
    • Resale
    • New construction: No
    • Year built: 2018

    Utilities & green energy

    • Electric: 110 Volts, 220 Volts
    • Sewer: Public Sewer
    • Water: Public
    • Utilities for property: Cable Available, Electricity Available, Natural Gas Available, Phone Available, Sewer Available, Underground Utilities, Water Available
    Green energy
    • Energy efficient items: Thermostat
    • Energy generation: None

    Community & neighborhood

    Security
    • Security features: Fire Alarm, Security System Owned, Smoke Detector(s)
    Community
    • Community features: Homeowners Assoc, Near Public Transport, Near Schools, Near Shopping, Playground, Pool, Tennis Court(s)
    Location
    • Region: Canton
    • Subdivision: Holly Commons

    HOA & financial

    HOA
    • Has HOA: No
    • HOA fee: $1,047 annually
    • Services included: Swim, Tennis
    • Association phone: 770-345-8004

    Other

    Other facts
    • Listing terms: Cash,Conventional,FHA,VA Loan
    • Ownership: Fee Simple
    • Road surface type: Asphalt

    Price history

    DateEventPrice
    3/17/2025Sold$420,000-2.3%$230/sqft
    Source: FMLS GA #7506797 Report a problem
    2/27/2025Pending sale$430,000$236/sqft
    Source: FMLS GA #7506797 Report a problem
    2/4/2025Price change$430,000-4.4%$236/sqft
    Source: FMLS GA #7506797 Report a problem
    1/25/2025Price change$450,000-1.1%$247/sqft
    Source: FMLS GA #7506797 Report a problem
    1/9/2025Listed for sale$455,000+67.3%$249/sqft
    Source: FMLS GA #7506797 Report a problem
    10/24/2018Sold$272,000+1.8%$149/sqft
    Source: FMLS GA #5973291 Report a problem
    7/27/2018Pending sale$267,155$146/sqft
    Source: Piedmont Residential Realty #8335544 Report a problem
    6/28/2018Price change$267,155-5.1%$146/sqft
    Source: Piedmont Residential Realty #8335544 Report a problem
    3/3/2018Listed for sale$281,405$154/sqft
    Source: Piedmont Residential Realty #8335544 Report a problem

    Public tax history

    YearProperty taxesTax assessment
    2025$4,064 -0.4%$172,720 -0.4%
    2024$4,080 +1.1%$173,400 +1.7%
    2023$4,036 +23.5%$170,520 +26.9%
    2022$3,267 +13.1%$134,400 +26.2%
    2021$2,890 +4%$106,480 +4.8%
    2020$2,779 +7.8%$101,600 +9.3%
    2019$2,577 +369.6%$92,920 +93.6%
    2018$549 -0.8%$48,000
    2017$553 +78.6%$48,000 +80.5%
    2016$310 $26,600
    2015$310 +16.8%$26,600 +18.2%
    2014$265 +52.6%$22,500 +55.2%
    2013$174 -0.3%$14,500
    2012$174 -21.1%$14,500 -23.3%
    2011$221 $18,900

    Find assessor info on the county website

    Neighborhood: 30115

    Nearby schools

    GreatSchools rating
    Schools provided by the listing agent
    • Elementary: Indian Knoll
    • Middle: Dean Rusk
    • High: Sequoyah

    Source: FMLS GA. This data may not be complete. We recommend contacting the local school district to confirm school assignments for this home.

    Get a cash offer in 3 minutes
    Find out how much your home could sell for in as little as 3 minutes with a no-obligation cash offer.
    Estimated market value
    $425,900
    Get a cash offer in 3 minutes
    Find out how much your home could sell for in as little as 3 minutes with a no-obligation cash offer.
    Estimated market value
    $425,900