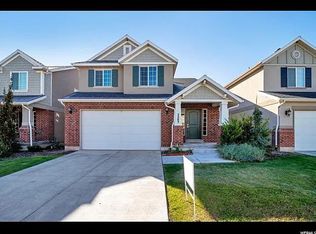
Welcome to this beautifully updated, move-in-ready home in the heart of Pleasant Grove! Offering the perfect blend of modern style and everyday comfort, this property features 3 spacious bedrooms and 2.5 bathrooms. Step inside to discover a bright, open living space highlighted by newer flooring that runs seamlessly throughout the main level. The chef-ready kitchen is a true showstopper, boasting quartz countertops, and a refrigerator that stays with the home. Upstairs, the master suite serves as a private retreat alongside two additional well-sized bedrooms. Step outside to your own fully fenced backyard that offers a bit of space for the BBQ or a pet. The 2-car garage provides plenty of room for vehicles. Strategically positioned just minutes from I-15, local schools, and shopping, this low-maintenance property provides the absolute best of Utah County living. Schedule your private tour today!
Pending
$489,000
622 S 2250 W, Pleasant Grove, UT 84062
3beds
1,605sqft
Single Family Residence
Built in 2014
3,049 Square Feet Lot
$485,900 Zestimate®
$305/sqft
$58/mo HOA
What's special
Fully fenced backyardBeautifully updatedChef-ready kitchenBright open living spaceQuartz countertopsTwo additional well-sized bedrooms
- 17 days
- 419
- 31
Zillow last checked:
Listing updated:
Listed by:
Sherry Carruth 801-360-3042,
Avenues Realty Group LLC
Source: UtahRealEstate.com,MLS#: 2179886
Facts & features
Interior
Bedrooms & bathrooms
- Bedrooms: 3
- Bathrooms: 3
- Full bathrooms: 2
- 1/2 bathrooms: 1
- Partial bathrooms: 1
Primary bedroom
- Level: Second
Heating
- Forced Air, Central, >= 95% efficiency
Cooling
- Central Air
Appliances
- Included: Microwave, Refrigerator, Disposal, Gas Oven, Gas Range, Free-Standing Range
- Laundry: Gas Dryer Hookup
Features
- Walk-In Closet(s), Vaulted Ceiling(s), Silestone Countertops
- Flooring: Carpet, Laminate, Tile
- Windows: Blinds
- Basement: None
- Number of fireplaces: 1
Interior area
- Total structure area: 1,605
- Total interior livable area: 1,605 sqft
- Finished area above ground: 1,605
Video & virtual tour
Property
Parking
- Total spaces: 2
- Parking features: Garage
- Garage spaces: 2
Features
- Levels: Two
- Stories: 2
- Pool features: Association
- Frontage length: 43.5
Lot
- Size: 3,049 Square Feet
- Dimensions: 43.5 x 77.3 x 43.5
- Features: Corner Lot, Curb & Gutter, Sprinkler: Auto-Full, Drip Irrigation: Auto-Part
- Topography: Terrain
- Residential vegetation: Landscaping: Full
Details
- Parcel number: 468200123
- Zoning: RES
- Zoning description: Single-Family
Construction
Type & style
- Home type: SingleFamily
- Property subtype: Single Family Residence
Materials
- Brick, Stucco, Cement Siding
- Roof: Asphalt
Condition
- Blt./Standing
- New construction: No
- Year built: 2014
Utilities & green energy
- Water: Culinary
- Utilities for property: Natural Gas Connected, Electricity Connected, Sewer Connected, Water Connected
Community & HOA
Community
- Subdivision: Mayfield
HOA
- Has HOA: Yes
- Amenities included: Clubhouse, Fitness Center, Playground, Pool, Snow Removal, Spa/Hot Tub
- HOA fee: $58 monthly
- HOA name: Michael Kane
Location
- Region: Pleasant Grove
Financial & listing details
- Price per square foot: $305/sqft
- Tax assessed value: $449,100
- Annual tax amount: $2,071
- Date on market: 8/19/2026
- Listing terms: Cash,Conventional,FHA,VA Loan
- Inclusions: Microwave, Range, Refrigerator
- Exclusions: Dryer, Washer
- Acres allowed for irrigation: 0
- Electric utility on property: Yes
- Road surface type: Paved
Estimated market value
$485,900
$462,000 - $510,000
$2,190/mo
Price history
| Date | Event | Price |
|---|---|---|
| 8/22/2026 | Pending sale | $489,000$305/sqft |
Source:  UtahRealEstate.com #2179886 Report a problem UtahRealEstate.com #2179886 Report a problem | ||
| 8/19/2026 | Listed for sale | $489,000$305/sqft |
Source: UtahRealEstate.com #2179886 Report a problem | ||
Public tax history
| Year | Property taxes | Tax assessment |
|---|---|---|
| 2025 | $2,071 +6.8% | $449,100 +9.1% |
| 2024 | $1,939 +3.7% | $411,500 -0.9% |
| 2023 | $1,870 -6.4% | $415,400 -5.9% |
| 2022 | $1,998 +13.7% | $441,600 +146.8% |
| 2021 | $1,757 +6.1% | $178,915 -40.5% |
| 2020 | $1,657 +12.1% | $300,600 +97% |
| 2019 | $1,478 +6% | $152,570 -39.2% |
| 2018 | $1,394 +5.9% | $250,800 +90.4% |
| 2017 | $1,317 | $131,725 +9.7% |
| 2016 | $1,317 +6.5% | $120,120 +12.5% |
| 2015 | $1,237 | $106,810 |
Find assessor info on the county website
Monthly payment
Est. payment
Payment breakdown
Explore the cost of this home by adjusting the details. Changes won't be saved.Climate risks
Neighborhood: 84062
Nearby schools
Schools provided by the listing agent
- Elementary: Greenwood
- Middle: American Fork
- High: American Fork
- District: Alpine
Source: UtahRealEstate.com. This data may not be complete. We recommend contacting the local school district to confirm school assignments for this home.


Similar homes
- $525,0004 bd3 ba1.9k sqft293 N 1630 W, Pleasant Grove, UT 84062For Sale
 MLS ID #2182613, Jason L Marshall, Fathom Realty (Union Park). UtahRealEstate.com
 - $479,0004 bd2 ba2.1k sqft184 N 400 E, Pleasant Grove, UT 84062For Sale
 MLS ID #2182828, Amber Hansen, Unique Utah Homes. UtahRealEstate.com
 - $473,9003 bd3 ba1.9k sqft1208 W 80 S, Pleasant Grove, UT 84062For Sale
 MLS ID #2169735, Bradley S. Randall, Welch Randall Real Estate Services. UtahRealEstate.com
 - $615,0003 bd3 ba2k sqft1691 W 1250 N, Pleasant Grove, UT 84062For Sale
 MLS ID #2183232, Jared Schauers, Home Basics Real Estate. UtahRealEstate.com
 - $499,0003 bd3 ba1.8k sqft250 N 1630 W, Pleasant Grove, UT 84062For SaleMLS ID #2136265, JR McLaughlin, East Avenue Real Estate, LLC. UtahRealEstate.com
- $445,0003 bd2 ba1.6k sqft160 Maple Ln, Pleasant Grove, UT 84062For SaleMLS ID #2180963, Brandon Peterson, Summit Realty, Inc.. UtahRealEstate.com
- $380,0003 bd3 ba1.3k sqft1479 W 80 S, Pleasant Grove, UT 84062For SaleMLS ID #2182375, Kirsten Bascom, RE/MAX Associates. UtahRealEstate.com
- $549,0004 bd3 ba2.1k sqft1217 W 20 S #27, Pleasant Grove, UT 84062For SaleMLS ID #2177184, J. Paul Reeb, Reeb Brokerage, LLC. UtahRealEstate.com
- $514,0003 bd3 ba1.6k sqft1343 W 540 N, Pleasant Grove, UT 84062For SaleMLS ID #2153534, Destiny Batchelor, Presidio Real Estate (South Valley). UtahRealEstate.com
- $485,0003 bd4 ba1.9k sqft411 S 610 E #Ja1rs7, American Fork, UT 84003For SaleMLS ID #2175532, Emily Hayes, KW South Valley Keller Williams. UtahRealEstate.com
- $497,2003 bd3 ba1.5k sqft376 S 780 E, American Fork, UT 84003For SaleMLS ID #2153692, Robert Sloat, KW WESTFIELD. UtahRealEstate.com
- $339,9003 bd3 ba1.4k sqft597 S 910 W Unit 54, Pleasant Grove, UT 84062For SaleMLS ID #2182779, Kelsie Jimenez, Real Broker, LLC. UtahRealEstate.com
- $549,9004 bd3 ba1.6k sqft514 N 1020 W, Pleasant Grove, UT 84062For SaleMLS ID #2173804, Ashley Pead, R and R Realty LLC. UtahRealEstate.com
- $463,9003 bd3 ba1.4k sqft707 E 380 S, American Fork, UT 84003For SaleMLS ID #2146218, Cade Gubernick, Sky Realty. UtahRealEstate.com
- $560,0005 bd3 ba1.9k sqft1037 W 550 N, Pleasant Grove, UT 84062For SaleMLS ID #2162360, Raymond Jablonsky, The IVRI Group Utah, LLC. UtahRealEstate.com
- $480,0003 bd2 ba1.6k sqft334 N 300 E, American Fork, UT 84003For SaleMLS ID #2173857, Emily Pierce, ERA Brokers Consolidated (Utah County). UtahRealEstate.com
- $489,0003 bd2 ba2.3k sqft150 N Caveman Blvd, American Fork, UT 84003For SaleMLS ID #2164667, Jordana Proctor, KW WESTFIELD. UtahRealEstate.com
- $545,0003 bd3 ba1.9k sqft153 E 160th St S, American Fork, UT 84003For SaleMLS ID #2179677, Taylor M Smith, EXP Realty, LLC. UtahRealEstate.com
