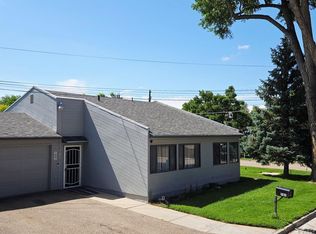
This Rocky Ford property sits on a corner lot featuring a two bedroom, one bathroom home and a single car garage. The front door and yard immediately surrounding the home is secured with a wood privacy fence, perfect for keeping your pets or children safe. The rest of the front and side yards have thick grass and trees welcoming you onto the property. Inside the home you are met with a living room, office space, and windows bringing in nature light. There is a galley style kitchen with a nice amount of cabinetry for storage and countertop space. A washer and dryer sit at the end of the kitchen and will stay with the rest of the kitchen appliances for the next home owner. The two bedrooms have hardwood flooring and generous closet space. Schedule your tour today to see how this home can be the perfect fit for you!
Closed
$132,000
622 S 6th St, Rocky Ford, CO 81067
2beds
1,026sqft
Single Family Residence
Built in 1960
7,405 Square Feet Lot
$131,900 Zestimate®
$129/sqft
$1,268 Estimated rent
Home value
$131,900
Estimated sales range
Not available
$1,268/mo
Zestimate® history
Owner options
List your home for rent
$1,268/mo
Rent Zestimate®
Find your next renter with Zillow Rental Manager. Plus, with online applications, you can quickly screen prospective tenants – for free.
$1,268/mo
Rent Zestimate®
Refinance and save
$791/mo
Est. payment
Refinancing to a lower rate could help reduce your monthly payments and save thousands over the life of the loan.
$791/mo
Est. payment
Explore your selling options
Work with a Zillow partner agent
Leverage their expertise and Zillow's premium Showcase listings to get your home seen by more buyers.
Get startedList with your own agent
Get your home in front of millions of buyers by listing it on Zillow.
Learn how to do itSell it yourself
Take full control of how buyers see your home on Zillow by listing For Sale by Owner (FSBO).
List your homeWhat's special
Wood privacy fenceCorner lotThick grass and treesCabinetry for storageGenerous closet spaceGalley style kitchenCountertop space
Zillow last checked:
Listing updated:
Listed by:
Beth Howe 719-469-3143,
Great Plains Land Company, LLC
Bought with:
Shelby McCuistion, FA100072400
Roots Real Estate
Source: PAR,MLS#: 237313
Facts & features
Interior
Bedrooms & bathrooms
- Bedrooms: 2
- Bathrooms: 1
- Full bathrooms: 1
- Main level bedrooms: 2
Primary bedroom
- Level: Main
- Area: 171.61
- Dimensions: 13.1 x 13.1
Bedroom 2
- Level: Main
- Area: 157.08
- Dimensions: 11.9 x 13.2
Kitchen
- Level: Main
- Area: 141.96
- Dimensions: 8.4 x 16.9
Living room
- Level: Main
- Area: 329.12
- Dimensions: 12.1 x 27.2
Features
- Ceiling Fan(s)
- Flooring: Hardwood
- Windows: Window Coverings
- Basement: None,Crawl Space
- Has fireplace: No
Interior area
- Total structure area: 1,026
- Total interior livable area: 1,026 sqft
Property
Parking
- Total spaces: 1
- Parking features: 1 Car Garage Detached
- Garage spaces: 1
Features
- Patio & porch: Patio-Open-Front
- Fencing: Wood Fence-Rear
Lot
- Size: 7,405 Square Feet
- Features: Corner Lot, Lawn-Front, Trees-Front, Trees-Rear
Details
- Parcel number: 444318255010
- Zoning: R-2
- Special conditions: Standard
Construction
Type & style
- Home type: SingleFamily
- Architectural style: Ranch
- Property subtype: Single Family Residence
Condition
- Year built: 1960
Community & HOA
Community
- Security: Smoke Detector/CO
- Subdivision: Rocky Ford
Location
- Region: Rocky Ford
Financial & listing details
- Price per square foot: $129/sqft
- Tax assessed value: $134,538
- Annual tax amount: $452
- Date on market: 3/1/2026
- Road surface type: Paved
Price history
| Date | Event | Price |
|---|---|---|
| 4/10/2026 | Sold | $132,000-4.3%$129/sqft |
Source:  PAR #237313 Report a problem PAR #237313 Report a problem | ||
| 3/17/2026 | Pending sale | $138,000$135/sqft |
Source: REALSTACK #99992 Report a problem | ||
| 5/17/2022 | Sold | $138,000$135/sqft |
Source: PAR #200237 Report a problem | ||
| 4/10/2022 | Listed for sale | $138,000+72.5%$135/sqft |
Source: PAR #200237 Report a problem | ||
| 2/28/2020 | Sold | $80,000-10.1%$78/sqft |
Source: PAR #183541 Report a problem | ||
| 12/8/2019 | Listed for sale | $89,000+89.4%$87/sqft |
Source: Hancock Group Real Estate #183541 Report a problem | ||
| 3/26/2014 | Sold | $47,000$46/sqft |
Source: Public Record Report a problem | ||
Public tax history
| Year | Property taxes | Tax assessment |
|---|---|---|
| 2024 | $451 -0.4% | $5,329 |
| 2023 | $452 -1.2% | $5,329 +1% |
| 2022 | $458 | $5,278 -2.8% |
| 2021 | -- | $5,430 +39.9% |
| 2020 | $294 -1.1% | $3,880 |
| 2019 | $297 -0.2% | $3,880 -1.1% |
| 2018 | $298 | $3,925 |
| 2017 | $298 | $3,925 -5% |
| 2016 | $298 -17.5% | $4,131 |
| 2015 | $361 | $4,131 -15.5% |
| 2014 | $361 | $4,886 +0.2% |
| 2012 | -- | $4,875 |
| 2011 | -- | $4,875 |
Find assessor info on the county website
Neighborhood: 81067
Nearby homes
- $249,1003 bd1 ba1.7k sqft620 S 6th St, Rocky Ford, CO 81067Off Market
- $145,0003 bd2 ba1.5k sqft701 S 6th St, Rocky Ford, CO 81067Sold
- $201,3003 bd2 ba1.1k sqft616 S 6th St, Rocky Ford, CO 81067Off Market

- $101,8002 bd1 ba1.1k sqft701 S 7th St, Rocky Ford, CO 81067Off Market
- $102,6002 bd2 ba928 sqft701 1/2 S 7th St, Rocky Ford, CO 81067Off Market
- $192,2004 bd2 ba1.8k sqft621 S 6th St, Rocky Ford, CO 81067Off Market
- $197,7003 bd1 ba1k sqft603 Bowen Ave, Rocky Ford, CO 81067Off Market
- $168,4002 bd1 ba1.1k sqft619 S 6th St, Rocky Ford, CO 81067Off Market
Nearby schools
GreatSchools rating
- NAWashington Primary SchoolGrades: PK-2Distance: 0.4 mi
- 4/10Rocky Ford Junior/Senior High SchoolGrades: 7-12Distance: 0.8 mi
- 5/10Rocky Ford Elementary SchoolGrades: K-6Distance: 0.4 mi
Schools provided by the listing agent
- District: RF
Source: PAR. This data may not be complete. We recommend contacting the local school district to confirm school assignments for this home.


Get pre-qualified for a loan
At Zillow Home Loans, we can pre-qualify you in as little as 5 minutes with no impact to your credit score.An equal housing lender. NMLS #10287.
- Colorado
- Otero County
- Rocky Ford
- 81067
- 622 S 6th St
Nearby cities
Nearby zip codes
Other Rocky Ford Topics
