Skip main navigation
Sold for $409,000
  • $409,000

    622 S Cardinal Lane, Scottsburg, IN 47170

    4beds
    4,277sqft
    Single Family Residence
    Built in 1952
    4.82 Acres Lot
    $438,500 Zestimate®
    $96/sqft
    $2,608 Estimated rent

    Home value

    $438,500

    $403,000 - $478,000

    $2,608/mo

    Zestimate® history
    Loading
    Loading...

    Owner options

    List your home for rent

    $2,608/mo

    Rent Zestimate®

    Find your next renter with Zillow Rental Manager. Plus, with online applications, you can quickly screen prospective tenants – for free.

    Learn more

    $2,608/mo

    Rent Zestimate®

    Refinance and save

    $2,441/mo

    Est. payment

    Refinancing to a lower rate could help reduce your monthly payments and save thousands over the life of the loan.

    See today's rates

    $2,441/mo

    Est. payment

    Explore your selling options

    Work with a Zillow partner agent

    Leverage their expertise and Zillow's premium Showcase listings to get your home seen by more buyers.

    Get started

    List with your own agent

    Get your home in front of millions of buyers by listing it on Zillow.

    Learn how to do it

    Sell it yourself

    Take full control of how buyers see your home on Zillow by listing For Sale by Owner (FSBO).

    List your home

    What's special

    Gas fireplaceExtra roomBreakfast roomRest roomLarge barLarge kitchenSeparate dining room
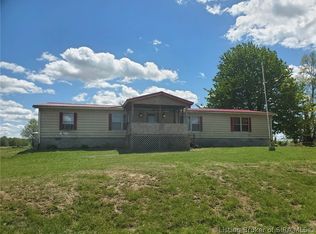
    Recent Appraisal Extremely hard to find Country Home. Never been on the market. Very Well built large custom floor plan. Located on a corner parcel west of Scottsburg with 4.817 acres per survey in April 2023. No close neighbors. Features Hardwood floors throughout. 4 bedrooms, 2 bathrooms. Full basement parcel finished with family room and wood burning fireplace and large bar. In ground private pool. Living room with wood burning fireplace and another family room with gas fireplace on first floor. Large kitchen with breakfast room, separate dining room, Unique wood throughout the home. Two paved driveways to enter the residence. 3 LG BARNS: First barn measures: 40 x 60, has a rest room, loft, a extra room, and concrete floors, electric, heat (not sure if it works) and several doors. Second barn measures: 20x30, has a loft, concrete floors, and electric The Third barn measures: 40X60 and has a rock floor and no electric. Grape harbor. Sunsets are just perfect here. Hurry today before this beautiful opportunity for you to own a one-of-a-kind home is gone. Established Rock drive entrance from Cardinal Lane. SOLD AS IS

    Zillow last checked:

    Listing updated:

    Listed by:

    Lesa Jones,

    RE/MAX Ability Plus

    Bought with:

    Michelle Hatfield, RB14045688

    Schuler Bauer Real Estate Services ERA Powered (N

    Source: SIRA,MLS#: 202305910MLS LogoOriginating MLS: Southern Indiana REALTORS Association

    Facts & features

    Interior

    Bedrooms & bathrooms
    • Bedrooms: 4
    • Bathrooms: 2
    • Full bathrooms: 2
    Bedroom
    • Description: Flooring: Wood
    • Level: First
    • Dimensions: 7.10 x 11.2
    Bedroom
    • Description: Front bedroom,Flooring: Wood
    • Level: First
    • Dimensions: 13.8 x 14.4
    Bedroom
    • Description: Zebra wood walls, hardwood under carpet,Flooring: Carpet
    • Level: First
    • Dimensions: 13.9 x 11.8
    Bedroom
    • Description: Flooring: Wood
    • Level: First
    Dining room
    • Description: Flooring: Wood
    • Level: First
    • Dimensions: 11.10 x 15.11
    Family room
    • Description: Parquet - gas fireplace,Flooring: Other
    • Level: First
    • Dimensions: 12 x 22.10
    Other
    • Description: With shower,Flooring: Tile
    • Level: First
    • Dimensions: 3.10 x 8.3
    Other
    • Description: Flooring: Tile
    • Level: First
    • Dimensions: 4.0 x 6.9
    Kitchen
    • Description: Kitchen breakfast room combo,Flooring: Linoleum
    • Level: First
    • Dimensions: 15.8 x 19.5
    Living room
    • Description: Wood burning fireplace,Flooring: Wood
    • Level: First
    • Dimensions: 21.6 x 14.11
    Heating
    • Other
    Cooling
    • Central Air
    Appliances
    • Laundry: In Basement, Other
    Features
    • Breakfast Bar, Separate/Formal Dining Room, Entrance Foyer, Eat-in Kitchen, Open Floorplan, Pantry, Natural Woodwork
    • Basement: Full,Partially Finished,Sump Pump
    • Number of fireplaces: 3
    • Fireplace features: Gas, Wood Burning
    Interior area
    • Total structure area: 4,277
    • Total interior livable area: 4,277 sqft
    • Finished area above ground: 2,444
    • Finished area below ground: 1,833

    Property

    Parking
    • Total spaces: 2
    • Parking features: Attached, Garage, Garage Faces Rear, Garage Door Opener
    • Attached garage spaces: 2
    • Has uncovered spaces: Yes
    Features
    • Levels: One
    • Stories: 1
    • Patio & porch: Covered, Porch
    • Exterior features: Landscaping, Paved Driveway, Porch
    • Pool features: In Ground, Pool
    • Has view: Yes
    • View description: Hills
    Lot
    • Size: 4.82 Acres
    • Features: Corner Lot, Garden
    Details
    • Additional structures: Barn(s)
    • Parcel number: 72042360016004007
    • Zoning: Agri/ Residential
    • Zoning description: Agri/ Residential

    Construction

    Type & style
    • Home type: SingleFamily
    • Architectural style: One Story
    • Property subtype: Single Family Residence
    Materials
    • Brick, Frame, Stone
    • Foundation: Poured
    Condition
    • New construction: No
    • Year built: 1952

    Utilities & green energy

    • Sewer: Septic Tank
    • Water: Connected, Public

    Community & neighborhood

    Location
    • Region: Scottsburg

    Other

    Other facts
    • Listing terms: Conventional,FHA,VA Loan

    Price history

    DateEventPrice
    8/23/2023Sold$409,000-0.2%$96/sqft
    Source: SIRA #202305910 Report a problem
    7/24/2023Pending sale$409,900$96/sqft
    Source: SIRA #202305910 Report a problem
    6/21/2023Price change$409,900-1.9%$96/sqft
    Source: SIRA #202305910 Report a problem
    4/25/2023Price change$418,000-15.6%$98/sqft
    Source: SIRA #202305910 Report a problem
    4/25/2023Pending sale$495,000$116/sqft
    Source: SIRA #202305910 Report a problem
    4/4/2023Listing removed--
    Source: SIRA #202305910 Report a problem
    4/4/2023Pending sale$495,000$116/sqft
    Source: SIRA #202305910 Report a problem
    2/15/2023Listed for sale$495,000-49.2%$116/sqft
    Source: SIRA #202305910 Report a problem
    1/6/2023Contingent$975,000$228/sqft
    Source: My State MLS #11122865 Report a problem
    11/21/2022Listed for sale$975,000$228/sqft
    Source: My State MLS #11122865 Report a problem

    Public tax history

    YearProperty taxesTax assessment
    2025$2,237 -70.6%$107,600 -7.1%
    2024$7,601 +70.5%$115,800 -70.2%
    2023$4,459 +9.3%$388,700 +8.3%
    2022$4,081 +0.6%$358,900 +13.2%
    2021$4,057 -2.8%$317,000 -3.1%
    2020$4,172 -0.2%$327,000 +0.1%
    2019$4,181 +1%$326,600 +1.3%
    2018$4,140 +0.8%$322,300 -1.2%
    2017$4,107 -4.1%$326,200 +2.3%
    2016$4,283 +3.1%$318,900 +3.1%
    2014$4,155 -10.5%$309,200 -8.8%
    2012$4,643 +31.9%$339,100 +24.2%
    2010$3,520 -4.3%$273,000 -9.3%
    2009$3,676 +15.5%$301,000 +4.4%
    2007$3,182 $288,400

    Find assessor info on the county website

    Neighborhood: 47170

    Nearby schools

    GreatSchools rating
    Get pre-qualified for a loan
    At Zillow Home Loans, we can pre-qualify you in as little as 5 minutes with no impact to your credit score.

    An equal housing lender. NMLS #10287.