Skip main navigation
Pending
  • Price cut: $51K (6/3)
    $1,699,000

    622 S Clarion St, Philadelphia, PA 19147

    4beds
    4,484sqft
    : 
    Loading
    Get pre-qualified
    Townhouse
    Built in 2022
    1,307 Square Feet Lot
    $1,656,500 Zestimate®
    $379/sqft
    $150/mo HOA

    What's special

    Elegant fireplaceQuiet gated communityDesigner lightingCustom cabinetryRoof-level living spaceCustom architectural detailsLarge waterfall-edge island
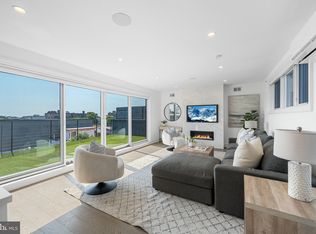
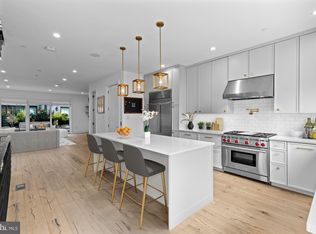
    This exceptional 22-foot-wide luxury townhome at Kater Court offers 2-car garage parking, a 5-stop elevator, four outdoor spaces, and a tax abatement through 2032, with 2026 real estate taxes of just $4,123.53. Nestled within a quiet gated community, the home provides a rare combination of privacy, scale, and convenience in the heart of Center City. Designed for both everyday comfort and sophisticated city living, the home showcases an extraordinary level of craftsmanship and attention to detail. Herringbone flooring, wide-plank hardwoods, custom millwork, Porcelanosa tile, Waterworks fixtures, elegant stone surfaces, and handcrafted cabinetry create a refined yet welcoming atmosphere throughout. The main living level is both impressive and highly functional, anchored by a striking fireplace and a chef’s kitchen designed to be the centerpiece of the home. High-end appliances, custom cabinetry, a large waterfall-edge island, generous prep space, designer lighting, and oversized windows create an ideal setting for both entertaining and daily life. The home’s rare 22-foot width provides an exceptional sense of openness that is difficult to find in a Philadelphia townhome. The owner’s suite serves as a true retreat, featuring oversized windows, a spacious sitting area, expansive walk-in closets, and a spa-inspired bathroom complete with a freestanding soaking tub and glass-enclosed shower. One of the home’s most distinctive features is the enclosed rooftop lounge with its own full bathroom, creating a true all-season living space rarely found in the city. Whether used for entertaining, working from home, hosting guests, exercising, or simply relaxing above the skyline, this versatile space offers exceptional flexibility. The adjoining rooftop terrace also benefits from added privacy compared to many neighboring properties, creating a comfortable setting for outdoor dining, lounging, and entertaining. The lower level adds valuable functionality with radiant heated floors and a large dedicated storage room, a rare and highly practical feature in Center City living.
    67 days
    |
    191
    |
    8
    |

    Likely to sell faster than

    Zillow last checked:

    Listing updated:

    Listed by:

    James Price 215-375-4538,

    KW Empower 215-627-3500

    Source: Bright MLS,MLS#: PAPH2613942MLS Logo

      Facts & features

      Interior

      Bedrooms & bathrooms
      • Bedrooms: 4
      • Bathrooms: 6
      • Full bathrooms: 5
      • 1/2 bathrooms: 1
      Basement
      • Area: 428
      Heating
      • Forced Air, Radiant, Natural Gas
      Cooling
      • Central Air, Electric
      Appliances
      • Included: Instant Hot Water
      Features
      • Elevator
      • Basement: Finished
      • Number of fireplaces: 1
      Interior area
      • Total structure area: 4,484
      • Total interior livable area: 4,484 sqft
      • Finished area above ground: 4,056
      • Finished area below ground: 428

      Property

      Parking
      • Total spaces: 2
      • Parking features: Garage Faces Rear, Oversized, Attached
      • Attached garage spaces: 2
      • Details: Garage Sqft: 381
      Accessibility
      • Accessibility features: Accessible Elevator Installed
      Features
      • Levels: Six
      • Stories: 6
      • Pool features: None
      Lot
      • Size: 1,307 Square Feet
      Details
      • Additional structures: Above Grade, Below Grade
      • Parcel number: 023000004
      • Zoning: RM1
      • Special conditions: Standard

      Construction

      Type & style
      • Home type: Townhouse
      • Architectural style: AirLite,Traditional
      • Property subtype: Townhouse
      Materials
      • Masonry
      • Foundation: Slab
      • Roof: Green Roof
      Condition
      • New construction: No
      • Year built: 2022

      Utilities & green energy

      • Electric: 200+ Amp Service
      • Sewer: Public Sewer
      • Water: Public
      • Utilities for property: Electricity Available, Natural Gas Available, Water Available

      Community & HOA

      Community
      • Subdivision: Bella Vista
      HOA
      • Has HOA: Yes
      • HOA fee: $150 monthly
      • HOA name: KATER COURT
      Location
      • Region: Philadelphia
      • Municipality: PHILADELPHIA

      Financial & listing details

      • Price per square foot: $379/sqft
      • Tax assessed value: $294,580
      • Annual tax amount: $4,123
      • Date on market: 4/30/2026
      • Listing agreement: Exclusive Agency
      • Listing terms: Cash,Conventional
      • Ownership: Fee Simple

        Estimated market value

        $1,656,500

        $1.57M - $1.74M

        $6,308/mo

        Price history

        DateEventPrice
        6/7/2026Pending sale$1,699,000$379/sqft
        Source: Bright MLS #PAPH2613942 Report a problem
        6/3/2026Price change$1,699,000-2.9%$379/sqft
        Source: Bright MLS #PAPH2613942 Report a problem
        5/12/2026Price change$1,750,000-7.7%$390/sqft
        Source: Bright MLS #PAPH2613942 Report a problem
        4/30/2026Listed for sale$1,895,000-11.9%$423/sqft
        Source: Bright MLS #PAPH2613942 Report a problem
        8/25/2022Sold$2,150,000$479/sqft
        Source: Public Record Report a problem
        6/17/2022Sold$2,150,000$479/sqft
        Source: Bright MLS #PAPH2104920 Report a problem
        6/3/2022Pending sale$2,150,000$479/sqft
        Source: Bright MLS #PAPH2104920 Report a problem
        5/20/2022Contingent$2,150,000$479/sqft
        Source: Bright MLS #PAPH2104920 Report a problem
        4/22/2022Listed for sale$2,150,000+4.9%$479/sqft
        Source: Bright MLS #PAPH2104920 Report a problem
        3/11/2021Listing removed$2,050,000$457/sqft
        Source: Bright MLS #PAPH881882 Report a problem
        12/15/2020Listed for sale$2,050,000$457/sqft
        Source: Bright MLS #PAPH881882 Report a problem

        Public tax history

        YearProperty taxesTax assessment
        2025$4,124 -31.5%$1,472,900 -31.5%
        2024$6,019 $2,150,000
        2023$6,019 $2,150,000

        Find assessor info on the county website

        Monthly payment

        Est. payment

        Payment breakdown

        Explore the cost of this home by adjusting the details. Changes won't be saved.
        All calculations are estimates and provided by Zillow, Inc. for informational purposes only. Actual amounts may vary.
        HOA fees may include property taxes on listings classified as Co-Ops. Contact the listing agent and/or owner for fee details.
        Mortgage interest rates are dependent on a number of factors, including credit score, down payment, and repayment length. Interest rate data provided by Zillow Group Marketplace, Inc. as of 1/1/1970 from various mortgage lenders with which we have lead or other similar arrangements; the Estimated Payment is an average of those rates.
        See how much you could borrow to make a competitive offer.

        Climate risks

        Neighborhood: Hawthorne

        Getting around

        98 / 100
        Walker's Paradise
        100 / 100
        Rider's Paradise
        91 / 100
        Biker's Paradise

        Nearby schools

        GreatSchools rating
        Schools provided by the listing agent
        • District: Philadelphia City

        Source: Bright MLS. This data may not be complete. We recommend contacting the local school district to confirm school assignments for this home.

        A local agent can set up tours, give advice and negotiate with sellers.

        Browse local experts

        Similar homes

        Skip to the end of the carouselSkip to the beginning of the carousel