This home is eligible under the Freddie Mac First Look initiative through 01/26/2026". Only Occupant Buyers Offers responsive to the HomeSteps Offer Checklist will be considered during this period. NO INVESTOR OFFERS ARE HELD NOR CONSIDERED UNTIL 02/26/2026. This single story ranch style home has some deferred maintenace and is located in far east Wichita, KS. It has (2) bedrooms and (2) full baths within an open high-ceiling main floor of 1521 SF. The walk-in pantry is in the corner of the kitchen having an island-sink and eating bar, both sporting quartz countertops that are complemented by chocolate brown finished cabinetry. A windowed staircase to the mid-level grade walk-out, goes to the high soffit covered patio and sprinklered backyard. Then the open statircase goes down to the 1254 SF finished, view-out day light basement having another (2) bedrooms and one (1) full bath. An unfinished room can be configured into a 5th bedroom once the mechanicals are walled off and doored. The view-out basement has an shelved family room with a rearing facing kitchen-like wet counter for refreshments on movie nights or game days. An attached three (3) car garage appears clean and all on a corner lot, ready for your walk around to purchase. HomeSteps-Freddie Mac is the Seller. HomeSteps provides disclosure of inspections performed, if any, and results in "Property Condition and Release (PCAR)" The property is sold in AS IS condition. No representation is expressed nor warranties implied nor verificationas to accuracy of the information ismade by HomeSteps and/or their Listing Broker.
Sold-co-op w/mbr
Price Unknown
622 S Clear Creek St, Wichita, KS 67230
4beds
2,775sqft
Single Family Onsite Built
Built in 2022
0.32 Acres Lot
$364,200 Zestimate®
$--/sqft
$3,165 Estimated rent
Home value
$364,200
$346,000 - $382,000
$3,165/mo
Zestimate® history
Owner options
List your home for rent
$3,165/mo
Rent Zestimate®
Find your next renter with Zillow Rental Manager. Plus, with online applications, you can quickly screen prospective tenants – for free.
$3,165/mo
Rent Zestimate®
Refinance and save
$500/mo
Est. payment
Refinancing to a lower rate could help reduce your monthly payments and save thousands over the life of the loan.
$500/mo
Est. payment
Explore your selling options
Work with a Zillow partner agent
Leverage their expertise and Zillow's premium Showcase listings to get your home seen by more buyers.
Get startedList with your own agent
Get your home in front of millions of buyers by listing it on Zillow.
Learn how to do itSell it yourself
Take full control of how buyers see your home on Zillow by listing For Sale by Owner (FSBO).
List your homeWhat's special
Zillow last checked:
Listing updated:
Listed by:
Roy Foster royinwichita@gmail.com,
R J Foster & Assoc, LLC,
Reba Saxon 972-848-2262,
homegenius Real Estate
Bought with:
Bernardo Flores, 00054358
Source: SCKMLS as distributed by MLS GRID,MLS#: 666362
Facts & features
Interior
Bedrooms & bathrooms
- Bedrooms: 4
- Bathrooms: 3
- Full bathrooms: 3
Primary bedroom
- Description: Carpet
- Level: Main
- Area: 144
- Dimensions: 12x12 +/-
Bedroom
- Level: Basement
- Area: 120
- Dimensions: 12x10 +/-
Bedroom
- Description: Carpet
- Level: Main
- Area: 132
- Dimensions: 12x11 +/-
Bedroom
- Description: Carpet
- Level: Basement
- Area: 140
- Dimensions: 14x10 +/-
Dining room
- Description: Wood Laminate
- Level: Main
- Area: 100
- Dimensions: 10x10 +/-
Family room
- Description: Carpet
- Level: Basement
- Area: 140
- Dimensions: 14x10 +/-
Other
- Description: Concrete
- Level: Main
- Area: 864
- Dimensions: 36x24 +/-
Kitchen
- Description: Wood Laminate
- Level: Main
- Area: 140
- Dimensions: 14x10 +/-
Kitchen
- Description: Laminate - Other
- Level: Basement
- Area: 100
- Dimensions: 10x10 +/-
Living room
- Description: Wood Laminate
- Level: Main
- Area: 336
- Dimensions: 24x14 +/-
Heating
- Forced Air, Natural Gas
Cooling
- Electric, Other
Appliances
- Included: Dishwasher, Range
- Laundry: Main Level, Laundry Room, 220 equipment, Sink
Features
- Ceiling Fan(s), Walk-In Closet(s)
- Flooring: Laminate
- Doors: Storm Door(s)
- Basement: Finished
- Has fireplace: No
Interior area
- Total interior livable area: 2,775 sqft
- Finished area above ground: 1,521
- Finished area below ground: 1,254
Property
Parking
- Total spaces: 3
- Parking features: Attached
- Garage spaces: 3
Features
- Levels: One
- Stories: 1
- Patio & porch: Covered
- Exterior features: Sprinkler System
- Pool features: Community
Lot
- Size: 0.32 Acres
- Features: Corner Lot
Details
- Parcel number: 087117260130300500
Construction
Type & style
- Home type: SingleFamily
- Architectural style: Contemporary,Ranch
- Property subtype: Single Family Onsite Built
Materials
- Frame w/Less than 50% Mas
- Foundation: Full, Walk Out Mid-Level, View Out, Day Light
- Roof: Composition
Condition
- Year built: 2022
Details
- Builder name: MILLER FAMILY HOMES
Utilities & green energy
- Gas: Natural Gas Available
- Utilities for property: Sewer Available, Natural Gas Available, Public
Community & HOA
Community
- Features: Sidewalks, Clubhouse, Playground
- Subdivision: CLEAR CREEK
HOA
- Has HOA: Yes
- Services included: Other - See Remarks, Gen. Upkeep for Common Ar
- HOA fee: $500 annually
Location
- Region: Wichita
Financial & listing details
- Tax assessed value: $454,000
- Annual tax amount: $5,717
- Date on market: 12/30/2025
- Cumulative days on market: 60 days
- Ownership: FannieM/FreddieM/FDIC
- Road surface type: Paved
Price history
Price history is unavailable.
Public tax history
| Year | Property taxes | Tax assessment |
|---|---|---|
| 2025 | $7,279 -1.1% | $52,210 |
| 2024 | $7,363 -1.6% | $52,210 |
| 2023 | $7,483 +221.6% | $52,210 |
| 2022 | $2,327 +271.6% | -- |
| 2021 | $626 | -- |
| 2020 | -- | $2,988 |
| 2019 | -- | $2,988 -8.5% |
| 2018 | -- | $3,264 |
| 2017 | -- | -- |
| 2016 | -- | -- |
| 2015 | -- | -- |
| 2014 | -- | -- |
| 2013 | -- | -- |
| 2012 | -- | -- |
| 2011 | -- | $2,652 |
| 2008 | -- | $2,652 |
| 2007 | -- | $2,652 |
| 2006 | -- | $2,652 +36.4% |
| 2005 | -- | $1,944 +1057.1% |
| 2004 | -- | $168 |
Find assessor info on the county website
Neighborhood: 67230
Nearby homes
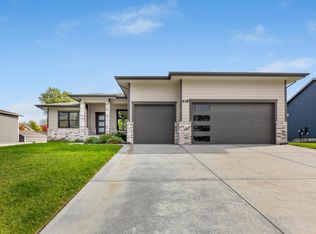
- $--3 bd2 ba1.6k sqft618 S Clear Creek St, Wichita, KS 67230Sold
- $382,2005 bd3 ba1.7k sqft13706 E Watson St, Wichita, KS 67230Off Market
- $343,7004 bd3 ba1.4k sqft615 S Saint Andrews Dr, Wichita, KS 67230Off Market
- $--3 bd3 ba2.1k sqft630 S Clear Creek St, Wichita, KS 67230Sold
- $289,3003 bd2 ba1.4k sqft621 S Clear Creek St, Wichita, KS 67230Off Market
- $399,8005 bd3 ba2.7k sqft705 S Saint Andrews Cir, Wichita, KS 67230Off Market
- $100-- bd-- ba-- sqftS Saint Andrews Cir, Wichita, KS 67230Off Market
- $395,6003 bd2 ba1.3k sqft613 S Clear Creek St, Wichita, KS 67230Off Market
Nearby schools
GreatSchools rating
- 6/10Christa McAuliffe AcademyGrades: PK-8Distance: 1.4 mi
- 1/10Southeast High SchoolGrades: 9-12Distance: 2.2 mi
Schools provided by the listing agent
- Elementary: Christa McAuliffe Academy K-8
- Middle: Christa McAuliffe Academy K-8
- High: Southeast
Source: SCKMLS as distributed by MLS GRID. This data may not be complete. We recommend contacting the local school district to confirm school assignments for this home.
Sell for more on Zillow
Get a Zillow Showcase℠ listing at no additional cost and you could sell for .
$364,200
2% more
+$7,284
With Zillow Showcase(estimated)
$371,484
Sell for more on Zillow
Get a Zillow Showcase℠ listing at no additional cost and you could sell for .
$364,200
2% more
+$7,284
With Zillow Showcase(estimated)
$371,484
- Kansas
- Sedgwick County
- Wichita
- 67230
- 622 S Clear Creek St
