New Construction. Located on a double corner lot, with a covered front porch & a back deck. Plenty of room to build a garage. Great floorplan with open kitchen/living room area. The kitchen features an abundance of cabinetry & an island. All new appliances. Owners' suite with walk in closet. Laundry/utility room. Wood look vinyl flooring throughout home. Recessed lighting.
Pending
$147,900
622 S Illinois St, Bicknell, IN 47512
3beds
1,340sqft
:
Get pre-qualified$980/mo
Single Family Residence
Built in 2026
0.32 Acres Lot
$148,200 Zestimate®
$--/sqft
$-- HOA
What's special
Covered front porchBack deckRecessed lightingAll new appliancesDouble corner lot
- 20 days |
- 488 |
- 26 |
Likely to sell faster than
Zillow last checked:
Listing updated:
Listed by:
Lori Cardinal office:812-316-0696,
RE/MAX Mainstream
Source: IRMLS,MLS#: 202626491
Facts & features
Interior
Bedrooms & bathrooms
- Bedrooms: 3
- Bathrooms: 2
- Full bathrooms: 2
- Main level bedrooms: 3
Bedroom 1
- Level: Main
Bedroom 2
- Level: Main
Kitchen
- Level: Main
- Area: 240
- Dimensions: 12 x 20
Living room
- Level: Main
- Area: 280
- Dimensions: 14 x 20
Heating
- Electric
Cooling
- Central Air
Appliances
- Included: Dishwasher, Microwave, Refrigerator, Electric Oven
Features
- Basement: Crawl Space
- Has fireplace: No
Interior area
- Total structure area: 1,340
- Total interior livable area: 1,340 sqft
- Finished area above ground: 1,340
- Finished area below ground: 0
Video & virtual tour
Property
Features
- Levels: One
- Stories: 1
Lot
- Size: 0.32 Acres
- Features: Corner Lot
Details
- Additional parcels included: 4208-21-110-064.000-012
- Parcel number: 420821110065.000012
- Zoning: R1
Construction
Type & style
- Home type: SingleFamily
- Property subtype: Single Family Residence
Materials
- Vinyl Siding
Condition
- New construction: Yes
- Year built: 2026
Utilities & green energy
- Sewer: City
- Water: City
Community & HOA
Community
- Subdivision: South Park
Location
- Region: Bicknell
Financial & listing details
- Tax assessed value: $3,500
- Annual tax amount: $140
- Date on market: 7/3/2026
- Listing terms: Conventional,FHA,USDA Loan,VA Loan
Estimated market value
$148,200
$141,000 - $156,000
$1,774/mo
Price history
| Date | Event | Price |
|---|---|---|
| 7/13/2026 | Pending sale | $147,900 |
Source:  IRMLS #202626491 Report a problem IRMLS #202626491 Report a problem | ||
| 7/3/2026 | Listed for sale | $147,900 |
Source: IRMLS #202626491 Report a problem | ||
Public tax history
| Year | Property taxes | Tax assessment |
|---|---|---|
| 2025 | $318 +73.8% | $3,500 -78% |
| 2024 | $183 +16.6% | $15,900 +74.7% |
| 2023 | $157 -11.3% | $9,100 +16.7% |
| 2022 | $177 +6% | $7,800 -11.4% |
| 2021 | $167 +5% | $8,800 +6% |
| 2020 | $159 -8.6% | $8,300 +5.1% |
| 2019 | $174 -4.4% | $7,900 |
| 2018 | $182 -4.2% | $7,900 -4.8% |
| 2017 | $190 +9.8% | $8,300 -4.6% |
| 2016 | $173 -1.7% | $8,700 |
| 2014 | $176 -10.2% | $8,700 -10.3% |
| 2013 | $196 -18.3% | $9,700 -18.5% |
| 2012 | $240 -22.2% | $11,900 -35.3% |
| 2011 | $308 +54% | $18,400 +84% |
| 2010 | $200 | $10,000 |
| 2009 | $200 +0.3% | $10,000 +75.4% |
| 2006 | $199 | $5,700 +3.6% |
| 2005 | -- | $5,500 |
Find assessor info on the county website
Monthly payment
Est. payment
Payment breakdown
Explore the cost of this home by adjusting the details. Changes won't be saved.Climate risks
Neighborhood: 47512
Nearby schools
GreatSchools rating
- NANorth Knox Primary SchoolGrades: K-2Distance: 0.6 mi
- 4/10North Knox Jr-Sr High SchoolGrades: 7-12Distance: 1.6 mi
- 6/10North Knox IntermediateGrades: 3-6Distance: 7.7 mi
Schools provided by the listing agent
- Elementary: North Knox
- Middle: North Knox
- High: North Knox
- District: North Knox S.D.
Source: IRMLS. This data may not be complete. We recommend contacting the local school district to confirm school assignments for this home.
- $64,1003 bd1 ba706 sqft616 S Illinois St, Bicknell, IN 47512Off Market
- $3,500-- bd-- ba-- sqft624 Illinois St, Bicknell, IN 47512Off Market
- $92,0003 bd1 ba1.2k sqft614 Illinois St, Bicknell, IN 47512Off Market
- $23,5003 bd1 ba630 sqft619 S Illinois St, Bicknell, IN 47512Off Market
- $49,6003 bd1 ba1.6k sqft625 S Illinois St, Bicknell, IN 47512Off Market
- $8,3002 bd1 ba868 sqft702 S Illinois St, Bicknell, IN 47512Off Market
- $3,5003 bd1 ba1.1k sqft611 S Illinois St, Bicknell, IN 47512Off Market
- $102,3003 bd1 ba1.2k sqft608 S Illinois St, Bicknell, IN 47512Off Market
A local agent can set up tours, give advice and negotiate with sellers.
A local lender can help you make sure your offer is ready when you are.
Similar homes
- $159,0004 bd1 ba1.8k sqft816 S Main St, Bicknell, IN 47512For Sale
 MLS ID #202625672, Nanette Grumieaux, HEARTLAND RE LLC. IRMLS
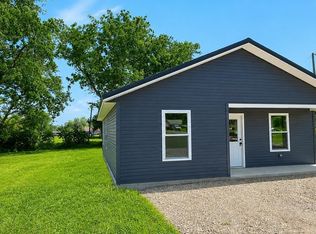
 - $149,9003 bd2 ba1.1k sqft120 N Murlin St, Bicknell, IN 47512For Sale
 MLS ID #202623362, Trey R Miller, RE/MAX Mainstream. IRMLS
 - $124,5002 bd2 ba1.2k sqft909 N Washington St, Bicknell, IN 47512For Sale
 MLS ID #202622274, Lori Cardinal, RE/MAX Mainstream. IRMLS
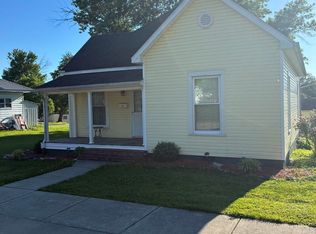
 - $114,5002 bd1 ba1k sqft809 N Mason St, Bicknell, IN 47512For Sale
 MLS ID #202622286, Lori Cardinal, RE/MAX Mainstream. IRMLS
 - $100,0002 bd1 ba982 sqft324 S Ohio St, Bicknell, IN 47512For SaleMLS ID #202601886, Trey R Miller, RE/MAX Mainstream. IRMLS
- $199,9003 bd3 ba1.8k sqft504 W 6th St, Bicknell, IN 47512For SaleMLS ID #202616506, Richard Chattin, F.C. TUCKER EMGE. IRMLS
- $99,9002 bd1 ba1k sqft1018 W 1st St, Bicknell, IN 47512For SaleMLS ID #202613952, Beverly Lawyer, Century 21 Classic Realty. IRMLS
- $89,9003 bd1 ba1.4k sqft403 W 3rd St, Bicknell, IN 47512For SaleMLS ID #202604102, Lori Cardinal, RE/MAX Mainstream. IRMLS
- $99,9002 bd1 ba960 sqft318 W 10th St, Bicknell, IN 47512For SaleMLS ID #202605130, Brian Ellis, F.C. TUCKER EMGE. IRMLS
- $99,9002 bd1 ba768 sqft7372 & 7392 N Pine Bluff Rd, Bicknell, IN 47512For SaleMLS ID #202527377, Lori Cardinal, RE/MAX Mainstream. IRMLS
- $129,9003 bd1 ba1.3k sqft105 W College St, Sandborn, IN 47578For SaleMLS ID #202629489, John L Witshork, KLEIN RLTY&AUCTION, INC.. IRMLS
- $149,9002 bd1 ba1k sqft204 S State St, Oaktown, IN 47561For SaleMLS ID #202628199, Kristi Ritz, KNOX COUNTY REALTY, LLC. IRMLS
- $89,9002 bd1 ba840 sqft322 W 8th St, Bicknell, IN 47512For SaleMLS ID #202612772, John L Witshork, KLEIN RLTY&AUCTION, INC.. IRMLS
- $140,0002 bd1 ba1.1k sqft505 S Grant St, Monroe City, IN 47557For SaleMLS ID #202621433, Stacey Hurst, Elite Home and Land Realty. IRMLS
- $149,9003 bd2 ba1.4k sqft1107 State St, Washington, IN 47501For SaleMLS ID #202545884, Mary Roark, MIDWEST REALTY. IRMLS
- $174,9003 bd2 ba1.3k sqft1628 Ritterskamp Ave, Vincennes, IN 47591For SaleMLS ID #202628408, Tyler Simmons, KLEIN RLTY&AUCTION, INC.. IRMLS
- $162,0003 bd2 ba1.5k sqft1216 N 12th St, Vincennes, IN 47591For SaleMLS ID #202624819, Jan Parsons, KLEIN RLTY&AUCTION, INC.. IRMLS
- $144,9002 bd2 ba832 sqft402 Sycamore St, Washington, IN 47501For SaleMLS ID #202623503, Paula Potts, Century 21 Classic Realty. IRMLS
- $175,0003 bd2 ba1.4k sqft1727 Bedford Rd, Washington, IN 47501For SaleMLS ID #202609744, Delmar W Wagler, Integrity Realty Group LLC. IRMLS
- $150,0002 bd1 ba678 sqft7664 S Pleasant Church St, Carlisle, IN 47838For Sale
 MLS ID #109538, CALEB HALE, CENTURY 21 ELITE. THAAR
