Skip main navigation
Closed
  • $888,700

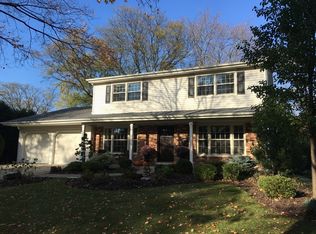
    622 S Patton Ave, Arlington Heights, IL 60005

    4beds
    2,556sqft
    Single Family Residence
    Built in 1967
    0.27 Acres Lot
    $888,700 Zestimate®
    $348/sqft
    $4,401 Estimated rent

    Home value

    $888,700

    $826,000 - $960,000

    $4,401/mo

    Zestimate® history
    Loading
    Loading...

    Owner options

    List your home for rent

    $4,401/mo

    Rent Zestimate®

    Find your next renter with Zillow Rental Manager. Plus, with online applications, you can quickly screen prospective tenants – for free.

    Learn more

    $4,401/mo

    Rent Zestimate®

    Refinance and save

    $6,250/mo

    Est. payment

    Refinancing to a lower rate could help reduce your monthly payments and save thousands over the life of the loan.

    See today's rates

    $6,250/mo

    Est. payment

    Explore your selling options

    Work with a Zillow partner agent

    Leverage their expertise and Zillow's premium Showcase listings to get your home seen by more buyers.

    Get started

    List with your own agent

    Get your home in front of millions of buyers by listing it on Zillow.

    Learn how to do it

    Sell it yourself

    Take full control of how buyers see your home on Zillow by listing For Sale by Owner (FSBO).

    List your home

    What's special

    Gas fireplaceNew lindemann fireplace coverFinished basementLarge picture windowFresh paint throughoutElegant dining roomNew pella windows

    Welcome to Catino Estates! This pristine 4 bedroom, 2.1 bath center entry colonial is beautifully updated and move-in ready! The transitional layout of this home boasts refinished hardwood floors & fresh paint throughout, custom window treatments & Pella paned glass windows that flood each room with natural light. Just off the welcoming foyer with slate tile floors, the lovely, formal living room with seated, bay window opens to the elegant dining room with plenty of room to host family & friends. The timeless - yet fully updated - expanded eat-in kitchen is picture-perfect, with custom 42" hardwood cabinetry, KitchenAid gas range with dual-fuel convection oven, SS KitchenAid refrigerator & dishwasher, granite counters, large island with plentiful storage, subway tile backsplash, high-end light fixtures, large picture window, seated bay window and access to the rear brick paver patio. Open to the kitchen is the cozy family room, with gas fireplace & additional access to the rear patio. The second level offers a generous, updated primary suite with gorgeous full bathroom, featuring an oversized shower, custom hardwood double vanity, high-end plumbing fixtures & custom window treatments PLUS a walk-in closet with custom Elfa shelving & decorative chandelier. The other 3 large bedrooms have ample closet space & share a large, nicely updated hall bathroom with double vanity and tub/shower combo. The finished basement features a cozy rec room with built-in cabinetry, laundry room with Speed Queen washer & dryer, sink - PLUS a concrete crawlspace for all of your additional storage needs! Entertain all day long on the brick paver patio & enjoy the mature perennial landscaping & easy kitchen/family room access. Other notable updates include: NEW Fence (2020), NEW Lindemann Fireplace Cover (2021), NEW rear Olson storm doors (2020) NEW irrigation system with WIFI controls (2022), NEW landscaping (2022), NEW outdoor lighting (2020), New Pella Windows (2020), NEW siding (2020), NEW interior paint (2023), Hunter-Douglas Window Treatments (2016-2020), NEW water heater (2021), NEW basement flooring (2022), NEW stair carpeting (2023), NEW HVAC with WIFI controls (2021) & so much more! Enjoy everything Arlington Heights has to offer, including the bustling downtown area with great local shops, restaurants, theater, train station, parks and Arlington Heights schools! An incredible opportunity to start your next chapter in a beautiful, painstakingly-maintained home! THIS ONE WON'T LAST!

    This property is off market, which means it's not currently listed for sale or rent on Zillow. This may be different from what's available on other websites or public sources.

    Zillow last checked:

    Listing updated:

    Listing courtesy of:

    Tara Kelleher, SFR 847-381-0300,

    @properties Christie's International Real Estate

    Bought with:

    Holly Connors

    @properties Christie's International Real Estate

    Source: MRED as distributed by MLS GRID,MLS#: 11801981MLS Logo

    Facts & features

    Interior

    Bedrooms & bathrooms
    • Bedrooms: 4
    • Bathrooms: 3
    • Full bathrooms: 2
    • 1/2 bathrooms: 1
    Primary bedroom
    • Features: Flooring (Hardwood), Bathroom (Full)
    • Level: Second
    • Area: 270 Square Feet
    • Dimensions: 15X18
    Bedroom 2
    • Features: Flooring (Hardwood)
    • Level: Second
    • Area: 196 Square Feet
    • Dimensions: 14X14
    Bedroom 3
    • Features: Flooring (Hardwood)
    • Level: Second
    • Area: 180 Square Feet
    • Dimensions: 15X12
    Bedroom 4
    • Features: Flooring (Hardwood)
    • Level: Second
    • Area: 143 Square Feet
    • Dimensions: 13X11
    Dining room
    • Features: Flooring (Hardwood)
    • Level: Main
    • Area: 156 Square Feet
    • Dimensions: 13X12
    Eating area
    • Features: Flooring (Hardwood)
    • Level: Main
    • Area: 110 Square Feet
    • Dimensions: 11X10
    Family room
    • Features: Flooring (Hardwood)
    • Level: Main
    • Area: 266 Square Feet
    • Dimensions: 14X19
    Foyer
    • Features: Flooring (Slate)
    • Level: Main
    • Area: 117 Square Feet
    • Dimensions: 13X9
    Kitchen
    • Features: Kitchen (Island, Pantry-Closet, Custom Cabinetry, Granite Counters, Updated Kitchen), Flooring (Hardwood)
    • Level: Main
    • Area: 126 Square Feet
    • Dimensions: 9X14
    Laundry
    • Level: Basement
    • Area: 84 Square Feet
    • Dimensions: 14X6
    Living room
    • Features: Flooring (Hardwood)
    • Level: Main
    • Area: 273 Square Feet
    • Dimensions: 13X21
    Play room
    • Features: Flooring (Wood Laminate)
    • Level: Basement
    • Area: 108 Square Feet
    • Dimensions: 12X9
    Recreation room
    • Features: Flooring (Wood Laminate)
    • Level: Basement
    • Area: 288 Square Feet
    • Dimensions: 24X12
    Storage
    • Level: Basement
    • Area: 384 Square Feet
    • Dimensions: 12X32
    Other
    • Level: Basement
    • Area: 126 Square Feet
    • Dimensions: 9X14
    Walk in closet
    • Level: Second
    • Area: 48 Square Feet
    • Dimensions: 6X8
    Heating
    • Natural Gas, Forced Air
    Cooling
    • Central Air
    Appliances
    • Laundry: Gas Dryer Hookup, Laundry Chute, Sink
    Features
    • Built-in Features, Walk-In Closet(s), Special Millwork
    • Flooring: Hardwood, Laminate, Carpet
    • Windows: Screens
    • Basement: Partially Finished,Partial
    • Number of fireplaces: 1
    • Fireplace features: Gas Log, Gas Starter, Family Room
    Interior area
    • Total structure area: 3,775
    • Total interior livable area: 2,556 sqft
    • Finished area below ground: 835

    Property

    Parking
    • Total spaces: 2
    • Parking features: Concrete, Garage Door Opener, On Site, Garage Owned, Attached, Garage
    • Attached garage spaces: 2
    • Has uncovered spaces: Yes
    Accessibility
    • Accessibility features: No Disability Access
    Features
    • Stories: 2
    • Patio & porch: Patio
    Lot
    • Size: 0.27 Acres
    • Dimensions: 21.95X153.36X51.35X84.7X126.65
    • Features: Corner Lot, Landscaped, Mature Trees
    Details
    • Parcel number: 03313050080000
    • Special conditions: List Broker Must Accompany
    • Other equipment: TV-Cable, Ceiling Fan(s), Sump Pump, Backup Sump Pump;

    Construction

    Type & style
    • Home type: SingleFamily
    • Architectural style: Colonial
    • Property subtype: Single Family Residence
    Materials
    • Vinyl Siding, Brick
    • Foundation: Concrete Perimeter
    • Roof: Asphalt
    Condition
    • New construction: No
    • Year built: 1967

    Utilities & green energy

    • Sewer: Public Sewer
    • Water: Lake Michigan

    Community & neighborhood

    Security
    • Security features: Carbon Monoxide Detector(s)
    Community
    • Community features: Park, Curbs, Street Lights, Street Paved
    Location
    • Region: Arlington Heights
    • Subdivision: Catino Estates

    HOA & financial

    HOA
    • Services included: None

    Other

    Other facts
    • Listing terms: Conventional
    • Ownership: Fee Simple

    Price history

    DateEventPrice
    6/30/2023Sold$680,000+4.8%$266/sqft
    Source: MRED as distributed by MLS GRID #11801981 Report a problem
    6/9/2023Contingent$649,000$254/sqft
    Source: MRED as distributed by MLS GRID #11801981 Report a problem
    6/7/2023Listed for sale$649,000$254/sqft
    Source: MRED as distributed by MLS GRID #11801981 Report a problem

    Public tax history

    YearProperty taxesTax assessment
    2024-- $55,000
    2023$13,423 +4.2%$55,000
    2022$12,878 +23.6%$55,000 +35.4%
    2021$10,423 +1.5%$40,621
    2020$10,274 -10.3%$40,621 -13.7%
    2019$11,454 +9.3%$47,053 +19.5%
    2018$10,483 +1%$39,359
    2017$10,377 +4.7%$39,359
    2016$9,915 -2.4%$39,359 +6.3%
    2015$10,161 +2.8%$37,037
    2014$9,880 +2.8%$37,037
    2013$9,615 +0.3%$37,037 -6.2%
    2012$9,588 +3.5%$39,473
    2011$9,268 +0.7%$39,473
    2010$9,204 +1.5%$39,473 -14.4%
    2009$9,068 +0.1%$46,113 -12.8%
    2008$9,062 +7.9%$52,910
    2007$8,399 +3%$52,910 +18.3%
    2006$8,153 +1%$44,725
    2005$8,076 +7.1%$44,725
    2004$7,543 +11.7%$44,725 +35.4%
    2003$6,752 +3.2%$33,023
    2002$6,543 +15%$33,023 -8.7%
    2001$5,688 +1.8%$36,169 +33.8%
    2000$5,589 +1.4%$27,034
    1999$5,514 $27,034

    Find assessor info on the county website

    Neighborhood: 60005

    Nearby schools

    GreatSchools rating
    Schools provided by the listing agent
    • Elementary: Westgate Elementary School
    • Middle: South Middle School
    • High: Rolling Meadows High School
    • District: 25

    Source: MRED as distributed by MLS GRID. This data may not be complete. We recommend contacting the local school district to confirm school assignments for this home.

    Get a cash offer in 3 minutes
    Find out how much your home could sell for in as little as 3 minutes with a no-obligation cash offer.
    Estimated market value
    $888,700
    Get a cash offer in 3 minutes
    Find out how much your home could sell for in as little as 3 minutes with a no-obligation cash offer.
    Estimated market value
    $888,700