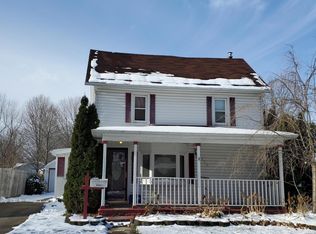
Welcome to 622 S Sheldon Street located within the Charlotte Public School District. This home is within walking distance of downtown and just minutes from I- 69 and Meijer. Entering through the front door is the spacious living room with fresh paint, rounded archways, hardwood floors, and large windows overlooking the front yard. Just off the living room is the kitchen including all appliances, pantry, and informal dining option. The kitchen is open to an additional living space with lots of windows that would also be a great family room or formal dining. Rounding out the rest of this floor is a first-floor master bedroom with a large closet and separate full bath. bedroom with a large closet and separate full bath. Upstairs, are 2 good-sized bedrooms (one with a built-in dresser), a loft with built-in shelves, and a playroom that has been freshly painted. The home also features a privately fenced-in backyard, attached garage and much more!
Sold for $160,000
Zillow last checked:
Listing updated:
Bought with:
Five Star Real Estate - Lansing
Source: Greater Lansing AOR,MLS#: 276347
Price history
| Date | Event | Price |
|---|---|---|
| 7/12/2024 | Sold | $160,000-5.9%$87/sqft |
Source:  Greater Lansing AOR #276347 Report a problem Greater Lansing AOR #276347 Report a problem | ||
| 6/24/2024 | Pending sale | $170,000$92/sqft |
Source: Greater Lansing AOR #276347 Report a problem | ||
| 5/13/2024 | Contingent | $170,000$92/sqft |
Source: Greater Lansing AOR #276347 Report a problem | ||
| 4/16/2024 | Listed for sale | $170,000+1.2%$92/sqft |
Source: Greater Lansing AOR #276347 Report a problem | ||
| 1/2/2024 | Listing removed | -- |
Source: Greater Lansing AOR #276347 Report a problem | ||
| 10/30/2023 | Price change | $168,000-1.8%$91/sqft |
Source: Greater Lansing AOR #276347 Report a problem | ||
| 10/9/2023 | Price change | $171,000-2.3%$93/sqft |
Source: Greater Lansing AOR #276347 Report a problem | ||
| 9/28/2023 | Listed for sale | $175,000+1.8%$95/sqft |
Source: Greater Lansing AOR #276347 Report a problem | ||
| 9/11/2023 | Listing removed | -- |
Source:  Exit Realty Report a problem Exit Realty Report a problem | ||
| 7/3/2023 | Price change | $171,900-1.7%$93/sqft |
Source: Greater Lansing AOR #272639 Report a problem | ||
| 6/13/2023 | Listed for sale | $174,900$95/sqft |
Source: Greater Lansing AOR #272639 Report a problem | ||
| 5/31/2023 | Listing removed | -- |
Source: Exit Realty Report a problem | ||
| 5/8/2023 | Price change | $174,900-2.8%$95/sqft |
Source: Greater Lansing AOR #272639 Report a problem | ||
| 4/28/2023 | Listed for sale | $179,900+27.6%$97/sqft |
Source: Greater Lansing AOR #272639 Report a problem | ||
| 11/16/2021 | Sold | $141,000+0.7%$76/sqft |
Source: Public Record Report a problem | ||
| 8/16/2021 | Price change | $140,000-3.4%$76/sqft |
Source:  Greater Lansing AOR #257417 Report a problem Greater Lansing AOR #257417 Report a problem | ||
| 7/12/2021 | Listed for sale | $145,000+55.9%$78/sqft |
Source: Greater Lansing AOR #257417 Report a problem | ||
| 11/30/2018 | Sold | $93,000+107.1%$50/sqft |
Source: Public Record Report a problem | ||
| 7/26/2011 | Sold | $44,900-25%$24/sqft |
Source: Public Record Report a problem | ||
| 4/11/2011 | Listed for sale | $59,900$32/sqft |
Source: Emerald Realty & Development #24520 Report a problem | ||
Get a cash offer in 3 minutes
Find out how much your home could sell for in as little as 3 minutes with a no-obligation cash offer.
Estimated market value
$190,200
