Rare opportunity to own a show-stopping remodeled home in one of Old Colorado City's west side neighborhoods! This solid, move-in-ready property perfectly blends modern upgrades and designer finishes throughout. Features include barn doors, shiplap accent walls, a featured art wall in the living room, original re-stained wood floors in the living room, and new carpet. New vinyl windows throughout complete the fresh, updated feel of the home.The beautifully remodeled kitchen offers quartz countertops, subway tile backsplash, soft-close lighted drawers, custom pantry lighting with pull-out drawers, Bosch electric cooktop, and a premium Fisher & Paykel double-door dishwasher. Bathrooms have also been updated with quartz counters and stylish finishes.The main-level primary suite includes an updated Spa bathroom, and a spacious walk-in closet complete with custom cabinetry, drawers, shoe racks, and adjustable shelving. The inviting living room features a cozy wood-burning stove and blends warmth and character with modern design touches.The finished basement boasts acid-stained concrete floors, a laundry room with pull-down Murphy bed, recessed lighting in the office, custom lighting in the second bedroom, a full bath with clawfoot tub/shower combo, and storage area. Additional improvements include new plumbing, new electrical and sub-panel, perimeter French drain with sump pump, and foam insulation in all exterior walls (R-19).Exterior upgrades include new vinyl siding, a new front retaining wall, new front steps and iron fence, new deck and backyard amazing custom fence, and an OVERSIZED detached 24x24 GARAGE. The backyard is truly an entertainer’s oasis featuring a concrete patio, hot tub, turf grass, custom water feature, elevated patio with fire pit, and party lighting. Conveniently located near downtown, with easy access to I-25, shopping, dining, and all the charm of cool west side living.
Sold for $505,000
Zillow last checked:
Listing updated:
Bought with:
Michael Dale Bottenfield
Manchester Properties, LLC
Source: elevateMLS,MLS#: 2969204
Price history
| Date | Event | Price |
|---|---|---|
| 7/2/2026 | Sold | $505,000+1%$251/sqft |
Source:  elevateMLS #2969204 Report a problem elevateMLS #2969204 Report a problem | ||
| 6/5/2026 | Pending sale | $500,000$249/sqft |
Source:  REcolorado as distributed by MLS GRID #4845385 Report a problem REcolorado as distributed by MLS GRID #4845385 Report a problem | ||
| 6/5/2026 | Contingent | $500,000$249/sqft |
Source: elevateMLS #2969204 Report a problem | ||
| 5/29/2026 | Listed for sale | $500,000+261%$249/sqft |
Source: elevateMLS #2969204 Report a problem | ||
| 7/28/2017 | Sold | $138,500-1.1%$69/sqft |
Source: Public Record Report a problem | ||
| 6/23/2017 | Listed for sale | $140,000+33.3%$70/sqft |
Source: RE/MAX REAL ESTATE GROUP #9598503 Report a problem | ||
| 7/12/2011 | Listing removed | $105,000$52/sqft |
Source: REMAX Properties #650287 Report a problem | ||
| 12/6/2010 | Price change | $105,000-4.5%$52/sqft |
Source: RE/MAX Properties, Inc. #650287 Report a problem | ||
| 10/22/2010 | Price change | $109,900-4.4%$55/sqft |
Source: RE/MAX Properties, Inc. #650287 Report a problem | ||
| 10/13/2010 | Pending sale | $115,000$57/sqft |
Source: RE/MAX Properties, Inc. #650287 Report a problem | ||
| 9/21/2010 | Price change | $115,000-8%$57/sqft |
Source: RE/MAX Properties, Inc. #650287 Report a problem | ||
| 9/4/2010 | Price change | $125,000-3.1%$62/sqft |
Source: RE/MAX Properties, Inc. #650287 Report a problem | ||
| 8/4/2010 | Listed for sale | $129,000$64/sqft |
Source: RE/MAX Properties, Inc. #650287 Report a problem | ||
| 7/30/2010 | Pending sale | $129,000$64/sqft |
Source: RE/MAX Properties, Inc. #650287 Report a problem | ||
| 7/11/2010 | Price change | $129,000-4.4%$64/sqft |
Source: RE/MAX Properties, Inc. #650287 Report a problem | ||
| 6/26/2010 | Price change | $135,000-2.9%$67/sqft |
Source: RE/MAX Properties, Inc. #650287 Report a problem | ||
| 4/17/2010 | Price change | $139,000-4.1%$69/sqft |
Source: RE/MAX Properties, Inc. #650287 Report a problem | ||
| 3/20/2010 | Listed for sale | $145,000+23.9%$72/sqft |
Source: RE/MAX Properties, Inc. #650287 Report a problem | ||
| 1/26/2005 | Sold | $117,000+18.3%$58/sqft |
Source: Public Record Report a problem | ||
| 5/3/2004 | Sold | $98,868-22.2%$49/sqft |
Source: Public Record Report a problem | ||
| 10/19/2001 | Sold | $127,000$63/sqft |
Source: Public Record Report a problem | ||
Nearby homes
- $456,0004 bd2 ba2.1k sqft626 S Tower St, Colorado Springs, CO 80905Sold
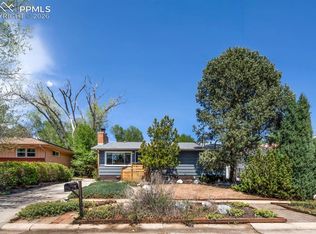
- $410,4003 bd2 ba1.7k sqft618 S Tower St, Colorado Springs, CO 80905Off Market

- $428,1003 bd3 ba2k sqft630 S Tower St, Colorado Springs, CO 80905Off Market
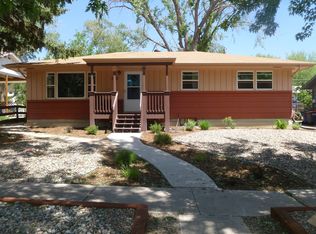
- $414,4003 bd2 ba1.3k sqft614 S Tower St, Colorado Springs, CO 80905Off Market
Get a cash offer in 3 minutes
Find out how much your home could sell for in as little as 3 minutes with a no-obligation cash offer.
Estimated market value
$500,100
