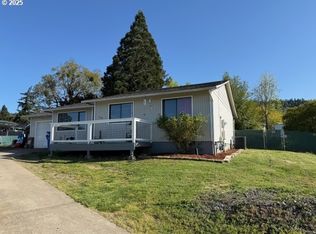
Welcome to your spacious retreat! This beautifully remodeled home exudes a warm, inviting atmosphere. The living room, a generous 19'x20', features vaulted ceilings and a ceiling fan for year-round comfort. A Vermont casting gas stove with a rock tile surround adds to the cozy ambiance, perfect for relaxation. The dining room offers breathtaking mountain top views, also visible from the oversized deck, ideal for enjoying sunsets or sunrise with your morning coffee. Storage in the matching original built-in hutches, lit from within, adds to the charm. The kitchen seamlessly flows into the living and dining spaces and out to the impressive 504' covered back deck, ideal for gatherings. Original built-in cabinets with new countertops enhance the home's character. The kitchen also boasts a lovely view into the large, fenced backyard. A convenient pantry complements the kitchen. The large utility room, with washer and dryer hookups, original built-in storage, and a utility sink with a granite countertop, adds functionality and charm. Updated bathrooms maintain the modern and comfortable feel throughout the home. The master bedroom is a spacious 14'×16', while the second bedroom offers a cozy 9'×12' space. Step outside to enjoy the oversized, extra deep 816sqft garage with potential for an additional bedroom. The fenced yard features underground irrigation, mature vegetation, and a 9'×14' outside storage shed. Ample parking includes space for your RV or recreational vehicles with room for additional RV parking to be installed on the opposite side of the home. Recent updates include but are not limited to a brand-new roof (2023), new floors, fresh paint, updated light fixtures, and countertops.
Sold
Street View
$353,000
622 SE Parkway Dr, Winston, OR 97496
2beds
1,464sqft
Residential, Single Family Residence
Built in 1986
0.3 Acres Lot
$385,500 Zestimate®
$241/sqft
$1,985 Estimated rent
Home value
$385,500
$366,000 - $405,000
$1,985/mo
Zestimate® history
Owner options
List your home for rent
$1,985/mo
Rent Zestimate®
Find your next renter with Zillow Rental Manager. Plus, with online applications, you can quickly screen prospective tenants – for free.
$1,985/mo
Rent Zestimate®
Refinance and save
$2,085/mo
Est. payment
Refinancing to a lower rate could help reduce your monthly payments and save thousands over the life of the loan.
$2,085/mo
Est. payment
Explore your selling options
Work with a Zillow partner agent
Leverage their expertise and Zillow's premium Showcase listings to get your home seen by more buyers.
Get startedList with your own agent
Get your home in front of millions of buyers by listing it on Zillow.
Learn how to do itSell it yourself
Take full control of how buyers see your home on Zillow by listing For Sale by Owner (FSBO).
List your homeWhat's special
Zillow last checked:
Listing updated:
Listed by:
Michelle Kohlhoff 541-530-2511,
RE/MAX Integrity
Bought with:
Michelle Kohlhoff, 201238398
RE/MAX Integrity
Source: RMLS (OR),MLS#: 24440396
Facts & features
Interior
Bedrooms & bathrooms
- Bedrooms: 2
- Bathrooms: 2
- Full bathrooms: 2
- Main level bathrooms: 2
Rooms
- Room types: Utility Room, Bedroom 2, Dining Room, Family Room, Kitchen, Living Room, Primary Bedroom
Primary bedroom
- Features: Bathroom, Walkin Closet
- Level: Main
- Area: 224
- Dimensions: 14 x 16
Bedroom 2
- Level: Main
- Area: 108
- Dimensions: 9 x 12
Dining room
- Features: Builtin Features, Deck, Kitchen Dining Room Combo, Vinyl Floor
- Level: Main
- Area: 117
- Dimensions: 13 x 9
Kitchen
- Features: Dishwasher, Disposal, Pantry, Double Sinks, Free Standing Range, Free Standing Refrigerator, Peninsula, Plumbed For Ice Maker, Quartz
- Level: Main
- Area: 156
- Width: 13
Living room
- Features: Ceiling Fan, Central Vacuum, Fireplace, Quartz, Vaulted Ceiling
- Level: Main
- Area: 380
- Dimensions: 19 x 20
Heating
- Heat Pump, Fireplace(s)
Cooling
- Heat Pump
Appliances
- Included: Dishwasher, Disposal, Free-Standing Range, Free-Standing Refrigerator, Plumbed For Ice Maker, Stainless Steel Appliance(s), Electric Water Heater, Tank Water Heater
- Laundry: Laundry Room
Features
- Ceiling Fan(s), Granite, High Speed Internet, Plumbed For Central Vacuum, Quartz, Vaulted Ceiling(s), Built-in Features, Sink, Kitchen Dining Room Combo, Pantry, Double Vanity, Peninsula, Central Vacuum, Bathroom, Walk-In Closet(s)
- Flooring: Tile, Vinyl, Wall to Wall Carpet
- Windows: Aluminum Frames, Double Pane Windows
- Basement: Crawl Space
- Number of fireplaces: 1
- Fireplace features: Gas, Stove
Interior area
- Total structure area: 1,464
- Total interior livable area: 1,464 sqft
Property
Parking
- Total spaces: 2
- Parking features: Driveway, RV Access/Parking, Attached, Extra Deep Garage, Oversized
- Attached garage spaces: 2
- Has uncovered spaces: Yes
Accessibility
- Accessibility features: Garage On Main, Ground Level, Main Floor Bedroom Bath, Minimal Steps, Natural Lighting, One Level, Parking, Utility Room On Main, Walkin Shower, Accessibility
Features
- Levels: One
- Stories: 1
- Patio & porch: Covered Deck, Covered Patio, Deck
- Exterior features: Yard
- Fencing: Fenced
- Has view: Yes
- View description: City, Mountain(s)
Lot
- Size: 0.3 Acres
- Features: Level, Sprinkler, SqFt 10000 to 14999
Details
- Additional structures: Outbuilding
- Parcel number: R63417
- Zoning: RLA
- Other equipment: Irrigation Equipment
Construction
Type & style
- Home type: SingleFamily
- Architectural style: Ranch
- Property subtype: Residential, Single Family Residence
Materials
- Lap Siding, T111 Siding, Wood Siding
- Foundation: Concrete Perimeter
- Roof: Composition
Condition
- Updated/Remodeled
- New construction: No
- Year built: 1986
Utilities & green energy
- Gas: Gas
- Sewer: Public Sewer
- Water: Public
- Utilities for property: Cable Connected
Community & HOA
Community
- Security: Sidewalk
HOA
- Has HOA: No
Location
- Region: Winston
Financial & listing details
- Price per square foot: $241/sqft
- Tax assessed value: $393,820
- Annual tax amount: $3,746
- Date on market: 6/24/2024
- Cumulative days on market: 41 days
- Listing terms: Call Listing Agent,Cash,Conventional,VA Loan
- Road surface type: Paved
Price history
| Date | Event | Price |
|---|---|---|
| 9/5/2024 | Sold | $353,000-7.1%$241/sqft |
Source:  RMLS (OR) #24440396 Report a problem RMLS (OR) #24440396 Report a problem | ||
| 8/5/2024 | Pending sale | $379,900$259/sqft |
Source: RMLS (OR) #24440396 Report a problem | ||
| 6/30/2024 | Price change | $379,900-4.8%$259/sqft |
Source: RMLS (OR) #24440396 Report a problem | ||
| 6/24/2024 | Listed for sale | $399,000+24.7%$273/sqft |
Source: RMLS (OR) #24440396 Report a problem | ||
| 3/11/2022 | Sold | $320,000+0%$219/sqft |
Source: RMLS (OR) #22272819 Report a problem | ||
| 2/14/2022 | Pending sale | $319,900$219/sqft |
Source: RMLS (OR) #22272819 Report a problem | ||
| 2/12/2022 | Listed for sale | $319,900+70.3%$219/sqft |
Source: RMLS (OR) #22272819 Report a problem | ||
| 10/20/2017 | Sold | $187,900-1.1%$128/sqft |
Source: RMLS (OR) #17171241 Report a problem | ||
| 4/24/2017 | Pending sale | $189,900$130/sqft |
Source: Real Estate Professionals Roseburg #17171241 Report a problem | ||
| 4/8/2017 | Listed for sale | $189,900+5.5%$130/sqft |
Source: Berkshire Hathaway Homeservices Real Estate Professionals #17171241 Report a problem | ||
| 3/17/2017 | Sold | $180,000-21.7%$123/sqft |
Source: Public Record Report a problem | ||
| 8/1/2006 | Sold | $229,950$157/sqft |
Source: Public Record Report a problem | ||
Public tax history
| Year | Property taxes | Tax assessment |
|---|---|---|
| 2025 | $3,967 +2.9% | $238,736 +3% |
| 2024 | $3,856 +2.9% | $231,783 +3% |
| 2023 | $3,747 +3.1% | $225,033 +3% |
| 2022 | $3,635 +2.8% | $218,479 +3% |
| 2021 | $3,537 +3% | $212,116 +3% |
| 2020 | $3,435 +2.4% | $205,938 +3% |
| 2019 | $3,353 +2.8% | $199,940 +3% |
| 2018 | $3,264 | $194,117 +3% |
| 2017 | $3,264 -18.9% | $188,464 +3% |
| 2016 | $4,024 | $182,975 +3% |
| 2015 | $4,024 +39.6% | $177,646 +3% |
| 2014 | $2,881 | $172,472 +4% |
| 2013 | $2,881 +8.5% | $165,824 +3.5% |
| 2012 | $2,655 -1.6% | $160,210 -2.2% |
| 2011 | $2,699 -5.2% | $163,839 -2.2% |
| 2010 | $2,848 +3.9% | $167,449 +3% |
| 2009 | $2,742 +3.1% | $162,572 +3% |
| 2008 | $2,659 +3.5% | $157,837 +3% |
| 2007 | $2,568 +2.6% | $153,240 +3% |
| 2006 | $2,502 +3.1% | $148,777 +3% |
| 2005 | $2,428 +4.8% | $144,444 +6.1% |
| 2003 | $2,316 +2.9% | $136,153 +3% |
| 2002 | $2,252 | $132,188 |
| 2001 | -- | $132,188 +6.1% |
| 2000 | -- | $124,600 |
Find assessor info on the county website
Neighborhood: 97496
Nearby homes
- $384,8003 bd2 ba1.7k sqft628 SE Parkway Dr, Winston, OR 97496Off Market
- $381,7003 bd2 ba1.7k sqft602 SE Deerwood Ct, Winston, OR 97496Off Market
- $378,1003 bd2 ba1.5k sqft606 SE Deerwood Ct, Winston, OR 97496Off Market

- $279,4003 bd1 ba1k sqft520 SE Dawna Ct, Winston, OR 97496Sold
- $262,9003 bd1 ba1k sqft510 SE Dawna Ct, Winston, OR 97496Off Market
- $375,7003 bd2 ba1.5k sqft625 SE Parkway Dr, Winston, OR 97496Off Market
- $380,9003 bd2 ba1.6k sqft630 SE Parkway Dr, Winston, OR 97496Off Market
- $376,2003 bd2 ba1.5k sqft610 SE Deerwood Ct, Winston, OR 97496Off Market
Nearby schools
GreatSchools rating
- 7/10Mcgovern Elementary SchoolGrades: 3-5Distance: 1 mi
- 4/10Winston Middle SchoolGrades: 6-8Distance: 0.2 mi
- 5/10Douglas High SchoolGrades: 9-12Distance: 1.6 mi
Schools provided by the listing agent
- Elementary: Brockway
- Middle: Winston
- High: Douglas
Source: RMLS (OR). This data may not be complete. We recommend contacting the local school district to confirm school assignments for this home.


Get pre-qualified for a loan
At Zillow Home Loans, we can pre-qualify you in as little as 5 minutes with no impact to your credit score.An equal housing lender. NMLS #10287.
- Oregon
- Douglas County
- Winston
- 97496
- 622 SE Parkway Dr
Nearby cities
Nearby zip codes
Other Winston Topics
