Skip main navigation
Closed
  • $529,900

    622 SW 30th Terrace Cpe, Coral, FL 33914

    4beds
    2,145sqft
    Single Family Residence
    Built in 2026
    10,018 Square Feet Lot
    $529,500 Zestimate®
    $247/sqft
    $2,085 Estimated rent

    Home value

    $529,500

    $471,000 - $593,000

    $2,085/mo

    Zestimate® history
    Loading
    Loading...

    Owner options

    List your home for rent

    $2,085/mo

    Rent Zestimate®

    Find your next renter with Zillow Rental Manager. Plus, with online applications, you can quickly screen prospective tenants – for free.

    Learn more

    $2,085/mo

    Rent Zestimate®

    Refinance and save

    $3,532/mo

    Est. payment

    Refinancing to a lower rate could help reduce your monthly payments and save thousands over the life of the loan.

    See today's rates

    $3,532/mo

    Est. payment

    Explore your selling options

    Work with a Zillow partner agent

    Leverage their expertise and Zillow's premium Showcase listings to get your home seen by more buyers.

    Get started

    List with your own agent

    Get your home in front of millions of buyers by listing it on Zillow.

    Learn how to do it

    Sell it yourself

    Take full control of how buyers see your home on Zillow by listing For Sale by Owner (FSBO).

    List your home

    What's special

    Modern styleCovered lanaiTwo luxurious primary suitesOpen-concept floor planSpacious livingConvenient pool bathElegant tray accents
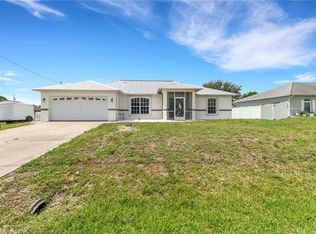
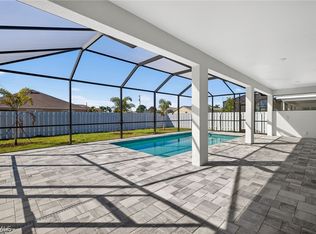
    SW Cape New Construction Pool Home | Two luxurious primary suites | 4 bedrooms | 3 bathrooms, including pool bath | Southern Exposure | Private fenced backyard | City Utilities are in place and all assessments are paid! Introducing the Paradise Cove III at 622 SW 30th Ter, a beautifully designed new construction pool home in desirable Southwest Cape Coral offering modern style, spacious living, and exceptional outdoor comfort. This 4-bedroom, 3-bath residence features an open-concept floor plan with soaring ceilings and elegant tray accents that create a bright, airy living space. Large sliding glass doors open to the southern-exposure pool and covered lanai, providing the perfect setting for relaxing or entertaining while enjoying sunshine throughout the day. The expansive outdoor living area overlooks a private fenced backyard, adding both privacy and functionality. The thoughtfully designed layout includes two luxurious primary suites along with a convenient pool bath for easy outdoor access. 1-year workmanship and 10-year structural warranty, with energy-efficient systems and smart home readiness. Located in a prime Southwest Cape Coral neighborhood close to restaurants, shopping, and everyday conveniences, this brand-new home offers an exceptional opportunity for buyers seeking a new construction pool home with privacy, style, and indoor-outdoor living. One or more photo(s) was virtually staged. This is the Paradise Cove III Plan.

    Zillow last checked:

    Listing updated:

    Listed by:

    Mitch Mancuso 239-887-1851,

    Sunlife Homes LLC,

    Jeffrey Kershner 239-800-8012,

    Sunlife Homes LLC

    Bought with:

    Theresa Rice, 381002189

    Century 21 Selling Paradise

    Source: Florida Gulf Coast MLS,MLS#: 2026011683MLS LogoOriginating MLS: Florida Gulf Coast

    Facts & features

    Interior

    Bedrooms & bathrooms
    • Bedrooms: 4
    • Bathrooms: 3
    • Full bathrooms: 3
    Rooms
    • Room types: Screened Porch, Great Room
    Primary bedroom
    • Description: Master Bedroom
    • Dimensions: 22.00 x 17.00
    Primary bedroom
    • Description: Master Bedroom
    • Dimensions: 14.00 x 12.00
    Bedroom
    • Description: Bedroom
    • Dimensions: 11.00 x 12.00
    Bedroom
    • Description: Bedroom
    • Dimensions: 11.00 x 12.00
    Great room
    • Description: Great Room
    • Dimensions: 24.00 x 19.00
    Kitchen
    • Description: Kitchen
    • Dimensions: 13.00 x 15.00
    Screened porch
    • Description: Lanai
    • Dimensions: 42.00 x 10.00
    Utility room
    • Description: Utility Room
    • Dimensions: 10.00 x 6.00
    Heating
    • Central, Electric
    Cooling
    • Central Air, Ceiling Fan(s), Electric
    Appliances
    • Included: Dishwasher, Microwave, Range, Refrigerator, Water Purifier
    • Laundry: Washer Hookup, Dryer Hookup
    Features
    • Breakfast Bar, Bathtub, Tray Ceiling(s), Cathedral Ceiling(s), Dual Sinks, Family/Dining Room, Kitchen Island, Living/Dining Room, Main Level Primary, Multiple Primary Suites, Pantry, Sitting Area in Primary, Separate Shower, Cable TV, Vaulted Ceiling(s), Walk-In Pantry, Walk-In Closet(s), Split Bedrooms, Screened Porch, Great Room
    • Flooring: Tile
    • Windows: Single Hung, Impact Glass
    Interior area
    • Total structure area: 3,202
    • Total interior livable area: 2,145 sqft

    Property

    Parking
    • Total spaces: 3
    • Parking features: Attached, Driveway, Garage, Paved, Two Spaces, Garage Door Opener
    • Attached garage spaces: 3
    • Has uncovered spaces: Yes
    Features
    • Stories: 1
    • Patio & porch: Lanai, Patio, Porch, Screened
    • Exterior features: Fence, Security/High Impact Doors, Patio
    • Has private pool: Yes
    • Pool features: Concrete, Electric Heat, Heated, In Ground, Outside Bath Access, Screen Enclosure
    • Has view: Yes
    • View description: Pool
    • Waterfront features: None
    Lot
    • Size: 10,018 Square Feet
    • Dimensions: 80 x 125 x 80 x 125
    • Features: Rectangular Lot
    Details
    • Parcel number: 354423C401898.0110
    • Lease amount: $0
    • Zoning description: R1-D

    Construction

    Type & style
    • Home type: SingleFamily
    • Architectural style: Ranch,One Story
    • Property subtype: Single Family Residence
    Materials
    • Block, Concrete, Stucco
    • Roof: Shingle
    Condition
    • New Construction
    • New construction: Yes
    • Year built: 2026

    Utilities & green energy

    • Sewer: Assessment Paid
    • Water: Assessment Paid
    • Utilities for property: Cable Available

    Community & HOA

    Community
    • Features: Non-Gated, Street Lights
    • Security: Fenced, Smoke Detector(s)
    • Condo and coop fee: $0
    • Membership fee: $0
    • Subdivision: CAPE CORAL
    HOA
    • Has HOA: No
    • Amenities included: Boat Dock, Boat Ramp
    • Services included: Road Maintenance, Street Lights
    Location
    • Region: Coral

    Financial & listing details

    • Price per square foot: $247/sqft
    • Annual tax amount: $1,041
    • Date on market: 3/8/2026
    • Cumulative days on market: 144 days
    • Listing terms: All Financing Considered,Cash,FHA,VA Loan
    • Ownership: Single Family
    • Road surface type: Paved

    Price history

    DateEventPrice
    7/28/2026Sold$529,900-1.9%$247/sqft
    Source: Florida Gulf Coast MLS #2026011683 Report a problem
    6/16/2026Pending sale$539,900$252/sqft
    Source: Florida Gulf Coast MLS #2026011683 Report a problem
    5/21/2026Price change$539,900-1.8%$252/sqft
    Source: Florida Gulf Coast MLS #2026011683 Report a problem
    4/23/2026Price change$549,900-1.8%$256/sqft
    Source: Florida Gulf Coast MLS #2026011683 Report a problem
    3/8/2026Listed for sale$559,900$261/sqft
    Source: Florida Gulf Coast MLS #2026011683 Report a problem

    Public tax history

    Tax history is unavailable.

    Neighborhood: 33914

    Nearby schools

    GreatSchools rating
    Sell for more on Zillow
    Get a Zillow Showcase℠ listing at no additional cost and you could sell for .
    $529,500
    2% more
    +$10,590
    With Zillow Showcase(estimated)
    $540,090
    Sell for more on Zillow
    Get a Zillow Showcase℠ listing at no additional cost and you could sell for .
    $529,500
    2% more
    +$10,590
    With Zillow Showcase(estimated)
    $540,090