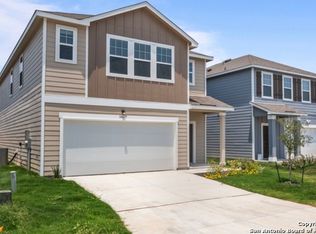
Welcome to this beautifully maintained two-story home offering the perfect blend of space, comfort, and functionality. Featuring 5 bedrooms, 3 full bathrooms, 2 spacious living areas, and a versatile flex room downstairs that can serve as a guest suite, home office, or both, this home is designed to fit a variety of lifestyles. The open-concept floor plan is centered around a gourmet kitchen with abundant cabinetry, generous counter space and fully equipped with refrigerator, washer, and dryer, making your move effortless. Upstairs, you'll find an additional living area ideal for a game room or family retreat. Step outside to enjoy a covered patio plus an extended patio, perfect for entertaining or relaxing in the private backyard. Located in the highly desirable Redbird Ranch community, residents enjoy outstanding neighborhood amenities including pools, parks, playgrounds, walking trails, and sports courts. Conveniently situated in Northside ISD, with easy access to Lackland AFB, major highways, shopping, dining, and everyday conveniences. Don't miss the opportunity to lease this exceptional home that offers space, style, and an unbeatable location!
House for rent
$2,200/moFees may apply
622 Sea Eagle, San Antonio, TX 78253
5beds
2,783sqft
Price may not include required fees and charges. Learn more|
Singlefamily
Available now
Central air
Dryer connection laundry
Garage parking
Central, natural gas
What's special
Private backyardExtended patioOpen-concept floor planCovered patioVersatile flex room downstairsGenerous counter space
- 7 days |
- -- |
- -- |
Zillow last checked:
Listing updated:
Travel times

Let’s turn your rent into credit progress
Build credit history with every on-time payment and get credit for the payment you’re already making.
Facts & features
Interior
Bedrooms & bathrooms
- Bedrooms: 5
- Bathrooms: 3
- Full bathrooms: 3
Heating
- Central, Natural Gas
Cooling
- Central Air
Appliances
- Included: 2+ Water Heater Units, Dishwasher, Dryer, Garbage Disposal, Gas Water Heater, Microwave Oven, Plumbed For Ice Maker, Refrigerator, Stove, Stove/Range, Vented Exhaust Fan, Washer
- Laundry: Dryer Connection, In Unit, Laundry Room, Main Level, Washer Hookup
Features
- Cable TV Available, Ceiling Fan(s), Eat-in Kitchen, Game Room, High Ceilings, High Speed Internet, Kitchen Island, Open Floorplan, Pantry, Pull Down Storage, Secondary Bedroom Down, Separate Dining Room, Storage, Two Eating Areas, Two Living Area, Utility Room Inside, Walk-In Closet(s), Walk-In Pantry
- Flooring: Carpet, Ceramic
Interior area
- Total interior livable area: 2,783 sqft
Property
Parking
- Parking features: Garage
- Has garage: Yes
- Details: Contact manager
Features
- Stories: 2
- Exterior features: Barbecue, Playground
- Pool features: Contact manager
Details
- Additional structures: Garage(s)
- Parcel number: 1201065
Construction
Type & style
- Home type: SingleFamily
- Property subtype: SingleFamily
Materials
- Roof: Composition
Condition
- Year built: 2014
Utilities & green energy
- Utilities for property: Cable Connected
Community & HOA
Community
- Features: Clubhouse, Playground
HOA
- Amenities included: Cable TV, Clubhouse, Game Room, Jogging Path, Playground, Sport Court, Trail(s)
Location
- Region: San Antonio
Financial & listing details
- Lease term: Max # of Months (24),Min # of Months (12)
Nearby apartments for rent
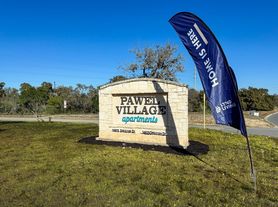
Price history
| Date | Event | Price |
|---|---|---|
| 7/31/2026 | Listed for rent | $2,200$1/sqft |
Source: LERA MLS #2004919 Report a problem | ||
| 7/6/2021 | Sold | -- |
Source:  LERA MLS #44006_1533569 Report a problem LERA MLS #44006_1533569 Report a problem | ||
| 5/21/2021 | Pending sale | $314,000$113/sqft |
Source: LERA MLS #1533569 Report a problem | ||
| 4/24/2015 | Sold | -- |
Source: LERA MLS #1096168 Report a problem | ||
Neighborhood: 78253
Nearby schools
GreatSchools rating
- 6/10Boldt Elementary SchoolGrades: PK-5Distance: 0.3 mi
- 7/10Bernal MiddleGrades: 6-8Distance: 1.5 mi
- 6/10Harlan High SchoolGrades: 9-12Distance: 5.4 mi