Welcome to 622 Somerset Court, Rock Hill SC! Nestled in the back of a serene cul-de-sac and embraced by lush greenery, this professionally designed home offers the perfect blend of classic elegance and modern comfort. Step inside to find custom built-ins throughout, light white oak-look hardwood floors, and a newly updated kitchen featuring premium finishes. The vaulted primary suite is a true retreat, complete with a custom electric fireplace built-in, while the recently renovated Jack and Jill bath adds a touch of modern convenience and playful whimsy. Enjoy year-round outdoor living on the screened-in porch with a walk-out deck, ideal for entertaining or relaxing in your private oasis. The large two-car garage with newly finished epoxy floors leads to a convenient mudroom and laundry entry, ensuring a seamless transition into the home. And don’t miss the hidden gem—a custom kids’ cave under the stairs, wired for gaming for the perfect little escape.
Closed
$497,000
622 Somerset Ct, Rock Hill, SC 29732
3beds
1,972sqft
Single Family Residence
Built in 1988
0.65 Acres Lot
$496,400 Zestimate®
$252/sqft
$2,635 Estimated rent
Home value
$496,400
$472,000 - $521,000
$2,635/mo
Zestimate® history
Owner options
List your home for rent
$2,635/mo
Rent Zestimate®
Find your next renter with Zillow Rental Manager. Plus, with online applications, you can quickly screen prospective tenants – for free.
$2,635/mo
Rent Zestimate®
Refinance and save
$2,954/mo
Est. payment
Refinancing to a lower rate could help reduce your monthly payments and save thousands over the life of the loan.
$2,954/mo
Est. payment
Explore your selling options
Work with a Zillow partner agent
Leverage their expertise and Zillow's premium Showcase listings to get your home seen by more buyers.
Get startedList with your own agent
Get your home in front of millions of buyers by listing it on Zillow.
Learn how to do itSell it yourself
Take full control of how buyers see your home on Zillow by listing For Sale by Owner (FSBO).
List your homeWhat's special
Zillow last checked:
Listing updated:
Listed by:
Micah Winn micah.winn@kw.com,
Keller Williams Connected
Bought with:
Bennett Dee
Costello Real Estate and Investments LLC
Source: Canopy MLS as distributed by MLS GRID,MLS#: 4182601
Facts & features
Interior
Bedrooms & bathrooms
- Bedrooms: 3
- Bathrooms: 3
- Full bathrooms: 2
- 1/2 bathrooms: 1
Primary bedroom
- Level: Upper
Primary bedroom
- Level: Upper
Bedroom s
- Level: Upper
Bedroom s
- Level: Upper
Bedroom s
- Level: Upper
Bedroom s
- Level: Upper
Bathroom full
- Level: Upper
Bathroom full
- Level: Upper
Bathroom full
- Level: Upper
Bathroom full
- Level: Upper
Dining room
- Level: Main
Dining room
- Level: Main
Kitchen
- Level: Main
Kitchen
- Level: Main
Laundry
- Level: Main
Laundry
- Level: Main
Living room
- Level: Main
Living room
- Level: Main
Office
- Level: Main
Office
- Level: Main
Heating
- Natural Gas
Cooling
- Central Air
Appliances
- Included: Dishwasher, Gas Oven, Gas Range, Gas Water Heater, Microwave, Refrigerator
- Laundry: Main Level
Features
- Flooring: Carpet, Tile, Wood
- Has basement: No
- Attic: Pull Down Stairs
- Fireplace features: Living Room, Wood Burning
Interior area
- Total structure area: 1,972
- Total interior livable area: 1,972 sqft
- Finished area above ground: 1,972
- Finished area below ground: 0
Property
Parking
- Total spaces: 2
- Parking features: Driveway, Attached Garage, Garage on Main Level
- Attached garage spaces: 2
- Has uncovered spaces: Yes
Features
- Levels: Two
- Stories: 2
- Patio & porch: Covered, Rear Porch, Screened
Lot
- Size: 0.65 Acres
- Features: Cul-De-Sac
Details
- Parcel number: 5920000096
- Zoning: RC-I
- Special conditions: Standard
Construction
Type & style
- Home type: SingleFamily
- Property subtype: Single Family Residence
Materials
- Brick Full
- Foundation: Crawl Space
- Roof: Shingle
Condition
- New construction: No
- Year built: 1988
Utilities & green energy
- Sewer: Public Sewer
- Water: City
Community & HOA
Community
- Subdivision: Devonshire
HOA
- Has HOA: Yes
- HOA fee: $15 annually
Location
- Region: Rock Hill
Financial & listing details
- Price per square foot: $252/sqft
- Tax assessed value: $213,446
- Annual tax amount: $10,053
- Date on market: 9/17/2024
- Cumulative days on market: 7 days
- Listing terms: Cash,Conventional,FHA,VA Loan
- Road surface type: Concrete, Paved
Price history
| Date | Event | Price |
|---|---|---|
| 10/23/2024 | Sold | $497,000+1.5%$252/sqft |
Source:  Canopy MLS as distributed by MLS GRID #4182601 Report a problem Canopy MLS as distributed by MLS GRID #4182601 Report a problem | ||
| 9/25/2024 | Pending sale | $489,500$248/sqft |
Source: Canopy MLS as distributed by MLS GRID #4182601 Report a problem | ||
| 9/17/2024 | Listed for sale | $489,500$248/sqft |
Source: Canopy MLS as distributed by MLS GRID #4182601 Report a problem | ||
Public tax history
| Year | Property taxes | Tax assessment |
|---|---|---|
| 2025 | $10,053 +903.2% | $28,584 +299.6% |
| 2024 | $1,002 -2.5% | $7,153 |
| 2023 | $1,028 -0.3% | $7,153 |
| 2022 | $1,031 -52% | $7,153 |
| 2021 | $2,148 | $7,153 |
| 2020 | -- | $7,153 +15% |
| 2019 | -- | $6,220 |
| 2018 | -- | $6,220 |
| 2017 | $905 | $6,220 |
| 2016 | $905 | $6,220 |
| 2014 | $905 | $6,220 -12.4% |
| 2013 | $905 | $7,100 |
| 2012 | -- | $7,100 -6.8% |
| 2010 | -- | $7,620 |
| 2009 | -- | $7,620 -25.3% |
| 2008 | -- | $10,200 +50% |
| 2007 | -- | $6,800 |
| 2006 | -- | $6,800 +10.4% |
| 2005 | -- | $6,160 |
| 2004 | -- | $6,160 |
| 2003 | -- | $6,160 |
| 2002 | -- | $6,160 |
| 2001 | -- | $6,160 +14.5% |
| 2000 | -- | $5,380 |
Find assessor info on the county website
Neighborhood: 29732
Nearby homes
- $443,1004 bd3 ba2.2k sqft3044 Devonshire Dr, Rock Hill, SC 29732Off Market
- $395,0003 bd3 ba2k sqft618 Knighton Hill Rd, Rock Hill, SC 29732Off Market
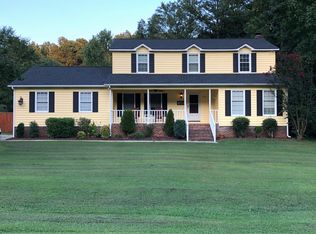
- $609,500-- bd2 ba2.9k sqft626 Somerset Ct, Rock Hill, SC 29732Off Market
- $435,000-- bd2 ba2.4k sqft3052 Devonshire Dr, Rock Hill, SC 29732Off Market
- $465,0005 bd3 ba2.5k sqft610 Knighton Hill Rd, Rock Hill, SC 29732Off Market
- $464,900-- bd2 ba2.4k sqft3036 Devonshire Dr, Rock Hill, SC 29732Off Market
- $418,8003 bd2 ba2.3k sqft630 Somerset Ct, Rock Hill, SC 29732Off Market
- $15,000-- bd-- ba-- sqft6 Somerset Ct, Rock Hill, SC 29732Sold
Nearby schools
GreatSchools rating
- 8/10Mount Gallant Elementary SchoolGrades: K-5Distance: 2.5 mi
- 6/10Dutchman Creek Middle SchoolGrades: 6-8Distance: 2.5 mi
- 6/10Northwestern High SchoolGrades: 9-12Distance: 3.4 mi
Schools provided by the listing agent
- Elementary: Mount Gallant
- Middle: Dutchman Creek
- High: Northwestern
Source: Canopy MLS as distributed by MLS GRID. This data may not be complete. We recommend contacting the local school district to confirm school assignments for this home.
Get a cash offer in 3 minutes
Find out how much your home could sell for in as little as 3 minutes with a no-obligation cash offer.
Estimated market value
$496,400
Get a cash offer in 3 minutes
Find out how much your home could sell for in as little as 3 minutes with a no-obligation cash offer.
Estimated market value
$496,400
- South Carolina
- York County
- Rock Hill
- 29732
- 622 Somerset Ct
Nearby cities
Nearby zip codes
Other Rock Hill Topics
