Skip main navigation
Closed
  • Tax assessed value
    $415,000

    622 Spring Ridge Dr NW, Kennesaw, GA 30144

    4beds
    2,768sqft
    Single Family Residence, Residential
    Built in 1995
    0.42 Acres Lot
    $439,600 Zestimate®
    $150/sqft
    $3,102 Estimated rent

    Home value

    $439,600

    $418,000 - $462,000

    $3,102/mo

    Zestimate® history
    Loading
    Loading...

    Owner options

    List your home for rent

    $3,102/mo

    Rent Zestimate®

    Find your next renter with Zillow Rental Manager. Plus, with online applications, you can quickly screen prospective tenants – for free.

    Learn more

    $3,102/mo

    Rent Zestimate®

    Refinance and save

    $3,053/mo

    Est. payment

    Refinancing to a lower rate could help reduce your monthly payments and save thousands over the life of the loan.

    See today's rates

    $3,053/mo

    Est. payment

    Explore your selling options

    Work with a Zillow partner agent

    Leverage their expertise and Zillow's premium Showcase listings to get your home seen by more buyers.

    Get started

    List with your own agent

    Get your home in front of millions of buyers by listing it on Zillow.

    Learn how to do it

    Sell it yourself

    Take full control of how buyers see your home on Zillow by listing For Sale by Owner (FSBO).

    List your home

    What's special

    Brick houseGas starter fireplaceRenovated bathroomCoffered ceilingsNew water heaterNew hvacWalk-in closet
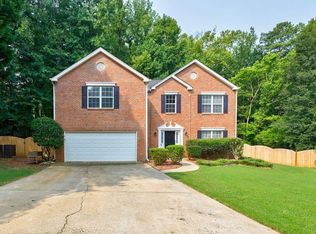
    Spring Ridge Drive NW is a wonderful place to call home. This brick house is located on a cul-de-sac, providing a quiet and peaceful setting. It offers ample space for a growing family with three floors of living space. Inside the house, you'll find beautiful crown molding and neutral paint throughout. The master suite is spacious and features coffered ceilings and a walk-in closet. The master bathroom is equipped with a separate soaking tub and shower. Additionally, there are three other bedrooms that share a renovated bathroom with custom tile, an updated vanity, and a new shower head. One of the highlights of the house is the bonus room above the garage, which can serve as an additional TV room, office, or playroom. The kitchen has two-toned cabinets, granite countertops, and large tile flooring. It has an open layout that connects to the family room. The family room itself is anchored by a gas starter fireplace, adding warmth and coziness. There are also separate formal living and dining areas, providing more options for special occasions. The basement of the house is currently unfinished but does feature a full bathroom with a tub, toilet, and sink, giving you the opportunity to customize and finish it according to your preferences. Outside, you'll find a deck off the family room, offering the view of Butler Creek and the surrounding woods. The backyard is private and will always remain so because the house is situated against a conservation area. Some recent updates have been made to the house, NEW HVAC, NEW FURNACE, NEW WATER HEATER. The community offers swim and tennis amenities and has affordable HOA dues. It is also served by excellent local schools. The house comes with a home warranty. Come make it your next home.

    Zillow last checked:

    Listing updated:

    Listed by:

    MARK SPAIN,

    Mark Spain Real Estate,

    Erika Boland,

    Mark Spain Real Estate

    Bought with:

    Arlene Collins, 394855

    Maximum One Greater Atlanta Realtors

    Source: FMLS GA,MLS#: 7242973MLS Logo

    Facts & features

    Interior

    Bedrooms & bathrooms
    • Bedrooms: 4
    • Bathrooms: 4
    • Full bathrooms: 3
    • 1/2 bathrooms: 1
    Rooms
    • Room types: Bonus Room
    Primary bedroom
    • Features: Oversized Master
    • Level: Oversized Master
    Bedroom
    • Features: Oversized Master
    Primary bathroom
    • Features: Separate Tub/Shower
    Dining room
    • Features: Seats 12+
    Kitchen
    • Features: Breakfast Bar, Eat-in Kitchen, Pantry, Solid Surface Counters, View to Family Room
    Heating
    • Electric
    Cooling
    • Central Air, Electric Air Filter
    Appliances
    • Included: Dishwasher, Disposal, Electric Oven, Electric Range, Microwave, Refrigerator
    • Laundry: In Kitchen, Laundry Room, Main Level
    Features
    • High Ceilings 9 ft Main, Walk-In Closet(s)
    • Flooring: Carpet, Ceramic Tile, Hardwood
    • Windows: None
    • Basement: Unfinished
    • Number of fireplaces: 1
    • Fireplace features: Family Room, Gas Starter
    • Common walls with other units/homes: No Common Walls
    Interior area
    • Total structure area: 2,768
    • Total interior livable area: 2,768 sqft
    • Finished area above ground: 2,768

    Property

    Parking
    • Total spaces: 2
    • Parking features: Garage, Garage Door Opener
    • Garage spaces: 2
    Accessibility
    • Accessibility features: Accessible Washer/Dryer
    Features
    • Levels: Three Or More
    • Patio & porch: Deck
    • Exterior features: None, No Dock
    • Pool features: None
    • Spa features: None
    • Fencing: None
    • Has view: Yes
    • View description: Other
    • Waterfront features: None, Stream or River On Lot
    • Body of water: None
    Lot
    • Size: 0.42 Acres
    • Dimensions: 117x127x40x140x113
    • Features: Cul-De-Sac, Landscaped, Wooded
    Details
    • Additional structures: None
    • Parcel number: 20010600710
    • Other equipment: None
    • Horse amenities: None

    Construction

    Type & style
    • Home type: SingleFamily
    • Architectural style: Traditional
    • Property subtype: Single Family Residence, Residential
    Materials
    • Brick Front
    • Foundation: Concrete Perimeter
    • Roof: Shingle
    Condition
    • Resale
    • New construction: No
    • Year built: 1995
    Details
    • Warranty included: Yes

    Utilities & green energy

    • Electric: 110 Volts, 220 Volts in Laundry
    • Sewer: Public Sewer
    • Water: Public
    • Utilities for property: Cable Available, Electricity Available, Natural Gas Available, Sewer Available, Water Available
    Green energy
    • Energy efficient items: None
    • Energy generation: None

    Community & HOA

    Community
    • Features: Clubhouse, Homeowners Assoc, Near Schools, Near Shopping, Playground, Pool, Sidewalks, Street Lights, Tennis Court(s)
    • Security: Carbon Monoxide Detector(s), Smoke Detector(s)
    • Subdivision: Blue Spring
    HOA
    • Has HOA: Yes
    • Services included: Maintenance Grounds, Swim, Tennis
    • HOA fee: $520 annually
    • HOA phone: 770-517-1761
    Location
    • Region: Kennesaw

    Financial & listing details

    • Price per square foot: $150/sqft
    • Tax assessed value: $415,000
    • Annual tax amount: $3,236
    • Date on market: 7/25/2023
    • Cumulative days on market: 6 days
    • Electric utility on property: Yes
    • Road surface type: Paved

    Price history

    DateEventPrice
    8/28/2023Sold$415,000$150/sqft
    Source: FMLS GA #7242973 Report a problem
    8/1/2023Pending sale$415,000$150/sqft
    Source: GAMLS #10181787 Report a problem
    7/25/2023Listed for sale$415,000+118.5%$150/sqft
    Source: GAMLS #10181787 Report a problem
    7/12/2004Sold$189,900+18.7%$69/sqft
    Source: Public Record Report a problem
    8/5/1994Sold$160,000$58/sqft
    Source: Public Record Report a problem

    Public tax history

    YearProperty taxesTax assessment
    2024$5,005 +49%$166,000 -0.7%
    2023$3,359 +3.8%$167,140 +23.5%
    2022$3,236 +23.9%$135,288 +26.7%
    2021$2,611 +5.8%$106,748 +6.5%
    2020$2,468 +1.1%$100,192 +1.2%
    2019$2,441 +19.3%$98,976 +22.3%
    2018$2,047 -19.4%$80,944
    2017$2,539 +415.5%$80,944 +20.7%
    2016$493 -71%$67,084
    2015$1,700 -0.8%$67,084
    2014$1,714 +6.1%$67,084 +6.9%
    2013$1,615 -0.8%$62,740
    2012$1,629 -1.5%$62,740 -1.1%
    2011$1,653 -8.2%$63,444 -13.9%
    2010$1,800 -21.5%$73,672
    2009$2,293 +10.2%$73,672
    2006$2,080 -0.8%$73,672
    2005$2,098 -13.1%$73,672 +13.7%
    2004$2,414 -0.2%$64,816
    2003$2,419 -0.1%$64,816
    2002$2,422 -1%$64,816
    2001$2,447 +2.2%$64,816
    2000$2,394 $64,816
    Find assessor info on the county website

    Neighborhood: 30144

    Nearby schools

    GreatSchools rating
    Schools provided by the listing agent
    • Elementary: Lewis - Cobb
    • Middle: Awtrey
    • High: Allatoona

    Source: FMLS GA. This data may not be complete. We recommend contacting the local school district to confirm school assignments for this home.

    Get a cash offer in 3 minutes
    Find out how much your home could sell for in as little as 3 minutes with a no-obligation cash offer.
    Estimated market value
    $439,600
    Get a cash offer in 3 minutes
    Find out how much your home could sell for in as little as 3 minutes with a no-obligation cash offer.
    Estimated market value
    $439,600