Skip main navigation
Sold for $365,000
  • $365,000

    622 Stanford Dr, Altamonte Springs, FL 32714

    4beds
    1,501sqft
    Single Family Residence
    Built in 1978
    7,968 Square Feet Lot
    $355,300 Zestimate®
    $243/sqft
    $2,472 Estimated rent

    Home value

    $355,300

    $320,000 - $394,000

    $2,472/mo

    Zestimate® history
    Loading
    Loading...

    Owner options

    List your home for rent

    $2,472/mo

    Rent Zestimate®

    Find your next renter with Zillow Rental Manager. Plus, with online applications, you can quickly screen prospective tenants – for free.

    Learn more

    $2,472/mo

    Rent Zestimate®

    Refinance and save

    $2,419/mo

    Est. payment

    Refinancing to a lower rate could help reduce your monthly payments and save thousands over the life of the loan.

    See today's rates

    $2,419/mo

    Est. payment

    Explore your selling options

    Work with a Zillow partner agent

    Leverage their expertise and Zillow's premium Showcase listings to get your home seen by more buyers.

    Get started

    List with your own agent

    Get your home in front of millions of buyers by listing it on Zillow.

    Learn how to do it

    Sell it yourself

    Take full control of how buyers see your home on Zillow by listing For Sale by Owner (FSBO).

    List your home

    What's special

    Mid-century modern curb appealPrivate oasisCohesive color schemeFrench doorsWood accentsRed cedar patioPergola-covered walkway
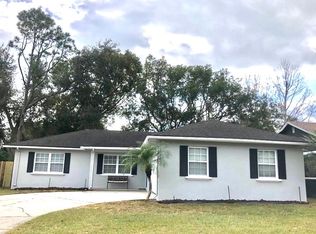
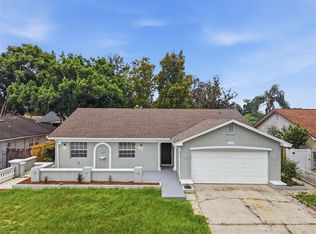
    Discover this beautifully maintained 4-bedroom, 2-bath ranch-style home in the sought-after Weathersfield community of Altamonte Springs. Ideally located near the Seminole-Wekiva Trail, Crane's Roost, Lake Lotus Park, and a variety of shopping, dining, and entertainment options, this home offers both convenience and comfort. Situated on an oversized lot with lush, mature landscaping, the property boasts charming mid-century modern curb appeal with wood accents and a pergola-covered walkway. The fully fenced backyard is a private oasis, complete with a red cedar patio—perfect for outdoor relaxation or entertaining. Inside, you'll find a bright and functional layout featuring energy-efficient windows, neutral tile flooring, and a soothing, cohesive color scheme throughout. The updated galley kitchen offers modern cabinetry, solid-surface countertops, a generous pantry, and a large window overlooking the backyard. French doors in the dining area open to a screened porch, adding versatile space for indoor-outdoor living. Major systems have been updated for peace of mind, including a new appliance package, air handler (2022), condenser (2016), and water heater (2021). This move-in-ready gem seamlessly blends timeless style with thoughtful upgrades—ready to welcome its next owner.

    Zillow last checked:

    Listing updated:

    Listed by:

    Abdias Alexandre 407-421-9391,

    CENTRIC REALTY SERVICES LLC 407-421-9391

    Bought with:

    Deep Mehta, PA, 3110353

    EXP REALTY LLC

    Source: Stellar MLS,MLS#: O6298077MLS LogoOriginating MLS: Orlando Regional

    Facts & features

    Interior

    Bedrooms & bathrooms
    • Bedrooms: 4
    • Bathrooms: 2
    • Full bathrooms: 2
    Primary bedroom
    • Features: Built-in Closet
    • Level: First
    • Area: 165 Square Feet
    • Dimensions: 11x15
    Bedroom 2
    • Features: Built-in Closet
    • Level: First
    • Area: 93.5 Square Feet
    • Dimensions: 8.5x11
    Bedroom 3
    • Features: Built-in Closet
    • Level: First
    • Area: 121 Square Feet
    • Dimensions: 11x11
    Balcony porch lanai
    • Level: First
    • Area: 216 Square Feet
    • Dimensions: 12x18
    Dining room
    • Level: First
    • Area: 76.5 Square Feet
    • Dimensions: 9x8.5
    Kitchen
    • Level: First
    • Area: 72 Square Feet
    • Dimensions: 9x8
    Living room
    • Features: Built-in Closet
    • Level: First
    • Area: 306 Square Feet
    • Dimensions: 18x17
    Heating
    • Central
    Cooling
    • Central Air
    Appliances
    • Included: Dishwasher, Microwave, Range, Refrigerator
    • Laundry: In Garage
    Features
    • Ceiling Fan(s), Primary Bedroom Main Floor, Solid Surface Counters, Thermostat
    • Flooring: Tile
    • Doors: French Doors
    • Has fireplace: No
    Interior area
    • Total structure area: 2,000
    • Total interior livable area: 1,501 sqft

    Property

    Parking
    • Total spaces: 2
    • Parking features: Driveway, Guest, Off Street, Parking Pad
    • Attached garage spaces: 2
    • Has uncovered spaces: Yes
    • Details: Garage Dimensions: 22x22
    Features
    • Levels: One
    • Stories: 1
    • Exterior features: Sidewalk
    • Fencing: Board,Fenced
    Lot
    • Size: 7,968 Square Feet
    • Features: Level, Near Public Transit, Oversized Lot
    Details
    • Additional structures: Shed(s)
    • Parcel number: 15212950925000180
    • Zoning: R-1
    • Special conditions: None

    Construction

    Type & style
    • Home type: SingleFamily
    • Architectural style: Florida,Ranch
    • Property subtype: Single Family Residence
    Materials
    • Block
    • Foundation: Slab
    • Roof: Shingle
    Condition
    • New construction: No
    • Year built: 1978

    Utilities & green energy

    • Sewer: Public Sewer
    • Water: Public
    • Utilities for property: Cable Connected, Electricity Connected, Sewer Connected

    Community & HOA

    Community
    • Pet fee: $0 monthly
    • Subdivision: WEATHERSFIELD 2ND ADD
    HOA
    • Has HOA: No
    Location
    • Region: Altamonte Springs

    Financial & listing details

    • Price per square foot: $243/sqft
    • Tax assessed value: $311,270
    • Annual tax amount: $3,379
    • Date on market: 4/9/2025
    • Cumulative days on market: 10 days
    • Listing terms: Cash,Conventional,FHA,VA Loan
    • Ownership: Fee Simple
    • Total actual rent: 0
    • Electric utility on property: Yes
    • Road surface type: Paved

    Price history

    DateEventPrice
    5/30/2025Sold$365,000-2.7%$243/sqft
    Source: Stellar MLS #O6298077 Report a problem
    4/20/2025Pending sale$374,995$250/sqft
    Source: Stellar MLS #O6298077 Report a problem
    4/9/2025Price change$374,9950%$250/sqft
    Source: Stellar MLS #O6298077 Report a problem
    2/11/2025Price change$375,000-2.6%$250/sqft
    Source: BeachesMLS #F10476570 Report a problem
    1/30/2025Price change$385,000-1.3%$256/sqft
    Source: BeachesMLS #F10476570 Report a problem
    1/15/2025Price change$389,900-2.5%$260/sqft
    Source: BeachesMLS #F10476570 Report a problem
    12/17/2024Listed for sale$399,900-3.6%$266/sqft
    Source: BeachesMLS #F10476570 Report a problem
    4/9/2024Listing removed--
    Source: BeachesMLS #F10418760 Report a problem
    1/17/2024Listed for sale$415,000+33.9%$276/sqft
    Source: BeachesMLS #F10418760 Report a problem
    11/11/2023Listing removed--
    Source: BeachesMLS #F10406503 Report a problem
    11/4/2023Price change$2,399-4%$2/sqft
    Source: BeachesMLS #F10406503 Report a problem
    10/25/2023Listed for rent$2,500+42.9%$2/sqft
    Source: BeachesMLS #F10406503 Report a problem
    1/21/2022Sold$310,000+0.1%$207/sqft
    Source: Public Record Report a problem
    12/15/2021Pending sale$309,777$206/sqft
    Source: Stellar MLS #O5990635 Report a problem
    12/13/2021Listed for sale$309,777$206/sqft
    Source: Stellar MLS #O5990635 Report a problem
    2/23/2021Listing removed--
    Source: Zillow Rental Manager Report a problem
    12/17/2020Listed for rent$1,750+9.4%$1/sqft
    Source: Owner Report a problem
    12/9/2017Listing removed$1,600$1/sqft
    Source: Owner Report a problem
    11/9/2017Listed for rent$1,600$1/sqft
    Source: Owner Report a problem

    Public tax history

    YearProperty taxesTax assessment
    2025$3,949 +16.9%$304,364 +2.9%
    2024$3,379 +2.7%$295,786 +3%
    2023$3,291 +15.3%$287,171 +47.4%
    2022$2,855 -5.2%$194,795 +10%
    2021$3,012 +11%$177,086 +10%
    2020$2,714 +3.3%$160,987 +10%
    2019$2,627 $146,352 -20.4%
    2018$2,627 +6.2%$183,927 +52.1%
    2017$2,474 +5.9%$120,952 -13.2%
    2016$2,337 +11.2%$139,329 +27.2%
    2015$2,102 $109,532 +7.3%
    2014$2,102 +59%$102,071 +23.6%
    2013$1,322 -0.3%$82,612 -4.3%
    2012$1,326 -5.3%$86,300 -4.2%
    2011$1,401 -8.3%$90,128 -7.4%
    2010$1,528 -2.1%$97,285 -2.6%
    2009$1,560 -46.2%$99,852 -48.2%
    2008$2,902 -2.5%$192,682 -4.4%
    2007$2,977 +124.7%$201,556 +88%
    2006$1,325 +2.2%$107,205 +3%
    2005$1,296 +0.8%$104,083 +3%
    2004$1,285 +1.1%$101,051 +1.9%
    2003$1,272 -17.1%$99,167 +12.6%
    2002$1,534 +13.2%$88,043 +14.9%
    2000$1,355 $76,628
    Find assessor info on the county website

    Neighborhood: 32714

    Nearby schools

    GreatSchools rating
    Schools provided by the listing agent
    • Elementary: Spring Lake Elementary
    • Middle: Milwee Middle
    • High: Lyman High

    Source: Stellar MLS. This data may not be complete. We recommend contacting the local school district to confirm school assignments for this home.

    Get a cash offer in 3 minutes
    Find out how much your home could sell for in as little as 3 minutes with a no-obligation cash offer.
    Estimated market value
    $355,300
    Get a cash offer in 3 minutes
    Find out how much your home could sell for in as little as 3 minutes with a no-obligation cash offer.
    Estimated market value
    $355,300