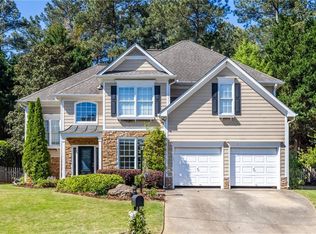
Welcome to this lovely courtyard home located in the highly desirable, gated community of The Village at Towne Lake-just a short walk to vibrant Downtown Woodstock, great restaurants, boutique shopping and the Greenprints Trail System. This residence combines luxury finishes, thoughtful design, and low -maintenance living in one of Woodstock’s most sought-after neighborhoods. Upgrades -NEW 40-year architectural roof, NEW Rinnai tankless water heater, NEW flooring throughout, Low E windows & E-Icynene insulation. Open floor plan, entertainment-style kitchen, upgraded cherry cabinets, granite countertop, stainless appliances, glass front gas fireplace and seamless flow to dining area and private courtyard featuring a beautiful outdoor fireplace. Good-sized primary suite, custom walk-in closet, and a luxurious bath with a double vanity, tile floor, and an oversized stepless shower. Comfortable secondary bedroom with full bath, ideal for visitors or a home office. You will enjoy the County Club Quality Clubhouse, indoor & outdoor fireplace, billiards, poker table, catering kitchen, huge swimming pool, fitness center with showers, pickleball & bocce ball, multiple dog parks. HOA maintained front lawn & landscaping.
Pending
$400,000
622 Stickley Oak Way, Woodstock, GA 30189
2beds
1,572sqft
Single Family Residence, Residential
Built in 2006
3,484 Square Feet Lot
$397,800 Zestimate®
$254/sqft
$249/mo HOA
What's special
- 57 days |
- 158 |
- 5 |
Likely to sell faster than
Zillow last checked:
Listing updated:
Listed by:
GlennTeam Bill Glenn,
Atlanta Communities 678-431-0055
Source: FMLS GA,MLS#: 7776460
Facts & features
Interior
Bedrooms & bathrooms
- Bedrooms: 2
- Bathrooms: 2
- Full bathrooms: 2
- Main level bathrooms: 2
- Main level bedrooms: 2
Rooms
- Room types: Other
Primary bedroom
- Features: Master on Main
- Level: Master on Main
Bedroom
- Features: Master on Main
Primary bathroom
- Features: Double Vanity, Shower Only
Dining room
- Features: Open Concept, Seats 12+
Kitchen
- Features: Breakfast Bar, Cabinets Stain, Pantry, Stone Counters, View to Family Room
Heating
- Forced Air, Natural Gas
Cooling
- Ceiling Fan(s), Central Air, Electric
Appliances
- Included: Dishwasher, Disposal, Double Oven, Dryer, Gas Oven, Gas Range, Microwave, Refrigerator, Self Cleaning Oven, Tankless Water Heater, Washer
- Laundry: Laundry Room, Main Level
Features
- Cathedral Ceiling(s), Entrance Foyer, High Ceilings 10 ft Main, High Speed Internet, Recessed Lighting, Vaulted Ceiling(s), Walk-In Closet(s)
- Flooring: Carpet, Ceramic Tile, Laminate
- Windows: Double Pane Windows, Shutters, Skylight(s)
- Basement: None
- Attic: Pull Down Stairs
- Number of fireplaces: 2
- Fireplace features: Factory Built, Gas Log, Gas Starter, Glass Doors, Great Room, Outside
- Common walls with other units/homes: No Common Walls
Interior area
- Total structure area: 1,572
- Total interior livable area: 1,572 sqft
Video & virtual tour
Property
Parking
- Total spaces: 2
- Parking features: Attached, Garage, Garage Door Opener, Garage Faces Front, Kitchen Level, Level Driveway
- Attached garage spaces: 2
- Has uncovered spaces: Yes
Accessibility
- Accessibility features: Accessible Bedroom, Accessible Closets, Accessible Doors, Accessible Entrance, Accessible Full Bath, Accessible Hallway(s), Accessible Kitchen, Accessible Kitchen Appliances
Features
- Levels: One
- Stories: 1
- Patio & porch: Covered, Patio
- Exterior features: Courtyard, Private Yard, Rain Gutters
- Pool features: None
- Spa features: None
- Fencing: Wrought Iron
- Has view: Yes
- View description: Other
- Waterfront features: None
- Body of water: None
Lot
- Size: 3,484 Square Feet
- Features: Front Yard, Landscaped, Level
Details
- Additional structures: None
- Parcel number: 15N12H 056
- Other equipment: None
- Horse amenities: None
Construction
Type & style
- Home type: SingleFamily
- Architectural style: Cluster Home,Craftsman,Ranch,Traditional
- Property subtype: Single Family Residence, Residential
Materials
- Brick Front, HardiPlank Type
- Foundation: Slab
- Roof: Composition,Ridge Vents
Condition
- Resale
- New construction: No
- Year built: 2006
Utilities & green energy
- Electric: 110 Volts, 220 Volts
- Sewer: Public Sewer
- Water: Public
- Utilities for property: Cable Available, Electricity Available, Natural Gas Available, Sewer Available, Underground Utilities, Water Available
Green energy
- Energy efficient items: Insulation, Thermostat, Water Heater, Windows
- Energy generation: None
Community & HOA
Community
- Features: Catering Kitchen, Clubhouse, Dog Park, Fitness Center, Gated, Homeowners Assoc, Near Shopping, Near Trails/Greenway, Pickleball, Pool, Sidewalks, Street Lights
- Security: Security System Owned, Smoke Detector(s)
- Subdivision: The Village At Towne Lake
HOA
- Has HOA: Yes
- Services included: Reserve Fund, Swim
- HOA fee: $1,494 semi-annually
- HOA phone: 770-321-5032
Location
- Region: Woodstock
Financial & listing details
- Price per square foot: $254/sqft
- Tax assessed value: $394,400
- Annual tax amount: $988
- Date on market: 5/27/2026
- Cumulative days on market: 51 days
- Listing terms: Cash,Conventional,FHA,VA Loan
- Ownership: Fee Simple
- Electric utility on property: Yes
- Road surface type: Paved
Estimated market value
$397,800
$378,000 - $418,000
$2,455/mo
Price history
| Date | Event | Price |
|---|---|---|
| 6/22/2026 | Pending sale | $400,000$254/sqft |
Source:  FMLS GA #7776460 Report a problem FMLS GA #7776460 Report a problem | ||
| 5/27/2026 | Listed for sale | $400,000+70.2%$254/sqft |
Source: FMLS GA #7776460 Report a problem | ||
| 8/21/2015 | Sold | $235,000-7.8%$149/sqft |
Source:  FMLS GA #5500781 Report a problem FMLS GA #5500781 Report a problem | ||
| 7/28/2015 | Pending sale | $255,000$162/sqft |
Source: BHHS Georgia Properties-Perimeter North #5500781 Report a problem | ||
| 6/17/2015 | Price change | $255,000-3.8%$162/sqft |
Source: BHHS Georgia Properties-Perimeter North #5500781 Report a problem | ||
| 2/26/2015 | Listed for sale | $265,000$169/sqft |
Source: BHHS Georgia Properties-Perimeter North #5500781 Report a problem | ||
| 12/8/2006 | Sold | $265,000$169/sqft |
Source: Public Record Report a problem | ||
Public tax history
| Year | Property taxes | Tax assessment |
|---|---|---|
| 2025 | $988 -0.2% | $157,760 +0.2% |
| 2024 | $989 -2.6% | $157,520 -2.5% |
| 2023 | $1,016 +5% | $161,560 +9.8% |
| 2022 | $967 -1.1% | $147,080 +14% |
| 2021 | $978 +4.4% | $129,040 +10.2% |
| 2020 | $937 +5% | $117,120 +11.3% |
| 2019 | $892 0% | $105,200 -58.3% |
| 2018 | $892 -2.7% | $252,200 -0.8% |
| 2017 | $918 +4.3% | $254,300 +8.2% |
| 2016 | $880 | $235,000 -6.4% |
| 2015 | $880 -57.9% | $251,000 +36.9% |
| 2014 | $2,092 +12.4% | $183,300 +13.8% |
| 2013 | $1,862 -4.9% | $161,100 -4.4% |
| 2012 | $1,958 +15.4% | $168,600 +11.9% |
| 2011 | $1,696 -1% | $150,700 +141% |
| 2010 | $1,712 -16.2% | $62,520 -20.3% |
| 2009 | $2,044 -29.1% | $78,480 -34.6% |
| 2008 | $2,883 -4.8% | $120,080 -4.3% |
| 2007 | $3,028 | $125,480 |
Find assessor info on the county website
Monthly payment
Est. payment
Payment breakdown
Explore the cost of this home by adjusting the details. Changes won't be saved.Climate risks
Neighborhood: 30189
Nearby schools
GreatSchools rating
- 8/10Woodstock Elementary SchoolGrades: PK-5Distance: 1.3 mi
- 8/10Woodstock Middle SchoolGrades: 6-8Distance: 0.7 mi
- 8/10Woodstock High SchoolGrades: 9-12Distance: 0.6 mi
Schools provided by the listing agent
- Elementary: Woodstock
- Middle: Woodstock
- High: Woodstock
Source: FMLS GA. This data may not be complete. We recommend contacting the local school district to confirm school assignments for this home.
- $409,0002 bd2 ba1.5k sqft620 Stickley Oak Way, Woodstock, GA 30189Sold

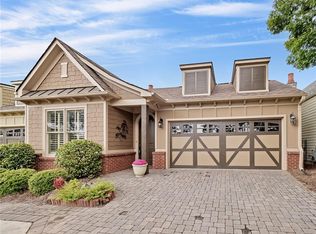
- $451,8002 bd2 ba1.5k sqft624 Stickley Oak Way, Woodstock, GA 30189Off Market
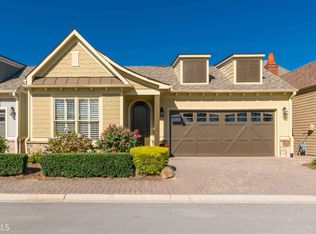
- $466,1002 bd2 ba1.5k sqft626 Stickley Oak Way, Woodstock, GA 30189Off Market
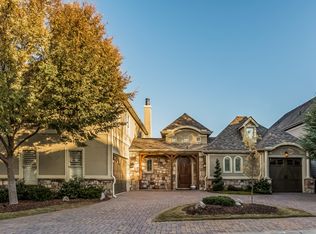
- $866,6005 bd5 ba3.5k sqft160 Batten Board Way, Woodstock, GA 30189Off Market
- $818,0004 bd4 ba3.4k sqft156 Batten Board Way, Woodstock, GA 30189Off Market
- $483,5002,178 Square Feet619 Stickley Oak Way, Woodstock, GA 30189Off Market
- $471,6003 bd3 ba1.9k sqft621 Stickley Oak Way, Woodstock, GA 30189Off Market
- $516,4003 bd2 ba1.8k sqft621 Stickley Oak Way #A, Woodstock, GA 30189Off Market
A local agent can set up tours, give advice and negotiate with sellers.
Similar homes
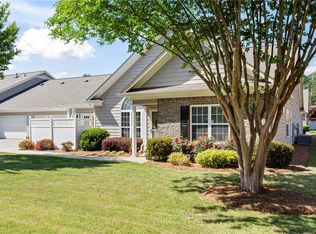
- $398,0003 bd2 ba1.6k sqft226 Hames Rd Unit 120, Woodstock, GA 30188For Sale
 MLS ID #7783532, Kathy Seger, Atlanta Communities. FMLS GA
 - $424,9003 bd3 ba2k sqft517 Garvin Dr, Woodstock, GA 30189Active

 MLS ID #10771229, Roxana Vera, Sperry Brokerage Services. GAMLS
 - $490,0004 bd3 ba2.3k sqft4297 Moccasin Trl, Woodstock, GA 30189For Sale
 MLS ID #7758830, PAMELA B DUNCAN, Keller Williams Rlty Consultants. FMLS GA
 - $449,0003 bd3 ba1.8k sqft1027 Deer Hollow Dr, Woodstock, GA 30189Active
 MLS ID #10789790, Ashley N Lazarian, Real Broker, LLC. GAMLS
 - $425,0004 bd3 ba2k sqft506 Tallapoosa Trl, Woodstock, GA 30188For SaleMLS ID #7762634, Stephanie McClusky, Century 21 Results. FMLS GA
- $338,0002 bd2 ba1.8k sqft300 Burkwood Ln, Acworth, GA 30102For SaleMLS ID #7773572, Mary C Russell, RE/MAX Town and Country. FMLS GA
- $485,0002 bd2 ba1.7k sqft315 Winthrope Dr, Woodstock, GA 30188For SaleMLS ID #7756086, Kim Sims, Atlanta Communities. FMLS GA
- $400,0002 bd2 ba1.6k sqft2702 Vintage Reserve Ln, Marietta, GA 30066For SaleMLS ID #7798874, Carol Kovski, Harry Norman Realtors. FMLS GA
- $399,0003 bd3 ba1.6k sqft467 Mountain View Ln, Woodstock, GA 30188For SaleMLS ID #7780522, Hunter Smith, Atlanta Fine Homes Sotheby's International. FMLS GA
- $399,9003 bd3 ba1.5k sqft3144 Justice Mill Ct NW, Kennesaw, GA 30144For SaleMLS ID #7787171, Wanessa Moore, Keller Williams Realty Atlanta Partners. FMLS GA
- $399,9994 bd3 ba2k sqft246 Manous Way, Canton, GA 30115For SaleMLS ID #7723261, Tim Arrington, Northgate Realty Brokers, LLC.. FMLS GA
- $424,9004 bd3 ba1.8k sqft102 Legend Creek Dr, Canton, GA 30114For SaleMLS ID #7789923, Kerri Levitt, Atlanta Fine Homes Sotheby's International. FMLS GA
- $399,0002 bd3 ba1.6k sqft243 S Village Sq, Canton, GA 30115For SaleMLS ID #7781742, Erin Olivier, Atlanta Fine Homes Sotheby's International. FMLS GA
- $405,0003 bd2 ba1.8k sqft129 White Antelope St, Waleska, GA 30183For SaleMLS ID #7743196, Lisa Steele, Lake Homes Realty, LLC.. FMLS GA
- $399,5003 bd3 ba2.3k sqft3975 Abernathy Farm Way, Acworth, GA 30101For SaleMLS ID #7786850, Wendy R Bunch, RE/MAX Pure. FMLS GA
- $398,0003 bd2 ba2.1k sqft157 Red Fox Dr, Dallas, GA 30132ActiveMLS ID #10799897, Deborah Morton, The Agency - Atlanta Metro. GAMLS
- $475,0003 bd3 ba1.9k sqft431 Brookes Walk, Woodstock, GA 30188For SaleMLS ID #7782980, KIM SMITH, Atlanta Communities. FMLS GA
- $445,0003 bd2 ba1.6k sqft1531 Roxbury Pl, Marietta, GA 30062For SaleMLS ID #7762258, CARL MONTEAN, Atlanta Communities. FMLS GA
- $450,0004 bd2 ba2.1k sqft157 Oakley Way, Dallas, GA 30132For SaleMLS ID #7805204, Kim Eilers, Atlanta Fine Homes Sotheby's International. FMLS GA
- $399,9003 bd2 ba2.1k sqft3610 Spring Beauty Ct, Powder Springs, GA 30127For SaleMLS ID #7790557, Mike Price, EXP Realty, LLC.. FMLS GA
