Welcome to 622 Summer Grove Dr, a beautifully maintained 2021 home situated on a spacious corner lot in The Grove. Thoughtfully designed with an open floor plan, this home offers the perfect setting for everyday living, entertaining, and creating lasting memories. The bright, open living area flows seamlessly into the kitchen and dining spaces, creating a warm and inviting atmosphere filled with natural light. The kitchen offers generous cabinet storage and expansive counter space, making meal preparation and gathering with family and friends both comfortable and convenient. Flexible living spaces provide endless possibilities for a home office, media room, fitness area, playroom, or hobby space to fit your changing needs. The spacious primary suite offers a peaceful retreat with a private bath and a large walk-in closet. A three-car garage provides abundant parking and storage, while the third bay offers additional flexibility for a workshop, home gym, or extra storage. Beyond the home itself, the location offers the convenience of nearby shopping, dining, parks, and everyday amenities, along with easy access to major commuter routes connecting to Mansfield, Arlington, Fort Worth, and Dallas. Residents of The Grove enjoy neighborhood green spaces, walking trails, and a welcoming community atmosphere that makes it easy to enjoy time outdoors and connect with neighbors. The property is located within Midlothian Independent School District and is currently zoned for T.E. Baxter Elementary School, Walnut Grove Middle School, and Midlothian Heritage High School. Buyers are encouraged to independently verify school information and attendance boundaries. Offering a thoughtful layout, flexible spaces, modern design, and a convenient location, this home is ready for its next chapter. Schedule your private showing today.
Pending
$475,000
622 Summer Grove Dr, Midlothian, TX 76065
5beds
3,164sqft
Single Family Residence
Built in 2021
9,104 Square Feet Lot
$-- Zestimate®
$150/sqft
$41/mo HOA
What's special
Open floor planFlexible living spacesSpacious corner lotThree-car garageLarge walk-in closetWalking trailsExpansive counter space
- 55 days
- 206
- 12
Likely to sell faster than
Zillow last checked:
Listing updated:
Listed by:
Daniel Harker 0435185 469-717-6391,
Keller Williams Realty DPR 972-732-6000,
Dann Sandvig 0622799 682-999-9601,
Keller Williams Realty DPR
Source: NTREIS,MLS#: 21322130
Facts & features
Interior
Bedrooms & bathrooms
- Bedrooms: 5
- Bathrooms: 4
- Full bathrooms: 3
- 1/2 bathrooms: 1
Primary bedroom
- Features: Ceiling Fan(s), En Suite Bathroom, Walk-In Closet(s)
- Level: First
- Dimensions: 16 x 10
Bedroom
- Level: Second
- Dimensions: 16 x 14
Bedroom
- Level: Second
- Dimensions: 12 x 10
Bedroom
- Level: Second
- Dimensions: 16 x 15
Bedroom
- Level: Second
- Dimensions: 1 x 1
Dining room
- Features: Ceiling Fan(s)
- Level: First
- Dimensions: 13 x 11
Kitchen
- Features: Breakfast Bar, Built-in Features, Stone Counters
- Level: First
- Dimensions: 11 x 10
Living room
- Features: Ceiling Fan(s), Fireplace
- Level: First
- Dimensions: 17 x 16
Heating
- Central, Electric
Cooling
- Central Air, Ceiling Fan(s), Electric
Appliances
- Included: Dishwasher, Electric Cooktop, Electric Oven, Disposal, Microwave
Features
- Decorative/Designer Lighting Fixtures, High Speed Internet, Kitchen Island, Open Floorplan, Pantry, Cable TV, Walk-In Closet(s)
- Flooring: Carpet, Luxury Vinyl Plank
- Has basement: No
- Number of fireplaces: 1
- Fireplace features: Masonry
Interior area
- Total interior livable area: 3,164 sqft
Video & virtual tour
Property
Parking
- Total spaces: 3
- Parking features: Door-Multi, Driveway, Garage Faces Front, Garage, Garage Door Opener, Garage Faces Side
- Attached garage spaces: 3
Features
- Levels: Two
- Stories: 2
- Pool features: None
- Fencing: Wood
Lot
- Size: 9,104 Square Feet
Details
- Parcel number: 285841
Construction
Type & style
- Home type: SingleFamily
- Architectural style: Traditional,Detached
- Property subtype: Single Family Residence
- Attached to another structure: Yes
Materials
- Brick
- Foundation: Slab
- Roof: Composition
Condition
- Resale
- Year built: 2021
Utilities & green energy
- Sewer: Public Sewer
- Water: Public
- Utilities for property: Sewer Available, Water Available, Cable Available
Community & HOA
Community
- Security: Security System, Carbon Monoxide Detector(s), Smoke Detector(s)
- Subdivision: The Grove Ph 3 And 4
HOA
- Has HOA: Yes
- Services included: Association Management
- HOA fee: $486 annually
- HOA name: First Service Residential
- HOA phone: 855-333-5149
Location
- Region: Midlothian
Financial & listing details
- Price per square foot: $150/sqft
- Tax assessed value: $500,310
- Annual tax amount: $9,980
- Date on market: 7/15/2026
- Cumulative days on market: 42 days
- Listing terms: Cash,Conventional,FHA,VA Loan
Estimated market value
Not available
Estimated sales range
Not available
Not available
Price history
| Date | Event | Price |
|---|---|---|
| 8/31/2026 | Pending sale | $475,000$150/sqft |
Source: NTREIS #21322130 Report a problem | ||
| 8/19/2026 | Contingent | $475,000$150/sqft |
Source: NTREIS #21322130 Report a problem | ||
| 7/15/2026 | Listed for sale | $475,000-5%$150/sqft |
Source: NTREIS #21322130 Report a problem | ||
| 5/19/2026 | Listing removed | $500,000$158/sqft |
Source: NTREIS #21155318 Report a problem | ||
| 1/16/2026 | Listed for sale | $500,000-2%$158/sqft |
Source: NTREIS #21155318 Report a problem | ||
| 9/23/2025 | Listing removed | $510,000$161/sqft |
Source: NTREIS #20979138 Report a problem | ||
| 8/27/2025 | Price change | $510,000-1.9%$161/sqft |
Source: NTREIS #20979138 Report a problem | ||
| 8/6/2025 | Price change | $520,000-1.9%$164/sqft |
Source: NTREIS #20979138 Report a problem | ||
| 7/18/2025 | Price change | $530,000-0.9%$168/sqft |
Source: NTREIS #20979138 Report a problem | ||
| 6/26/2025 | Price change | $535,000+25.6%$169/sqft |
Source: NTREIS #20979138 Report a problem | ||
| 5/8/2021 | Pending sale | $425,975$135/sqft |
Source: NTREIS #14523994 Report a problem | ||
| 5/8/2021 | Price change | $425,975-0.8%$135/sqft |
Source: NTREIS #14523994 Report a problem | ||
| 4/23/2021 | Price change | $429,225+1.9%$136/sqft |
Source: NTREIS #14523994 Report a problem | ||
| 4/5/2021 | Price change | $421,225+1.2%$133/sqft |
Source: NTREIS #14523994 Report a problem | ||
| 3/28/2021 | Price change | $416,225+1.2%$132/sqft |
Source: NTREIS #14523994 Report a problem | ||
| 3/8/2021 | Price change | $411,225+2.2%$130/sqft |
Source: NTREIS #14523994 Report a problem | ||
| 3/1/2021 | Listed for sale | $402,225$127/sqft |
Source: NTREIS #14523994 Report a problem | ||
Public tax history
| Year | Property taxes | Tax assessment |
|---|---|---|
| 2025 | $9,980 +1.1% | $500,310 +1.4% |
| 2024 | $9,871 -18.3% | $493,354 -17% |
| 2023 | $12,078 +25.5% | $594,474 +38.4% |
| 2022 | $9,626 | $429,641 |
Find assessor info on the county website
Monthly payment
Est. payment
Payment breakdown
Explore the cost of this home by adjusting the details. Changes won't be saved.Climate risks
Neighborhood: 76065
Nearby schools
Schools provided by the listing agent
- Elementary: Baxter
- Middle: Walnut Grove
- High: Heritage
- District: Midlothian ISD
Source: NTREIS. This data may not be complete. We recommend contacting the local school district to confirm school assignments for this home.
- $412,8003 bd-- ba2.1k sqft626 Summer Grove Dr, Midlothian, TX 76065Off Market
- $532,2005 bd4 ba3.6k sqft462 Summer Grove Dr, Midlothian, TX 76065Off Market
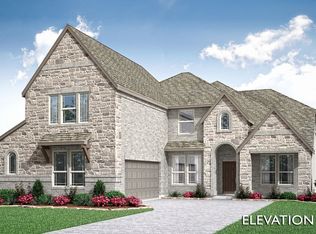
- $371,100-- bd-- ba1.8k sqft630 Summer Grove Dr, Midlothian, TX 76065Off Market
- $413,4004 bd2 ba2.2k sqft4001 Thicket Way, Midlothian, TX 76065Off Market
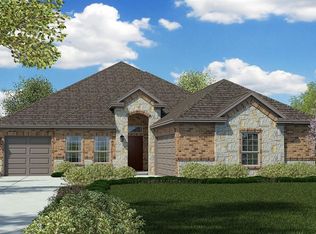
Similar homes
- $--4 bd3 ba2.9k sqft671 Cimarron Meadows Dr, Waxahachie, TX 75167Auction
 Auction.com 1
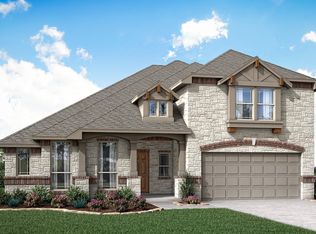
 - from $489,9904 bd3 ba3k sqftCarolina III Plan, Villages of Walnut Grove, Midlothian, TX 76065New Construction
 Bloomfield Homes
 - from $444,9903 bd2 ba2.3k sqftCarolina Plan, Villages of Walnut Grove, Midlothian, TX 76065New Construction
 Bloomfield Homes
 - from $479,9903 bd3 ba2.7k sqftCarolina II Plan, Villages of Walnut Grove, Midlothian, TX 76065New Construction
 Bloomfield Homes
