This expertly crafted Drees home features just over 4k sf ft of luxury craftsmanship. Nestled in the distinguished community of Breezy Hill. You can dine al fresco, grill out, or & just enjoy the game in the outdoor space, while relishing in the poolside life. This 4Bd, 4 Bth home also boasts 3 garage spaces. The chefs kitchen w ample storage & oversized walk-in pantry are just a couple of the many treasures to behold in this luxury estate. Unwind w a beverage from the wine bar, relax w friends & family in the game rm, or enjoy a cinematic experience in the theatre rm w surround sound. Owners' bedroom suite features a pool view & ample natural light an oversized serene ensuite bath. This kitchen seamlessly entwines the family rm & dining space & kitchen all with soaring cathedral ceiling. BUYERS AGENTS, APPRAISERS etc, TO VERIFY ALL INFO AND DETAILS PROVIDED IN THIS LISTING TO GUARANTEE ACCURACY OF INFO
Sold
Price Unknown
622 Summer Oaks Dr, Rockwall, TX 75087
4beds
4,058sqft
Single Family Residence
Built in 2021
8,755 Square Feet Lot
$716,900 Zestimate®
$--/sqft
$4,529 Estimated rent
Home value
$716,900
$660,000 - $774,000
$4,529/mo
Zestimate® history
Owner options
List your home for rent
$4,529/mo
Rent Zestimate®
Find your next renter with Zillow Rental Manager. Plus, with online applications, you can quickly screen prospective tenants – for free.
$4,529/mo
Rent Zestimate®
Refinance and save
$770/mo
Est. payment
Refinancing to a lower rate could help reduce your monthly payments and save thousands over the life of the loan.
$770/mo
Est. payment
Explore your selling options
Work with a Zillow partner agent
Leverage their expertise and Zillow's premium Showcase listings to get your home seen by more buyers.
Get startedList with your own agent
Get your home in front of millions of buyers by listing it on Zillow.
Learn how to do itSell it yourself
Take full control of how buyers see your home on Zillow by listing For Sale by Owner (FSBO).
List your homeWhat's special
Pool viewOutdoor spaceAmple natural lightSoaring cathedral ceilingWine barSerene ensuite bathPoolside life
Zillow last checked:
Listing updated:
Listed by:
Kelly Hammond 0630000 214-335-7435,
Monument Realty 214-705-7827
Bought with:
Manveen Thind
Beam Real Estate, LLC
Source: NTREIS,MLS#: 20690834
Facts & features
Interior
Bedrooms & bathrooms
- Bedrooms: 4
- Bathrooms: 4
- Full bathrooms: 4
Primary bedroom
- Features: Ceiling Fan(s), Dual Sinks, En Suite Bathroom, Garden Tub/Roman Tub, Sitting Area in Primary, Separate Shower, Walk-In Closet(s)
- Level: First
- Dimensions: 19 x 17
Bedroom
- Features: Walk-In Closet(s)
- Level: First
- Dimensions: 12 x 12
Bedroom
- Features: Walk-In Closet(s)
- Level: Second
- Dimensions: 15 x 12
Bedroom
- Features: Walk-In Closet(s)
- Level: Second
- Dimensions: 16 x 11
Primary bathroom
- Features: Dual Sinks, En Suite Bathroom, Garden Tub/Roman Tub, Stone Counters, Separate Shower
- Level: First
- Dimensions: 14 x 13
Dining room
- Level: First
- Dimensions: 16 x 9
Other
- Features: Stone Counters
- Level: First
- Dimensions: 7 x 5
Other
- Level: Second
- Dimensions: 8 x 5
Other
- Level: Second
- Dimensions: 8 x 5
Game room
- Level: Second
- Dimensions: 21 x 20
Kitchen
- Features: Breakfast Bar, Built-in Features, Granite Counters, Kitchen Island, Pantry, Walk-In Pantry
- Level: First
- Dimensions: 20 x 12
Living room
- Features: Ceiling Fan(s), Fireplace
- Level: First
- Dimensions: 20 x 12
Loft
- Level: Second
- Dimensions: 10 x 10
Media room
- Level: Second
- Dimensions: 18 x 13
Mud room
- Level: First
- Dimensions: 7 x 6
Office
- Level: First
- Dimensions: 13 x 11
Utility room
- Level: First
- Dimensions: 15 x 11
Heating
- Central, Fireplace(s)
Cooling
- Central Air, Ceiling Fan(s)
Appliances
- Included: Some Gas Appliances, Built-In Gas Range, Double Oven, Dishwasher, Electric Water Heater, Disposal, Microwave, Plumbed For Gas, Refrigerator
- Laundry: Washer Hookup, Electric Dryer Hookup, Laundry in Utility Room, In Hall
Features
- Built-in Features, Cathedral Ceiling(s), Eat-in Kitchen, Granite Counters, High Speed Internet, Kitchen Island, Loft, Pantry, Cable TV, Walk-In Closet(s), Wired for Sound
- Flooring: Carpet, Granite, Simulated Wood, Tile
- Windows: Window Coverings
- Has basement: No
- Number of fireplaces: 1
- Fireplace features: Family Room, Masonry
Interior area
- Total interior livable area: 4,058 sqft
Property
Parking
- Total spaces: 3
- Parking features: Additional Parking, Covered, Direct Access, Door-Single, Driveway, Garage Faces Front, Garage, Garage Door Opener, Side By Side
- Attached garage spaces: 3
- Has uncovered spaces: Yes
Accessibility
- Accessibility features: Accessible Bedroom
Features
- Levels: Two
- Stories: 2
- Patio & porch: Rear Porch, Covered
- Exterior features: Outdoor Grill, Outdoor Kitchen, Rain Gutters
- Pool features: Fiberglass, In Ground, Pool, Salt Water, Waterfall, Water Feature, Community
- Fencing: Back Yard,Fenced,Gate,Perimeter,Wood
Lot
- Size: 8,755 Square Feet
- Features: Subdivision, Sprinkler System
- Residential vegetation: Cleared, Grassed
Details
- Parcel number: 000000097448
Construction
Type & style
- Home type: SingleFamily
- Architectural style: Traditional,Detached
- Property subtype: Single Family Residence
Materials
- Foundation: Slab
- Roof: Composition
Condition
- Year built: 2021
Utilities & green energy
- Sewer: Public Sewer
- Water: Public
- Utilities for property: Electricity Available, Natural Gas Available, Sewer Available, Separate Meters, Underground Utilities, Water Available, Cable Available
Community & HOA
Community
- Features: Playground, Park, Pool, Trails/Paths, Curbs, Sidewalks
- Security: Security System, Smoke Detector(s)
- Subdivision: Breezy Hill
HOA
- Has HOA: Yes
- Services included: Association Management, Maintenance Grounds
- HOA fee: $770 annually
- HOA name: Breezy Hill Estates
- HOA phone: 972-359-1548
Location
- Region: Rockwall
Financial & listing details
- Annual tax amount: $11,630
- Date on market: 8/12/2024
- Cumulative days on market: 179 days
- Listing terms: Cash,Conventional
- Exclusions: Fridge, Pool furniture, pool chairs and umbrellas
- Electric utility on property: Yes
Price history
| Date | Event | Price |
|---|---|---|
| 3/10/2025 | Sold | -- |
Source: NTREIS #20690834 Report a problem | ||
| 2/15/2025 | Pending sale | $795,000$196/sqft |
Source: NTREIS #20690834 Report a problem | ||
| 2/7/2025 | Contingent | $795,000$196/sqft |
Source: NTREIS #20690834 Report a problem | ||
| 1/10/2025 | Price change | $795,000-2.5%$196/sqft |
Source: NTREIS #20690834 Report a problem | ||
| 11/27/2024 | Price change | $815,000-10.4%$201/sqft |
Source: NTREIS #20690834 Report a problem | ||
| 10/26/2024 | Price change | $910,000-1.1%$224/sqft |
Source: NTREIS #20690834 Report a problem | ||
| 10/1/2024 | Price change | $920,000-3.2%$227/sqft |
Source: NTREIS #20690834 Report a problem | ||
| 8/28/2024 | Price change | $950,000-5%$234/sqft |
Source: NTREIS #20690834 Report a problem | ||
| 8/22/2024 | Price change | $999,990-1%$246/sqft |
Source: NTREIS #20690834 Report a problem | ||
| 8/12/2024 | Listed for sale | $1,009,999$249/sqft |
Source: NTREIS #20690834 Report a problem | ||
Public tax history
Tax history is unavailable.
Neighborhood: Breezy Hill
Nearby homes
- $695,8004 bd4 ba3.1k sqft618 Summer Oaks Dr, Rockwall, TX 75087Off Market
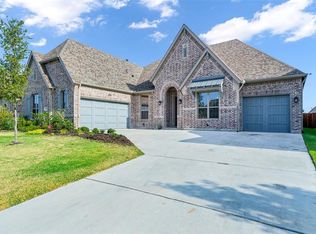
- $--5 bd4 ba3.8k sqft617 Singing Water Dr, Rockwall, TX 75087Sold
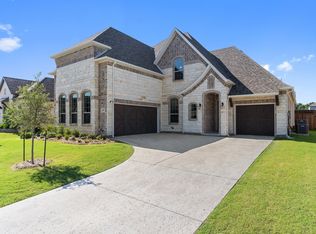
- $631,9004 bd4 ba3.3k sqft614 Summer Oaks Dr, Rockwall, TX 75087Off Market

- $640,8005 bd4 ba4k sqft621 Singing Water Dr, Rockwall, TX 75087Off Market
- $--4 bd4 ba3.2k sqft613 Singing Water Dr, Rockwall, TX 75087Sold
- $499,3003 bd2 ba2.4k sqft617 Summer Oaks Dr, Rockwall, TX 75087Off Market
- $686,3003 bd2 ba2.6k sqft625 Singing Water Dr, Rockwall, TX 75087Off Market
- $525,2004 bd2 ba2.8k sqft613 Summer Oaks Dr, Rockwall, TX 75087Off Market
Nearby schools
GreatSchools rating
- 9/10Celia Hays Elementary SchoolGrades: PK-6Distance: 1.7 mi
- 8/10J W Williams Middle SchoolGrades: 7-8Distance: 1.2 mi
- 9/10Rockwall High SchoolGrades: 9-12Distance: 5.3 mi
Schools provided by the listing agent
- Elementary: Sherry and Paul Hamm
- Middle: JW Williams
- High: Rockwall
- District: Rockwall ISD
Source: NTREIS. This data may not be complete. We recommend contacting the local school district to confirm school assignments for this home.
Get a cash offer in 3 minutes
Find out how much your home could sell for in as little as 3 minutes with a no-obligation cash offer.
Estimated market value
$716,900
Get a cash offer in 3 minutes
Find out how much your home could sell for in as little as 3 minutes with a no-obligation cash offer.
Estimated market value
$716,900
- Texas
- Rockwall County
- Rockwall
- 75087
- Breezy Hill
- 622 Summer Oaks Dr
Nearby cities
Nearby neighborhoods
Nearby zip codes
Other Rockwall Topics
