Skip main navigation
Sold for $725,000
Street View
  • $725,000

    622 Sunset Ave, Apex, NC 27502

    4beds
    2,981sqft
    Single Family Residence, Residential
    Built in 2022
    7,840.8 Square Feet Lot
    $723,600 Zestimate®
    $243/sqft
    $3,163 Estimated rent

    Home value

    $723,600

    $687,000 - $760,000

    $3,163/mo

    Zestimate® history
    Loading
    Loading...

    Owner options

    List your home for rent

    $3,163/mo

    Rent Zestimate®

    Find your next renter with Zillow Rental Manager. Plus, with online applications, you can quickly screen prospective tenants – for free.

    Learn more

    $3,163/mo

    Rent Zestimate®

    Refinance and save

    $4,285/mo

    Est. payment

    Refinancing to a lower rate could help reduce your monthly payments and save thousands over the life of the loan.

    See today's rates

    $4,285/mo

    Est. payment

    Explore your selling options

    Work with a Zillow partner agent

    Leverage their expertise and Zillow's premium Showcase listings to get your home seen by more buyers.

    Get started

    List with your own agent

    Get your home in front of millions of buyers by listing it on Zillow.

    Learn how to do it

    Sell it yourself

    Take full control of how buyers see your home on Zillow by listing For Sale by Owner (FSBO).

    List your home

    What's special

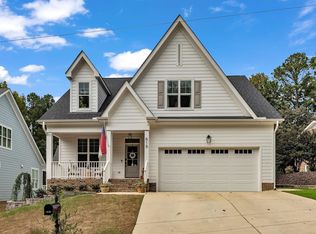
    Stunning Custom-Built Home in Prime Apex Location! Built in 2022 and METICULOUSLY MAINTAINED, this 4-bedroom, 4-bathroom home offers EXCEPTIONAL QUALITY, style, and attention to detail throughout. MAIN FLOOR LIVING at its best featuring HIGH-END FINISHES throughout. CUSTOM 3-inch plantation shutters, heavy crown and baseboard moldings, custom built-ins, and GORGEOUS HARDWOOD FLOORS throughout the main level. Ideal for everyday living or ENTERTAINING, the kitchen features a SPACIOUS CENTER ISLAND, stainless steel appliances and WALK-IN PANTRY. Entry drop zone off the garage and main floor laundry and closet offer convenience and storage. MAIN LEVEL, LUXOURIOUS PRIMARY SUITE with a HUGE walk-in closet, SPA-LIKE ensuite bath, separate water closet, and a dedicated linen closet. An ADDITIONAL MAIN LEVEL BEDROOM and full bath add convenience and flexibility. A gracious extra-wide stairway leads to the second floor where you'll find TWO GENEROUSLY SIZED BEDROOMS, EACH WITH PRIVATE ENSUITE BATHS and walk-in closets. A LARGE BONUS/RECREATION ROOM with walk-in closet and ADJOINING OFFICE NOOK offers versatile living space. Need additional storage? Check out the spacious walk-in storage area! Enjoy seamless indoor-outdoor living with a SCREENED-IN PORCH and PATIO—perfect for relaxing or hosting guests. Your new home is within a SHORT WALKING DISTANCE to HISTORIC DOWNTOWN APEX and Baucom Elementary! You'll love the easy access to local shopping, medical facilities, dining, and community events. With quick access to I-540 and RDU Airport, commuting is a breeze. RANKED AS ONE OF THE BEST PLACES TO LIVE IN THE U.S., APEX combines small-town charm with modern convenience. Don't miss your chance to own this thoughtfully designed and beautifully finished home!

    Zillow last checked:

    Listing updated:

    Listed by:

    Michelle C Miniutti 919-446-5132,

    Grow Local Realty, LLC

    Bought with:

    Aljerald Dantwan Butcher, 293620

    Redfin Corporation

    Source: Doorify MLS,MLS#: 10101233MLS Logo

    Facts & features

    Interior

    Bedrooms & bathrooms
    • Bedrooms: 4
    • Bathrooms: 4
    • Full bathrooms: 4
    Heating
    • Forced Air, Heat Pump
    Cooling
    • Ceiling Fan(s), Central Air, Dual, Heat Pump, Multi Units, Zoned
    Appliances
    • Included: Built-In Electric Range, Dishwasher, Disposal, Electric Range, Microwave, Stainless Steel Appliance(s), Tankless Water Heater
    • Laundry: Laundry Closet, Laundry Room, Main Level
    Features
    • Built-in Features, Ceiling Fan(s), Crown Molding, Entrance Foyer, Granite Counters, High Ceilings, High Speed Internet, Kitchen Island, Kitchen/Dining Room Combination, Living/Dining Room Combination, Open Floorplan, Pantry, Master Downstairs, Quartz Counters, Smooth Ceilings, Stone Counters, Walk-In Closet(s), Walk-In Shower, Water Closet
    • Flooring: Carpet, Ceramic Tile, Hardwood
    • Basement: Crawl Space
    Interior area
    • Total structure area: 2,981
    • Total interior livable area: 2,981 sqft
    • Finished area above ground: 2,981
    • Finished area below ground: 0

    Property

    Parking
    • Total spaces: 6
    • Parking features: Concrete, Driveway, Garage Door Opener, Garage Faces Side
    • Attached garage spaces: 2
    • Uncovered spaces: 4
    Features
    • Levels: Two
    • Stories: 2
    • Patio & porch: Front Porch, Patio, Porch, Rear Porch, Screened
    • Exterior features: Rain Gutters
    • Has view: Yes
    Lot
    • Size: 7,840 sqft
    Details
    • Parcel number: 0742230294
    • Special conditions: Standard

    Construction

    Type & style
    • Home type: SingleFamily
    • Architectural style: Arts & Crafts, Craftsman, Traditional
    • Property subtype: Single Family Residence, Residential
    Materials
    • HardiPlank Type
    • Foundation: Brick/Mortar
    • Roof: Shingle
    Condition
    • New construction: No
    • Year built: 2022
    • Major remodel year: 2023

    Utilities & green energy

    • Sewer: Public Sewer
    • Water: Public

    Community & neighborhood

    Location
    • Region: Apex
    • Subdivision: Not in a Subdivision

    Other

    Other facts
    • Road surface type: Asphalt

    Price history

    DateEventPrice
    10/17/2025Sold$725,000-3.3%$243/sqft
    Source: Doorify MLS #10101233 Report a problem
    9/2/2025Pending sale$749,999$252/sqft
    Source: Doorify MLS #10101233 Report a problem
    7/25/2025Price change$749,999-6.3%$252/sqft
    Source: Doorify MLS #10101233 Report a problem
    7/10/2025Price change$799,999-4.4%$268/sqft
    Source: Doorify MLS #10101233 Report a problem
    6/7/2025Listed for sale$837,000-1.5%$281/sqft
    Source: Doorify MLS #10101233 Report a problem
    3/13/2025Listing removed$850,000$285/sqft
    Source: Doorify MLS #10076269 Report a problem
    2/13/2025Listed for sale$850,000+3%$285/sqft
    Source: Doorify MLS #10076269 Report a problem
    11/18/2022Sold$825,000+117.1%$277/sqft
    Source: Public Record Report a problem
    9/9/2021Sold$380,000$127/sqft
    Source: Public Record Report a problem

    Public tax history

    YearProperty taxesTax assessment
    2025$7,337 +2.3%$838,046
    2024$7,173 +27.8%$838,046 +64.3%
    2023$5,614 +79.2%$509,927 +68.6%
    2022$3,133 $302,406
    2021-- $302,406

    Find assessor info on the county website

    Neighborhood: 27502

    Nearby schools

    GreatSchools rating
    Schools provided by the listing agent
    • Elementary: Wake - Baucom
    • Middle: Wake - Apex
    • High: Wake - Apex

    Source: Doorify MLS. This data may not be complete. We recommend contacting the local school district to confirm school assignments for this home.

    Get a cash offer in 3 minutes
    Find out how much your home could sell for in as little as 3 minutes with a no-obligation cash offer.
    Estimated market value
    $723,600
    Get a cash offer in 3 minutes
    Find out how much your home could sell for in as little as 3 minutes with a no-obligation cash offer.
    Estimated market value
    $723,600