Skip main navigation
Sold for $481,000
  • $481,000

    622 Sunset Ln, Sugarloaf, CA 92386

    4beds
    2,550sqft
    Single Family Residence
    Built in 1958
    6,969.6 Square Feet Lot
    $475,200 Zestimate®
    $189/sqft
    $3,431 Estimated rent

    Home value

    $475,200

    $432,000 - $527,000

    $3,431/mo

    Zestimate® history
    Loading
    Loading...

    Owner options

    List your home for rent

    $3,431/mo

    Rent Zestimate®

    Find your next renter with Zillow Rental Manager. Plus, with online applications, you can quickly screen prospective tenants – for free.

    Learn more

    $3,431/mo

    Rent Zestimate®

    Refinance and save

    $3,048/mo

    Est. payment

    Refinancing to a lower rate could help reduce your monthly payments and save thousands over the life of the loan.

    See today's rates

    $3,048/mo

    Est. payment

    Explore your selling options

    Work with a Zillow partner agent

    Leverage their expertise and Zillow's premium Showcase listings to get your home seen by more buyers.

    Get started

    List with your own agent

    Get your home in front of millions of buyers by listing it on Zillow.

    Learn how to do it

    Sell it yourself

    Take full control of how buyers see your home on Zillow by listing For Sale by Owner (FSBO).

    List your home

    What's special

    Fruit treesWood-burning stovePark-like yardFull kitchenSerene mountain settingCharming brick courtyardTriple lot
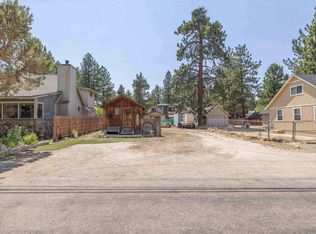
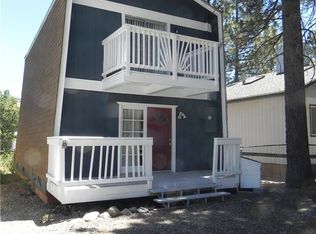
    Rare Triple Lot & Expansive Living with a detached guest house. Set on a triple lot, this exceptional property offers one of the larger square footage homes in Sugarloaf—a rare opportunity for space, comfort, and versatility in a serene mountain setting. A detached guest house features 1 bedroom, 1 bathroom, a full kitchen, and a cozy living room—ideal for multi-generational living, rental income, a home office, or a private space for extended guests or adult children. The main residence offers 3 bedrooms and 3 full bathrooms, including two spacious primary suites—one with a wood-burning stove and a on suite bathrooms. Inside, enjoy the flexibility of multiple living spaces, including a living room, family room, and a designated dining area. A standout feature is the gorgeous mudroom, thoughtfully designed with natural rock detailing to help regulate temperature during cold winters while providing the perfect space to store jackets, boots, and gear after a day on the mountain. The park-like yard is a peaceful haven with fruit trees, a spacious deck, and a charming brick courtyard—perfect for relaxing or entertaining. A massive garage and multiple storage sheds offer abundant room for tools, toys, or workshop use. Connected to sewer, electricity, and water—no septic system here.For the buyer with vision, to expand there is a unique adjacent opportunity worth exploring. Buyers are encouraged to inquire with listing agent.

    Zillow last checked:

    Listing updated:

    Listed by:

    Jennifer Marie Harty DRE #02114482 858-252-4546,

    Halcyon

    Bought with:

    Miriam Marroquin, DRE #01224483

    Hope Realty Services Inc.

    Source: SDMLS,MLS#: 250034509MLS LogoOriginating MLS: SDMLS

    Facts & features

    Interior

    Bedrooms & bathrooms
    • Bedrooms: 4
    • Bathrooms: 4
    • Full bathrooms: 4
    Heating
    • Fireplace, Wood Stove
    Cooling
    • N/K
    Appliances
    • Included: Dishwasher, Disposal, Dryer, Refrigerator, Shed(s), Washer, Gas Oven, Gas Stove, Vented Exhaust Fan, Gas Range, Counter Top, Gas Cooking, Gas Water Heater
    • Laundry: Electric, Gas
    Features
    • Flooring: Carpet, Tile, Wood
    • Number of fireplaces: 2
    • Fireplace features: FP in Family Room, FP in Primary BR, Gas, Wood
    Interior area
    • Total structure area: 2,550
    • Total interior livable area: 2,550 sqft

    Property

    Parking
    • Total spaces: 6
    • Parking features: Detached, Garage
    • Garage spaces: 3
    Features
    • Levels: 2 Story
    • Stories: 2
    • Pool features: N/K
    • Fencing: Full,Gate,Wood
    • Has view: Yes
    • View description: Trees/Woods
    Lot
    • Size: 6,969 sqft
    Details
    • Additional structures: Detached
    • Parcel number: 2350541230000

    Construction

    Type & style
    • Home type: SingleFamily
    • Property subtype: Single Family Residence
    Materials
    • Wood
    • Roof: Asbestos Shingle
    Condition
    • Year built: 1958

    Utilities & green energy

    • Sewer: Sewer Connected, Public Sewer
    • Water: Meter on Property, Public
    • Utilities for property: Electricity Connected, Natural Gas Connected, Phone Available, Sewer Connected

    Community & neighborhood

    Security
    • Security features: Smoke Detector, Carbon Monoxide Detectors
    Location
    • Region: Sugarloaf
    • Subdivision: OUT OF AREA

    Other

    Other facts
    • Listing terms: Cash,Conventional,FHA,VA

    Price history

    DateEventPrice
    1/28/2026Sold$481,000-2.8%$189/sqft
    Source: SDMLS #250034509 Report a problem
    12/30/2025Pending sale$495,000$194/sqft
    Source: SDMLS #250034509 Report a problem
    11/20/2025Price change$495,000-13.9%$194/sqft
    Source: SDMLS #250034509 Report a problem
    7/25/2025Listed for sale$575,000$225/sqft
    Source: SDMLS #250034509 Report a problem

    Public tax history

    YearProperty taxesTax assessment
    2025$3,282 +4.8%$187,916 +2%
    2024$3,131 +3.4%$184,231 +2%
    2023$3,028 +4.1%$180,619 +2%
    2022$2,909 +2.3%$177,077 +2%
    2021$2,842 -2.6%$173,605 +1%
    2020$2,917 +2.5%$171,825 +2%
    2019$2,847 +3.9%$168,456 +2%
    2018$2,740 +2.8%$165,153 +2%
    2017$2,665 $161,914 +2%
    2016$2,665 +2.6%$158,739 +1.5%
    2015$2,599 +4.7%$156,355 +2%
    2014$2,482 $153,292 +0.5%
    2013-- $152,600 +2%
    2012-- $149,608 +2%
    2011-- $146,675 +0.8%
    2010-- $145,579 -0.2%
    2009-- $145,925 +2%
    2008-- $143,064 +2%
    2007-- $140,259 +2%
    2006-- $137,509 +2%
    2005-- $134,813 +2%
    2004-- $132,170 +20%
    2003-- $110,114 +14.5%
    2002-- $96,190 +2%
    2001-- $94,304 +2%
    2000-- $92,455

    Find assessor info on the county website

    Neighborhood: 92386

    Nearby schools

    GreatSchools rating
    Get pre-qualified for a loan
    At Zillow Home Loans, we can pre-qualify you in as little as 5 minutes with no impact to your credit score.

    An equal housing lender. NMLS #10287.