Skip main navigation
Sold for $495,000
  • $495,000

    622 Surrey Way S, Saint Petersburg, FL 33705

    3beds
    1,472sqft
    Single Family Residence
    Built in 1948
    0.31 Acres Lot
    $523,600 Zestimate®
    $336/sqft
    $4,877 Estimated rent

    Home value

    $523,600

    $476,000 - $571,000

    $4,877/mo

    Zestimate® history
    Loading
    Loading...

    Owner options

    List your home for rent

    $4,877/mo

    Rent Zestimate®

    Find your next renter with Zillow Rental Manager. Plus, with online applications, you can quickly screen prospective tenants – for free.

    Learn more

    $4,877/mo

    Rent Zestimate®

    Refinance and save

    $3,415/mo

    Est. payment

    Refinancing to a lower rate could help reduce your monthly payments and save thousands over the life of the loan.

    See today's rates

    $3,415/mo

    Est. payment

    Explore your selling options

    Work with a Zillow partner agent

    Leverage their expertise and Zillow's premium Showcase listings to get your home seen by more buyers.

    Get started

    List with your own agent

    Get your home in front of millions of buyers by listing it on Zillow.

    Learn how to do it

    Sell it yourself

    Take full control of how buyers see your home on Zillow by listing For Sale by Owner (FSBO).

    List your home

    What's special

    Single car garageElectric panelBeautiful granite countertopsHuge screened lanaiCircular drivewayLarge double lotClassic real wood cabinetry
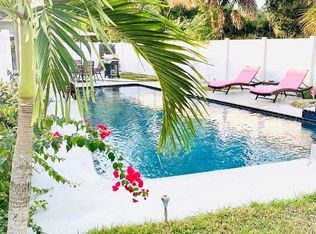
    Price reduced on this awesome home in south St Petersburg in the popular area called the Bayou. Come see this remodeled 1948, classic 3 bedroom, 2 bath pool home on a double lot in the NO FLOOD area of Bayou Highlands. Nicely updated in traditional style, featuring real hardwood floors and wood burning fireplace. Split bedroom design. Master bedroom and dining room overlook the pool. Kitchen and both bathrooms have been remodeled. The kitchen features beautiful granite countertops and classic real wood cabinetry to go along with the stainless steel appliances. Huge screened lanai and pool. Pool is on south side of home for year round swimming and sunning. Large double lot is just under 1/3 acre and fully fenced in the back and has lots of room for parking a boat, camper, etc. Single car garage and circular driveway. Roof replaced in 2018, AC replaced in 2015, water heater 2013, electric panel replaced 2007. The home is centrally located to get anywhere in St. Pete in 10 minutes: Beaches, downtown, the pier, Tropicana Field. NOT LOCATED IN FLOOD ZONE. See today, buy today and swim tomorrow and start living the Florida lifestyle.

    Zillow last checked:

    Listing updated:

    Listed by:

    Curtis Rudolph 813-240-6054,

    CHARLES RUTENBERG REALTY INC 727-538-9200

    Bought with:

    William Surgeon, III, 3346127

    PREMIER SOTHEBYS INTL REALTY

    Source: Stellar MLS,MLS#: T3459985MLS LogoOriginating MLS: Pinellas Suncoast

    Facts & features

    Interior

    Bedrooms & bathrooms
    • Bedrooms: 3
    • Bathrooms: 2
    • Full bathrooms: 2
    Rooms
    • Room types: Dining Room, Living Room
    Primary bedroom
    • Features: Ceiling Fan(s), Walk-In Closet(s)
    • Level: First
    • Dimensions: 24x11
    Bedroom 2
    • Features: Ceiling Fan(s)
    • Level: First
    • Dimensions: 17x10
    Bedroom 3
    • Features: Ceiling Fan(s)
    • Level: First
    • Dimensions: 14x10
    Primary bathroom
    • Features: Single Vanity, Tub With Shower
    • Level: First
    • Dimensions: 10x5
    Bathroom 2
    • Features: Shower No Tub, Stone Counters
    • Level: First
    • Dimensions: 8x5
    Balcony porch lanai
    • Level: First
    • Dimensions: 16x13
    Dining room
    • Level: First
    • Dimensions: 15x13
    Kitchen
    • Features: Ceiling Fan(s)
    • Level: First
    • Dimensions: 12x9
    Living room
    • Features: Ceiling Fan(s)
    • Level: First
    • Dimensions: 23x13
    Heating
    • Central, Electric
    Cooling
    • Central Air
    Appliances
    • Included: Convection Oven, Dishwasher, Disposal, Dryer, Electric Water Heater, Microwave, Range, Refrigerator, Washer
    • Laundry: In Garage
    Features
    • Ceiling Fan(s), Primary Bedroom Main Floor, Solid Wood Cabinets, Split Bedroom, Stone Counters, Walk-In Closet(s)
    • Flooring: Ceramic Tile, Vinyl, Hardwood
    • Doors: Sliding Doors
    • Windows: Aluminum Frames, Blinds
    • Has fireplace: Yes
    • Fireplace features: Living Room, Stone, Wood Burning
    Interior area
    • Total structure area: 1,944
    • Total interior livable area: 1,472 sqft

    Property

    Parking
    • Total spaces: 1
    • Parking features: Circular Driveway, Driveway, Garage Door Opener
    • Attached garage spaces: 1
    • Has uncovered spaces: Yes
    • Details: Garage Dimensions: 12x22
    Features
    • Levels: One
    • Stories: 1
    • Patio & porch: Covered, Rear Porch, Screened
    • Exterior features: Irrigation System, Private Mailbox, Sidewalk
    • Has private pool: Yes
    • Pool features: Deck, Gunite, In Ground, Screen Enclosure
    • Fencing: Chain Link,Fenced,Vinyl
    Lot
    • Size: 0.31 Acres
    • Dimensions: 120 x 107
    • Features: City Lot, Landscaped, Oversized Lot, Sidewalk
    • Residential vegetation: Mature Landscaping, Oak Trees, Trees/Landscaped
    Details
    • Parcel number: 063217037440280070
    • Zoning: RES
    • Special conditions: None

    Construction

    Type & style
    • Home type: SingleFamily
    • Property subtype: Single Family Residence
    Materials
    • Block, Wood Frame
    • Foundation: Block, Crawlspace
    • Roof: Shingle
    Condition
    • Completed
    • New construction: No
    • Year built: 1948

    Utilities & green energy

    • Sewer: Public Sewer
    • Water: Public
    • Utilities for property: Cable Connected, Electricity Connected, Public, Sewer Connected, Water Connected

    Community & HOA

    Community
    • Pet fee: $0 monthly
    • Subdivision: BAYOU BONITA SEC C
    HOA
    • Has HOA: No
    Location
    • Region: Saint Petersburg

    Financial & listing details

    • Price per square foot: $336/sqft
    • Tax assessed value: $473,458
    • Annual tax amount: $4,637
    • Date on market: 7/24/2023
    • Cumulative days on market: 18 days
    • Listing terms: Cash,Conventional,FHA,VA Loan
    • Ownership: Fee Simple
    • Total actual rent: 0
    • Electric utility on property: Yes
    • Road surface type: Paved, Asphalt

    Price history

    DateEventPrice
    10/6/2023Sold$495,000-1%$336/sqft
    Source: Stellar MLS #T3459985 Report a problem
    8/29/2023Pending sale$499,900$340/sqft
    Source: Stellar MLS #T3459985 Report a problem
    8/23/2023Price change$499,900-1%$340/sqft
    Source: Stellar MLS #T3459985 Report a problem
    8/7/2023Pending sale$504,900$343/sqft
    Source: Stellar MLS #T3459985 Report a problem
    8/2/2023Price change$504,900-1%$343/sqft
    Source: Stellar MLS #T3459985 Report a problem
    7/24/2023Listed for sale$509,900+82.1%$346/sqft
    Source: Stellar MLS #T3459985 Report a problem
    7/24/2020Sold$280,000-3.1%$190/sqft
    Source: Public Record Report a problem
    6/4/2020Pending sale$289,000$196/sqft
    Source: LAND SOURCE REALTY, LLC #P4910993 Report a problem
    6/1/2020Listed for sale$289,000+30.8%$196/sqft
    Source: LAND SOURCE REALTY, LLC #P4910993 Report a problem
    6/20/2017Sold$221,000+0.5%$150/sqft
    Source: Public Record Report a problem
    5/1/2017Listed for sale$220,000$149/sqft
    Source: YOUR FLORIDA REAL ESTATE CO #U7817290 Report a problem

    Public tax history

    YearProperty taxesTax assessment
    2024$7,004 +49.9%$401,454 +42%
    2023$4,672 +0.7%$282,784 +3%
    2022$4,637 -1.3%$274,548 +3%
    2021$4,700 +25.5%$266,551 +22.5%
    2020$3,745 +2%$217,578 +2.3%
    2019$3,672 $212,686 +14.9%
    2018$3,672 -8.7%$185,155 +129%
    2017$4,021 +381.9%$80,849 +2.1%
    2016$834 -1.5%$79,186 +0.7%
    2015$847 +1.2%$78,636 +0.8%
    2014$837 +1.8%$78,012 +1.5%
    2013$822 -24.1%$76,859 -12.5%
    2012$1,083 $87,887 +3%
    2011-- $85,327 +1.5%
    2010-- $84,066 +2.7%
    2009-- $81,856 +0.1%
    2008$886 $81,774 +3%
    2007-- $79,392 -37.8%
    2005-- $127,700 +26.2%
    2004$1,167 +2.3%$101,200 +8.2%
    2003$1,141 +15%$93,500 +22.7%
    2002$992 $76,200 +4.5%
    2001$992 +4.8%$72,900 -2.7%
    2000$947 $74,900
    Find assessor info on the county website

    Neighborhood: Bayou Highlands

    Nearby schools

    GreatSchools rating
    Schools provided by the listing agent
    • Elementary: Lakewood Elementary-PN
    • Middle: Bay Point Middle-PN
    • High: Lakewood High-PN

    Source: Stellar MLS. This data may not be complete. We recommend contacting the local school district to confirm school assignments for this home.

    Get a cash offer in 3 minutes
    Find out how much your home could sell for in as little as 3 minutes with a no-obligation cash offer.
    Estimated market value
    $523,600
    Get a cash offer in 3 minutes
    Find out how much your home could sell for in as little as 3 minutes with a no-obligation cash offer.
    Estimated market value
    $523,600