Located in the charming community of Villages at Washington Square, this exquisite townhouse offers a harmonious blend of contemporary design and thoughtful craftsmanship. This townhome boasts over 2,400 square feet of finished living space, perfect for creating lasting memories. Step inside to discover a warm and inviting atmosphere, highlighted by beautiful flooring that flows seamlessly throughout all levels. The focus of this townhome is the contemporary kitchen, featuring an island with quartz countertops. The kitchen was newly updated which includes modern appliances, such as a gas oven/range, dishwasher, and refrigerator. The adjoining breakfast area and dining space provide the perfect setting for both casual breakfasts and elegant dinners. The family room, conveniently located off the kitchen, is designed for relaxation and connection, enhanced by a cozy gas fireplace that adds warmth on chilly evenings. Recessed lighting throughout the home creates a soft ambiance, while the walk-in closet in the primary suite offers ample storage for your wardrobe. The bathrooms are newly updated, featuring a soaking tub, stall shower, with modern touches which provides a spa-like retreat. Each detail has been carefully considered to ensure comfort and convenience. Outside, the property features a well-maintained front yard and a private rear yard, perfect for outdoor gatherings or quiet moments of relaxation. Enjoy the fresh air on the deck or patio, ideal for entertaining or simply unwinding after a long day. Parking is a breeze with an attached garage, driveway space for three vehicles, and additional on-street parking available. There is also an electric outlet in the garage for electric vehicles. The community association takes care of common area maintenance, lawn care, and management, allowing you to enjoy a low-maintenance lifestyle. This home is not just a place to live; it's a sanctuary where comfort meets style. With its excellent condition and unique modern features, this townhouse is ready to welcome you with open arms! Located just minutes away is a shopping mall, restaurants, and major highways leading straight to Philadelphia. Schedule your showing today!
Sold for $422,500
$422,500
622 Sweetgum Ln, Deptford, NJ 08096
3beds
2,436sqft
Townhouse
Built in 2009
10,454 Square Feet Lot
$429,500 Zestimate®
$173/sqft
$3,149 Estimated rent
Home value
$429,500
$391,000 - $472,000
$3,149/mo
Zestimate® history
Owner options
List your home for rent
$3,149/mo
Rent Zestimate®
Find your next renter with Zillow Rental Manager. Plus, with online applications, you can quickly screen prospective tenants – for free.
$3,149/mo
Rent Zestimate®
Refinance and save
$3,345/mo
Est. payment
Refinancing to a lower rate could help reduce your monthly payments and save thousands over the life of the loan.
$3,345/mo
Est. payment
Explore your selling options
Work with a Zillow partner agent
Leverage their expertise and Zillow's premium Showcase listings to get your home seen by more buyers.
Get startedList with your own agent
Get your home in front of millions of buyers by listing it on Zillow.
Learn how to do itSell it yourself
Take full control of how buyers see your home on Zillow by listing For Sale by Owner (FSBO).
List your homeWhat's special
Gas fireplaceContemporary kitchenModern appliancesAttached garageRecessed lightingContemporary designPrivate rear yard
Zillow last checked:
Listing updated:
Listed by:
Mr. Steven Chambers 908-414-9934,
RealtyMark Properties
Bought with:
Evens Collot, 455528
Rivera Realty, LLC
Source: Bright MLS,MLS#: NJGL2064846
Facts & features
Interior
Bedrooms & bathrooms
- Bedrooms: 3
- Bathrooms: 3
- Full bathrooms: 2
- 1/2 bathrooms: 1
Rooms
- Room types: Living Room, Dining Room, Bedroom 2, Bedroom 3, Kitchen, Family Room, Bedroom 1, Laundry, Bathroom 1, Bathroom 2, Half Bath
Bedroom 1
- Level: Upper
Bedroom 2
- Level: Upper
Bedroom 3
- Level: Upper
Bathroom 1
- Level: Upper
Bathroom 2
- Level: Upper
Dining room
- Level: Main
Family room
- Level: Main
Family room
- Level: Lower
Half bath
- Level: Lower
Kitchen
- Level: Main
Laundry
- Level: Lower
Living room
- Level: Main
Heating
- Forced Air, Natural Gas
Cooling
- Central Air, Natural Gas
Appliances
- Included: Dishwasher, Dryer, Microwave, Oven/Range - Gas, Refrigerator, Washer, Gas Water Heater
- Laundry: Lower Level, Laundry Room
Features
- Soaking Tub, Bathroom - Stall Shower, Bathroom - Tub Shower, Breakfast Area, Dining Area, Family Room Off Kitchen, Eat-in Kitchen, Kitchen Island, Other, Pantry, Primary Bath(s), Recessed Lighting, Walk-In Closet(s), Built-in Features, Upgraded Countertops, Dry Wall
- Flooring: Tile/Brick, Wood, Carpet
- Has basement: No
- Number of fireplaces: 1
Interior area
- Total structure area: 2,436
- Total interior livable area: 2,436 sqft
- Finished area above ground: 2,436
Property
Parking
- Total spaces: 4
- Parking features: Garage Door Opener, Inside Entrance, Attached, Driveway, On Street, Parking Lot
- Attached garage spaces: 1
- Uncovered spaces: 3
Accessibility
- Accessibility features: 2+ Access Exits
Features
- Levels: Three
- Stories: 3
- Patio & porch: Deck, Patio
- Pool features: None
Lot
- Size: 10,454 Square Feet
- Features: Front Yard, Rear Yard
Details
- Additional structures: Above Grade
- Parcel number: 0200005 4400003C0622
- Zoning: RES
- Special conditions: Standard
Construction
Type & style
- Home type: Townhouse
- Architectural style: Contemporary
- Property subtype: Townhouse
Materials
- Frame
- Foundation: Slab
- Roof: Shingle
Condition
- Excellent
- New construction: No
- Year built: 2009
Details
- Builder name: Ryan
Utilities & green energy
- Sewer: Public Sewer
- Water: Public
Community & HOA
Community
- Subdivision: Villagesatwashingtsq
HOA
- Has HOA: Yes
- Services included: Common Area Maintenance, Maintenance Structure, Lawn Care Front, Lawn Care Rear, Lawn Care Side, Management
- HOA fee: $248 monthly
- HOA name: ASSOCIATION MID ATLANTIC
Location
- Region: Deptford
- Municipality: DEPTFORD TWP
Financial & listing details
- Price per square foot: $173/sqft
- Tax assessed value: $240,600
- Annual tax amount: $8,624
- Date on market: 10/3/2025
- Listing agreement: Exclusive Agency
- Listing terms: FHA,Conventional,Cash
- Ownership: Fee Simple
Price history
| Date | Event | Price |
|---|---|---|
| 12/12/2025 | Sold | $422,500+3%$173/sqft |
Source:  Bright MLS #NJGL2064846 Report a problem Bright MLS #NJGL2064846 Report a problem | ||
| 10/27/2025 | Pending sale | $409,999$168/sqft |
Source: Bright MLS #NJGL2064846 Report a problem | ||
| 10/3/2025 | Listed for sale | $409,999-1.2%$168/sqft |
Source: Bright MLS #NJGL2064846 Report a problem | ||
| 9/26/2025 | Listing removed | $414,900$170/sqft |
Source: Bright MLS #NJGL2061642 Report a problem | ||
| 9/15/2025 | Price change | $414,9000%$170/sqft |
Source: Bright MLS #NJGL2061642 Report a problem | ||
| 8/29/2025 | Listed for sale | $415,000+18.6%$170/sqft |
Source: Bright MLS #NJGL2061642 Report a problem | ||
| 7/6/2023 | Sold | $350,000$144/sqft |
Source: Bright MLS #NJGL2027104 Report a problem | ||
| 5/12/2023 | Pending sale | $350,000$144/sqft |
Source: Bright MLS #NJGL2027104 Report a problem | ||
| 5/9/2023 | Contingent | $350,000$144/sqft |
Source: Bright MLS #NJGL2027104 Report a problem | ||
| 4/20/2023 | Listed for sale | $350,000+40%$144/sqft |
Source: Bright MLS #NJGL2027104 Report a problem | ||
| 7/31/2020 | Listing removed | $250,000$103/sqft |
Source: Keller Williams Realty Cherry Hill #NJGL259094 Report a problem | ||
| 7/2/2020 | Price change | $250,000-2.5%$103/sqft |
Source: Keller Williams Realty - Cherry Hill #NJGL259094 Report a problem | ||
| 6/15/2020 | Price change | $256,500-1%$105/sqft |
Source: Keller Williams Realty - Cherry Hill #NJGL259094 Report a problem | ||
| 5/31/2020 | Listed for sale | $259,000-1.8%$106/sqft |
Source: Keller Williams Realty - Cherry Hill #NJGL259094 Report a problem | ||
| 7/31/2009 | Sold | $263,768+176.7%$108/sqft |
Source: Public Record Report a problem | ||
| 3/20/2009 | Sold | $95,319$39/sqft |
Source: Public Record Report a problem | ||
Public tax history
| Year | Property taxes | Tax assessment |
|---|---|---|
| 2025 | $8,111 | $240,600 |
| 2024 | $8,111 -2.9% | $240,600 |
| 2023 | $8,349 +0.7% | $240,600 |
| 2022 | $8,289 +1.4% | $240,600 |
| 2021 | $8,171 +3.1% | $240,600 |
| 2020 | $7,923 +2.3% | $240,600 |
| 2019 | $7,745 | $240,600 |
| 2018 | $7,745 +4.9% | $240,600 |
| 2017 | $7,384 +3.2% | $240,600 |
| 2016 | $7,155 +2.7% | $240,600 |
| 2015 | $6,970 +2.4% | $240,600 |
| 2014 | $6,807 +5.6% | $240,600 |
| 2013 | $6,448 | $240,600 |
Find assessor info on the county website
Neighborhood: 08096
Nearby homes
- $485,2003 bd3 ba2.8k sqft624 Sweetgum Ln #624, Deptford, NJ 08096Off Market
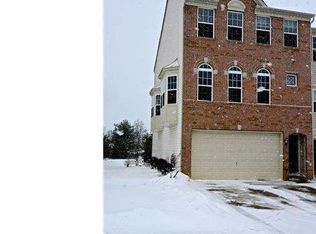
- $367,3003 bd2 ba2.2k sqft620 Sweetgum Ln #620, Deptford, NJ 08096Off Market
- $455,4003 bd4 ba2.8k sqft618 Sweetgum Ln #618, Deptford, NJ 08096Off Market

- $415,0003 bd4 ba2.8k sqft618 Sweetgum Ln, Woodbury, NJ 08096Sold
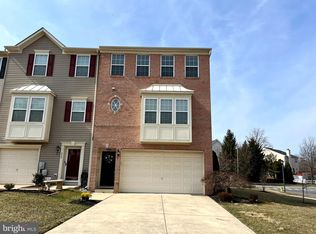
- $467,800-- bd-- ba2.8k sqft630 Sweetgum Ln #630, Deptford, NJ 08096Off Market
- $417,700-- bd-- ba2.4k sqft632 Sweetgum Ln #632, Deptford, NJ 08096Off Market
- $428,2003 bd3 ba2.4k sqft625 Sweetgum Ln, Woodbury, NJ 08096Off Market
- $421,5003 bd3 ba2.4k sqft634 Sweetgum Ln #634, Deptford, NJ 08096Off Market
Nearby schools
GreatSchools rating
- 5/10Shady Lane Elementary SchoolGrades: 1-5Distance: 1.2 mi
- 6/10Deptford Township Middle SchoolGrades: 6-8Distance: 3.4 mi
- 3/10Deptford Twp High SchoolGrades: 9-12Distance: 2 mi
Schools provided by the listing agent
- District: Deptford Township Public Schools
Source: Bright MLS. This data may not be complete. We recommend contacting the local school district to confirm school assignments for this home.
Get a cash offer in 3 minutes
Find out how much your home could sell for in as little as 3 minutes with a no-obligation cash offer.
Estimated market value
$429,500
Get a cash offer in 3 minutes
Find out how much your home could sell for in as little as 3 minutes with a no-obligation cash offer.
Estimated market value
$429,500
- New Jersey
- Gloucester County
- Woodbury
- 08096
- 622 Sweetgum Ln
Nearby cities
Nearby zip codes
Other Woodbury Topics
