Skip main navigation
Active
  • $550,000

    622 Terrace Ave, Indianapolis, IN 46203

    3beds
    2,456sqft
    : 
    Loading
    Get pre-qualified
    Residential, Single Family Residence
    Built in 2021
    3,484 Square Feet Lot
    $-- Zestimate®
    $224/sqft
    $-- HOA

    What's special

    Convenient half bathStylish finishesQuartz countertopsGorgeous walk-in tiled showerTwo additional bedroomsInviting open-concept floor planAdjacent dining area
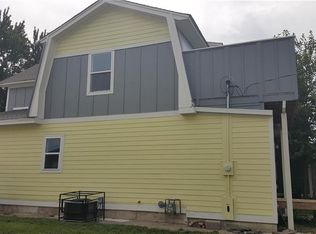
    Welcome to nearly new construction in the heart of the vibrant Bates Hendricks neighborhood! This beautifully designed 3-bedroom, 2.5-bath home offers the perfect blend of modern style, thoughtful design, and an unbeatable location just minutes from Downtown Indianapolis. Step inside to an inviting open-concept floor plan featuring durable luxury vinyl plank flooring throughout the main level. The spacious living room flows effortlessly into the stunning kitchen, complete with stainless steel appliances, Quartz countertops, an oversized center island with seating, and plenty of space for gathering with family and friends. The adjacent dining area is highlighted by a striking accent wall that adds warmth and character. A generous walk-in pantry, spacious laundry room, and convenient half bath round out the main floor. Upstairs, you'll find a luxurious primary suite designed to be your own private retreat, featuring a large walk-in closet, dual vanities, and a gorgeous walk-in tiled shower. Two additional bedrooms and a well-appointed full bath provide plenty of room for family, guests, or a home office. The showstopper? Your own private rooftop terrace perched above the detached two-car garage! Whether you're enjoying your morning coffee, unwinding with an evening glass of wine, or entertaining friends under the stars, this incredible outdoor living space is sure to be the envy of the neighborhood. With stylish finishes, exceptional indoor and outdoor living spaces, and easy access to Downtown Indianapolis, Fountain Square, Garfield Park, restaurants, shopping, and entertainment, this move-in-ready home truly has it all!
    4 hours
    |
    122
    |
    3
    |

    Zillow last checked:

    Listing updated:

    Listed by:

    Rob Measel 812-208-0498,

    F.C. Tucker Company,

    Alexa Schutz

    Source: MIBOR as distributed by MLS GRID,MLS#: 22112837MLS Logo

    Loading...

      Facts & features

      Interior

      Bedrooms & bathrooms
      • Bedrooms: 3
      • Bathrooms: 3
      • Full bathrooms: 2
      • 1/2 bathrooms: 1
      • Main level bathrooms: 1
      Primary bedroom
      • Level: Upper
      • Area: 252 Square Feet
      • Dimensions: 14x18
      Bedroom 2
      • Level: Upper
      • Area: 144 Square Feet
      • Dimensions: 12x12
      Bedroom 3
      • Level: Upper
      • Area: 169 Square Feet
      • Dimensions: 13x13
      Dining room
      • Level: Main
      • Area: 192 Square Feet
      • Dimensions: 12x16
      Great room
      • Level: Main
      • Area: 345 Square Feet
      • Dimensions: 15x23
      Kitchen
      • Level: Main
      • Area: 192 Square Feet
      • Dimensions: 12x16
      Laundry
      • Level: Main
      • Area: 104 Square Feet
      • Dimensions: 8x13
      Heating
      • Forced Air, Electric, Natural Gas
      Cooling
      • Central Air
      Appliances
      • Included: Gas Cooktop, Dishwasher, ENERGY STAR Qualified Appliances, Disposal, Microwave, Gas Oven, Refrigerator, Exhaust Fan, Gas Water Heater
      • Laundry: Main Level
      Features
      • Attic Access, Breakfast Bar, Entrance Foyer, Pantry
      • Has basement: No
      • Attic: Access Only
      Interior area
      • Total structure area: 2,456
      • Total interior livable area: 2,456 sqft

      Property

      Parking
      • Total spaces: 2
      • Parking features: Detached
      • Garage spaces: 2
      • Details: Garage Parking Other(Finished Garage, Guest Street Parking)
      Features
      • Levels: Two
      • Stories: 2
      • Patio & porch: Patio, Rooftop
      Lot
      • Size: 3,484 Square Feet
      • Features: Storm Sewer, Street Lights
      Details
      • Parcel number: 491113184016000101
      • Horse amenities: None

      Construction

      Type & style
      • Home type: SingleFamily
      • Architectural style: Traditional
      • Property subtype: Residential, Single Family Residence
      Materials
      • Cement Siding
      • Foundation: Block
      Condition
      • New construction: No
      • Year built: 2021

      Utilities & green energy

      • Water: Public
      • Utilities for property: Sewer Connected, Water Connected

      Community & HOA

      Community
      • Security: Carbon Monoxide Detector(s), Security System
      • Subdivision: South Park Sub South Park Add
      HOA
      • Has HOA: No
      Location
      • Region: Indianapolis

      Financial & listing details

      • Price per square foot: $224/sqft
      • Tax assessed value: $422,900
      • Annual tax amount: $4,688
      • Date on market: 7/8/2026
      • Cumulative days on market: 1 day

        Estimated market value

        Not available

        Estimated sales range

        Not available

        Not available

        Price history

        DateEventPrice
        7/8/2026Listed for sale$550,000+7.8%$224/sqft
        Source: MIBOR as distributed by MLS GRID #22112837 Report a problem
        5/16/2022Sold$510,000+2.2%$208/sqft
        Source: Public Record Report a problem
        3/9/2022Pending sale$499,000$203/sqft
        Source: MIBOR as distributed by MLS GRID #21814011 Report a problem
        11/17/2021Price change$499,000-5%$203/sqft
        Source: MIBOR as distributed by MLS GRID #21814011 Report a problem
        8/2/2021Listed for sale$525,000+600%$214/sqft
        Source: MIBOR as distributed by MLS GRID #21802037 Report a problem
        5/17/2021Sold$75,000$31/sqft
        Source: Public Record Report a problem
        4/19/2021Listed for sale$75,000+25%$31/sqft
        Source: Owner Report a problem
        9/28/2018Sold$60,000-7.7%$24/sqft
        Source: MIBOR as distributed by MLS GRID #21595131 Report a problem
        9/26/2018Pending sale$65,000$26/sqft
        Source: MIBOR REALTOR Association #21595131 Report a problem
        9/12/2018Listed for sale$65,000+160%$26/sqft
        Source: MIBOR REALTOR Association #21595131 Report a problem
        7/13/2018Sold$25,000+78.6%$10/sqft
        Source: Public Record Report a problem
        3/1/2016Listing removed$14,000$6/sqft
        Source: Indiana REO Homes 2, Inc. #21378532 Report a problem
        2/3/2016Pending sale$14,000$6/sqft
        Source: Indiana REO Homes 2, Inc. #21378532 Report a problem
        1/26/2016Listed for sale$14,000$6/sqft
        Source: Indiana REO Homes 2, Inc. #21378532 Report a problem
        10/29/2015Pending sale$14,000$6/sqft
        Source: Indiana REO Homes 2, Inc. #21378532 Report a problem
        10/16/2015Listed for sale$14,000$6/sqft
        Source: Indiana REO Homes 2, Inc. #21378532 Report a problem
        10/7/2015Pending sale$14,000$6/sqft
        Source: Indiana REO Homes 2, Inc. #21378532 Report a problem
        9/25/2015Listed for sale$14,000$6/sqft
        Source: Indiana REO Homes 2, Inc. #21378532 Report a problem

        Public tax history

        YearProperty taxesTax assessment
        2025$4,688 +1.7%$422,900 +6.6%
        2024$4,608 +78.8%$396,800 +0.9%
        2023$2,577 +155.5%$393,100 +68.6%
        2022$1,009 +0.2%$233,100 +585.6%
        2021$1,007 $34,000
        2020-- $34,000 +818.9%
        2019$88 +12.2%$3,700
        2018$79 -86.8%$3,700
        2017$597 +632.6%$3,700
        2016$82 -78.4%$3,700 -94.2%
        2014$378 -5.9%$63,300 +7.1%
        2013$402 $59,100 -0.8%
        2012$402 $59,600 -3.7%
        2011-- $61,900
        2010$393 +21%$61,900 +6.9%
        2009$324 $57,900 -11.3%
        2007-- $65,300 -10.9%
        2006-- $73,300 +57.6%
        2005-- $46,500
        2004-- $46,500
        2003-- $46,500 +183.5%
        2002-- $16,400 +200.4%
        2001-- $5,460

        Find assessor info on the county website

        Monthly payment

        Est. payment

        Payment breakdown

        Explore the cost of this home by adjusting the details. Changes won't be saved.
        All calculations are estimates and provided by Zillow, Inc. for informational purposes only. Actual amounts may vary.
        HOA fees may include property taxes on listings classified as Co-Ops. Contact the listing agent and/or owner for fee details.
        Mortgage interest rates are dependent on a number of factors, including credit score, down payment, and repayment length. Interest rate data provided by Zillow Group Marketplace, Inc. as of 1/1/1970 from various mortgage lenders with which we have lead or other similar arrangements; the Estimated Payment is an average of those rates.
        See how much you could borrow to make a competitive offer.

        Climate risks

        Neighborhood: Near Southside

        Getting around

        59 / 100
        Somewhat Walkable
        39 / 100
        Some Transit
        74 / 100
        Very Bikeable

        Nearby schools

        GreatSchools rating

        A local agent can set up tours, give advice and negotiate with sellers.

        Browse local experts

        Similar homes

        Skip to the end of the carouselSkip to the beginning of the carousel