Set on a beautifully treed 6.95-acre parcel in the Texas Hill Country, 622 Thousand Oaks Loop offers an exceptional blend of privacy, space, and thoughtfully designed living. This spacious five-bedroom, three-and-a-half-bath home spans approximately 3,360 square feet and is surrounded by a peaceful, open landscape that creates a true sense of retreat. A sweeping wrap-around porch welcomes you, setting the tone for the relaxed lifestyle found throughout the property. Inside, the warm and inviting layout is enhanced by solid wood and terracotta tile flooring. The kitchen has been opened to improve flow and sightlines, featuring custom solid oak cabinetry, granite countertops, a stainless steel farmhouse sink, and a Viking electric cooktop. Multiple living and dining areas provide flexibility for everyday living and entertaining, while a wet bar and custom built-in bookshelves frame the main living room fireplace. The main-level primary suite offers a private escape with outdoor access, dual walk-in closets, and a bath complete with a walk-in shower and classic claw-foot tub. Upstairs, four secondary bedrooms include built-in desks and share Jack-and-Jill bathrooms, offering ample space for a variety of needs. Outdoors, the property transforms into a private, resort-style setting. A 45-by-25-foot in-ground pool, completed in 2024, is designed for year-round enjoyment with heating and chilling systems, a sun shelf, and extended underwater seating. Composite decking, installed in 2025, surrounds the pool and flows into a covered cabana equipped with an outdoor kitchen, TV mount, shower, and restroom. Additional improvements include a custom eight-foot privacy fence installed in 2024 and slate patios added in 2022, enhancing the secluded outdoor environment.
Active
Price cut: $49K (8/19)
$850,000
622 Thousand Oaks Loop, San Marcos, TX 78666
5beds
3,360sqft
Single Family Residence
Built in 1990
6.95 Acres Lot
$-- Zestimate®
$253/sqft
$-- HOA
What's special
- 124 days
- 1,896
- 209
Zillow last checked:
Listing updated:
Listed by:
Gavin Peterson (512) 710-0156,
Redfin Corporation (512) 710-0156
Source: Unlock MLS,MLS#: 8045637
Facts & features
Interior
Bedrooms & bathrooms
- Bedrooms: 5
- Bathrooms: 4
- Full bathrooms: 3
- 1/2 bathrooms: 1
- Main level bedrooms: 1
Heating
- Central, Fireplace(s)
Cooling
- Ceiling Fan(s), Central Air
Appliances
- Included: Dishwasher, Disposal, Electric Cooktop, Induction Cooktop, Electric Oven, Double Oven, RNGHD, Refrigerator, Electric Water Heater
Features
- Breakfast Bar, Ceiling Fan(s), Crown Molding, Double Vanity, Eat-in Kitchen, Interior Steps, Pantry, Primary Bedroom on Main, Recessed Lighting, Walk-In Closet(s), Granite Counters
- Flooring: Carpet, Tile, Wood
- Windows: Double Pane Windows
- Number of fireplaces: 1
- Fireplace features: Wood Burning
Interior area
- Total interior livable area: 3,360 sqft
Property
Parking
- Total spaces: 2
- Parking features: Driveway, Garage
- Garage spaces: 2
Accessibility
- Accessibility features: None
Features
- Levels: Two
- Stories: 2
- Patio & porch: Covered, Deck, Porch
- Exterior features: Private Yard
- Has private pool: Yes
- Pool features: Heated, In Ground, Pool/Spa Combo, Saltwater
- Spa features: See Remarks
- Fencing: Front Yard, Partial
- Has view: Yes
- View description: Rural
- Waterfront features: None
Lot
- Size: 6.95 Acres
- Features: Trees-Large (Over 40 Ft)
Details
- Additional structures: Storage
- Parcel number: 1188200000026003
- Special conditions: Standard
Construction
Type & style
- Home type: SingleFamily
- Property subtype: Single Family Residence
Materials
- Foundation: Slab
- Roof: Composition
Condition
- Resale
- New construction: No
- Year built: 1990
Utilities & green energy
- Sewer: Septic Tank
- Water: Well
- Utilities for property: Electricity Connected, Water Connected
Community & HOA
Community
- Features: None
- Subdivision: Thousand Oaks
HOA
- Has HOA: No
Location
- Region: San Marcos
Financial & listing details
- Price per square foot: $253/sqft
- Tax assessed value: $856,140
- Annual tax amount: $13,505
- Date on market: 4/30/2026
- Listing terms: Cash,Conventional,FHA,VA Loan
- Electric utility on property: Yes
Estimated market value
Not available
Estimated sales range
Not available
Not available
Price history
| Date | Event | Price |
|---|---|---|
| 8/19/2026 | Price change | $850,000-5.5%$253/sqft |
Source:  Unlock MLS #8045637 Report a problem Unlock MLS #8045637 Report a problem | ||
| 7/15/2026 | Price change | $899,000-5.4%$268/sqft |
Source: Unlock MLS #8045637 Report a problem | ||
| 6/12/2026 | Price change | $950,000-5%$283/sqft |
Source:  Central Texas MLS #612613 Report a problem Central Texas MLS #612613 Report a problem | ||
| 6/12/2026 | Pending sale | $1,000,000+5.3%$298/sqft |
Source: Central Texas MLS #612613 Report a problem | ||
| 6/8/2026 | Price change | $950,000-5%$283/sqft |
Source: Unlock MLS #8045637 Report a problem | ||
| 4/30/2026 | Listed for sale | $1,000,000$298/sqft |
Source: Unlock MLS #8045637 Report a problem | ||
| 2/12/2021 | Sold | -- |
Source: Central Texas MLS #428462 Report a problem | ||
Public tax history
| Year | Property taxes | Tax assessment |
|---|---|---|
| 2025 | -- | $856,140 -3.7% |
| 2024 | $13,470 +9.2% | $888,720 +4.4% |
| 2023 | $12,330 +16.3% | $851,460 +28.2% |
| 2022 | $10,606 +20% | $664,230 +28.9% |
| 2021 | $8,842 +92.1% | $515,340 +35.2% |
| 2020 | $4,602 +0.5% | $381,100 +7.4% |
| 2019 | $4,578 +1% | $354,915 +10% |
| 2018 | $4,533 +0.4% | $322,650 +3.4% |
| 2017 | $4,516 +4.7% | $312,050 +5.6% |
| 2016 | $4,312 -0.2% | $295,390 +4.8% |
| 2015 | $4,321 | $281,770 +5.1% |
| 2014 | $4,321 | $268,140 +2.3% |
| 2013 | -- | $262,080 -3.8% |
| 2012 | -- | $272,520 |
| 2011 | -- | $272,520 +0.4% |
| 2010 | -- | $271,520 +7.9% |
| 2009 | -- | $251,530 -5.3% |
| 2007 | -- | $265,480 +4.8% |
| 2006 | -- | $253,220 -1.1% |
| 2005 | -- | $255,970 +1.5% |
| 2004 | -- | $252,230 +1.5% |
| 2003 | -- | $248,500 |
| 2002 | -- | $248,500 +3.1% |
| 2001 | -- | $241,040 +6.6% |
| 2000 | -- | $226,120 |
Find assessor info on the county website
Monthly payment
Est. payment
Payment breakdown
Explore the cost of this home by adjusting the details. Changes won't be saved.Climate risks
Neighborhood: 78666
Nearby schools
Schools provided by the listing agent
- Elementary: Travis
- Middle: Goodnight
- High: San Marcos
- District: SanMarcosCONSISD
Source: Unlock MLS. This data may not be complete. We recommend contacting the local school district to confirm school assignments for this home.
- $814,7003 bd4 ba3.6k sqft614 Thousand Oaks Loop, San Marcos, TX 78666Off Market
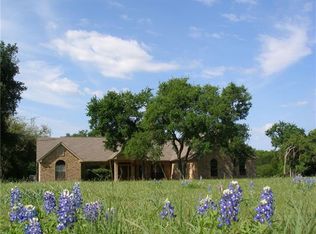
- $680,900-- bd-- ba3k sqft704 Thousand Oaks Loop, San Marcos, TX 78666Off Market
- $693,800-- bd-- ba2.4k sqft628 Thousand Oaks Loop, San Marcos, TX 78666Off Market
- $660,0003 bd3 ba2.6k sqft601 Thousand Oaks Loop, San Marcos, TX 78666Off Market

Similar homes
- $830,0003 bd3 ba2.6k sqft407 Pioneer Trl, San Marcos, TX 78666Active

 MLS ID #4955669, Russell Martinez, Res and Ranch LLC. Unlock MLS
 - $625,0004 bd3 ba2.6k sqft121 Merrywood Ln, San Marcos, TX 78666Active
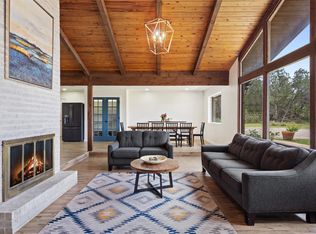 MLS ID #9768102, Linda Takenaka, Compass RE Texas, LLC. Unlock MLS
 - $730,0005 bd3 ba2.6k sqft967 Falconwood Dr, San Marcos, TX 78666Active
 MLS ID #4633879, Dean Blackmor, Realty One Group Prosper. Unlock MLS
 - $980,0003 bd4 ba4.3k sqft110 W Sierra Cir, San Marcos, TX 78666For Sale
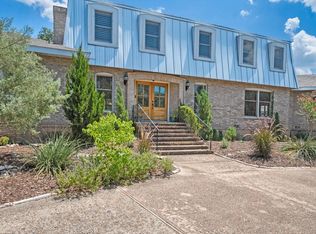 MLS ID #98817298, Ashley Dowell, Shaw Real Estate. HAR
 - $699,0003 bd3 ba3.4k sqft221 Camaro Way, San Marcos, TX 78666ActiveMLS ID #6566264, Hilary Taylor, Monica & Company Real Estate. Unlock MLS
- $1,100,0003 bd3 ba2.6k sqft830 Palomino Ln, San Marcos, TX 78666Active
 MLS ID #614321, Lucy Gamez, Central Texas Trinity Realty. Central Texas MLS
 - $815,0005 bd4 ba3.3k sqft331 Mourning Dove Ln, Buda, TX 78610ActiveMLS ID #2975811, Raul Vela, Coldwell Banker Realty. Unlock MLS
- $924,0005 bd5 ba3.5k sqft123 Elk Rdg, Canyon Lake, TX 78133ActiveMLS ID #621987, Katie Foerster, Keller Williams Heritage. Central Texas MLS
- $595,0004 bd3 ba3k sqft108 W LAUREL LN, San Marcos, TX 78666For Sale
 MLS ID #1970536, Emily Bailey TREC #739124, San Antonio Portfolio KW RE. LERA MLS
 - $695,0003 bd2 ba1.9k sqft16720 Fm 3353, San Marcos, TX 78666For SaleMLS ID #1972616, Jill Law TREC #646454, Geronimo Creek Realty. LERA MLS
- $578,0005 bd3 ba2.8k sqft103 Sierra Ridge Dr, San Marcos, TX 78666ActiveMLS ID #619686, Natalie Butler-Megerson, Real Broker, LLC. Central Texas MLS
- $799,0004 bd4 ba3.6k sqft560 Winding Vw, New Braunfels, TX 78132For SaleMLS ID #1959033, Sheryl Gibson TREC #669662, Keller Williams Heritage. LERA MLS
- $850,0003 bd2 ba2.5k sqft1564 Crossbow Dr, Canyon Lake, TX 78133ActiveMLS ID #6402465, Lisa Galloway, Keller Williams Realty. Unlock MLS
- $935,0003 bd2 ba2.6k sqft817 Woodcreek Ranch Rd, Wimberley, TX 78676ActiveMLS ID #4835836, Robin Barker, Keller Williams Realty Professionals. Unlock MLS
- $675,0005 bd3 ba3.9k sqft122 Avenida Brisa Fresca Rd, Kyle, TX 78640ActiveMLS ID #2710212, Krystal Shaw, Compass RE Texas, LLC. Unlock MLS
- $550,0003 bd2 ba1.7k sqft8315 Ozark, San Marcos, TX 78666For SaleMLS ID #1927730, Irma Nelson TREC #572813, Get It Sold Realty. LERA MLS
- $799,9994 bd3 ba2.4k sqft1053 Sunset Canyon Dr S, Dripping Springs, TX 78620ActiveMLS ID #2786607, Candace Fernandez, Coffman Real Estate. Unlock MLS
- $850,0004 bd4 ba4.4k sqft10301 La Costa Dr, Austin, TX 78747ActiveMLS ID #9596850, Jaclyn Houghton, eXp Realty, LLC. Unlock MLS
- $929,0005 bd4 ba4.5k sqft116 OAK PASS WAY, New Braunfels, TX 78132For SaleMLS ID #1996910, Laila Kamel TREC #656003, Lifestyle Design Realty, LLC. LERA MLS
