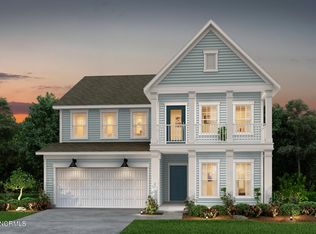
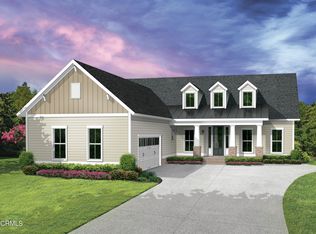
Functional Continental floor plan in Riverlights. This 5 BR/4 BA home features a large, open-concept gathering room, guest suite, formal dining room, breakfast cafe and gourmet kitchen on the 1st floor; complete w/ Sunroom and backyard patio. 2nd floor Owners Suite features trey ceilings, walk-in closet, walk-in shower and garden tub and private sitting room. The spacious upstairs loft acts as a multiuse retreat – large, open, and inviting.
This property is off market, which means it's not currently listed for sale or rent on Zillow. This may be different from what's available on other websites or public sources.